

301 2267 MCKENZIE ROADAbbotsford, BCV2S 0M9
Mortgage Calculator
Monthly Payment (Est.)
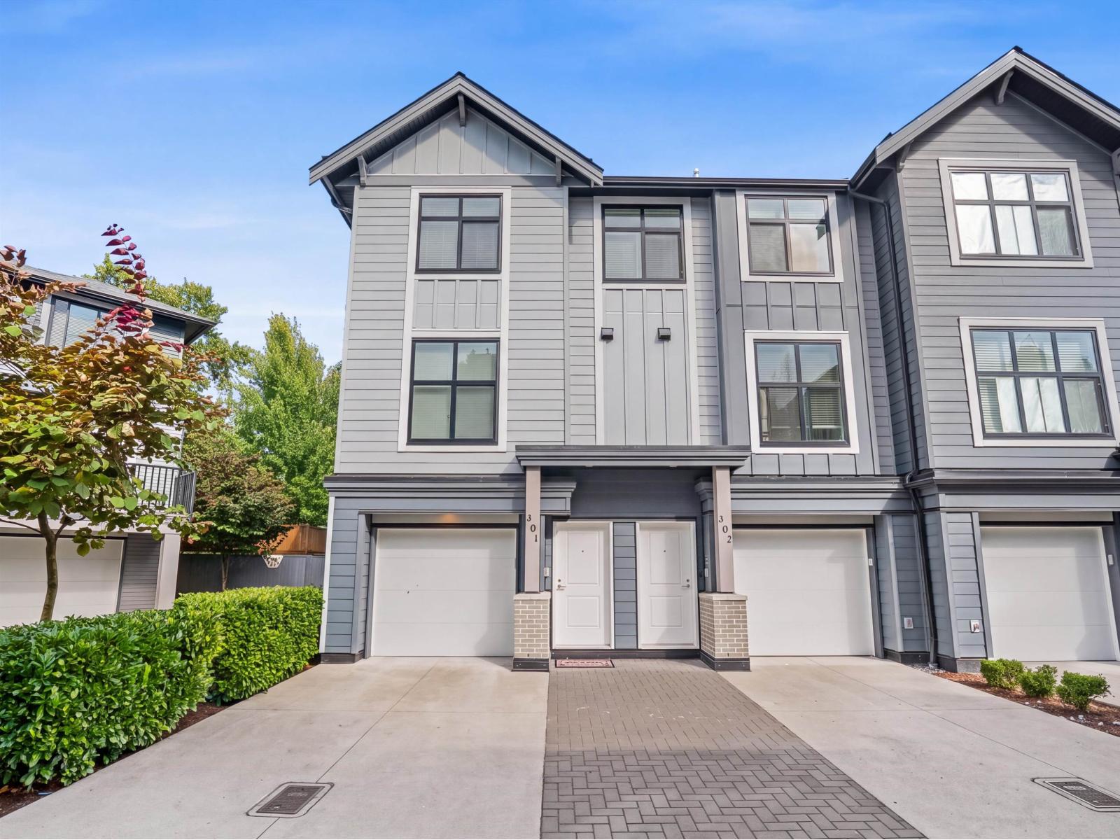
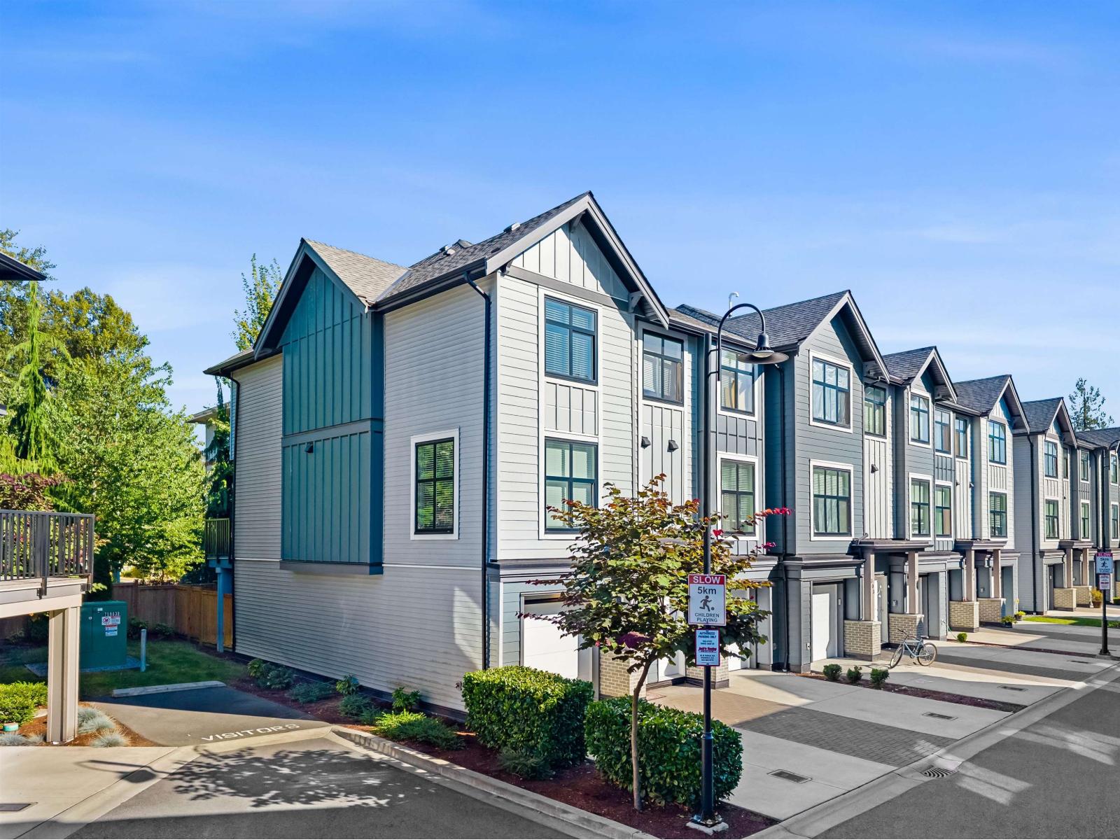
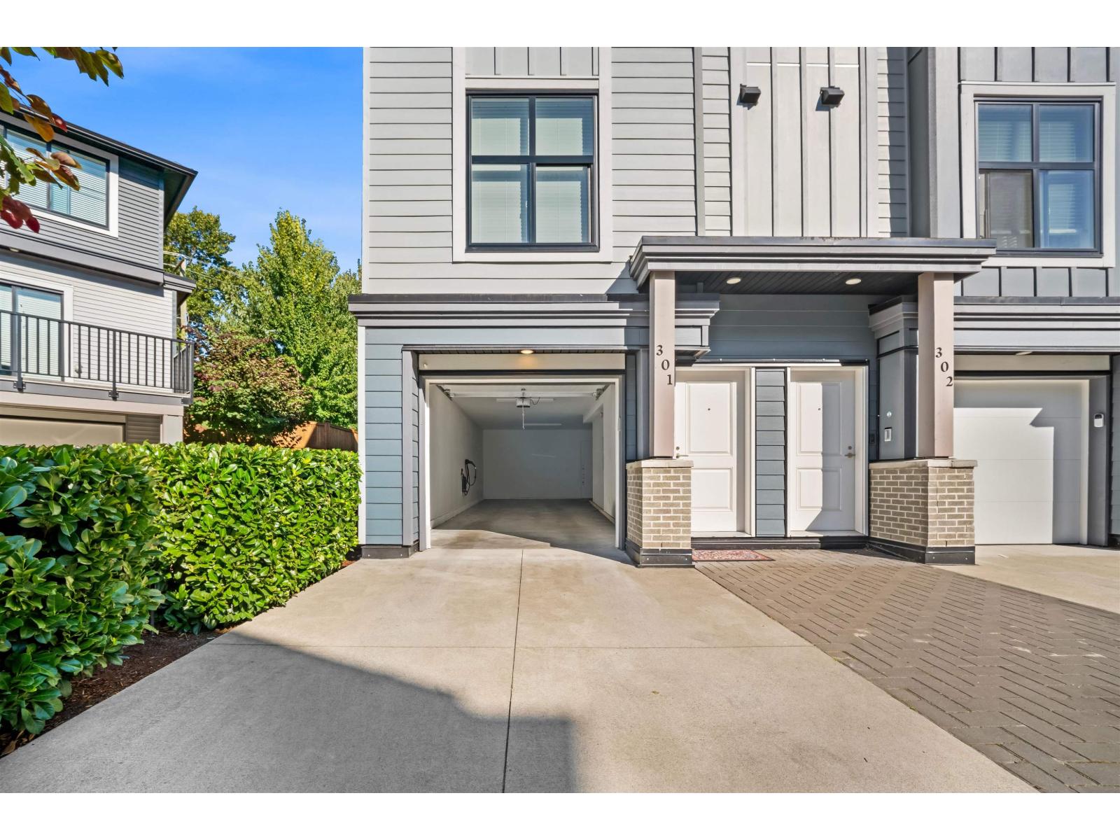
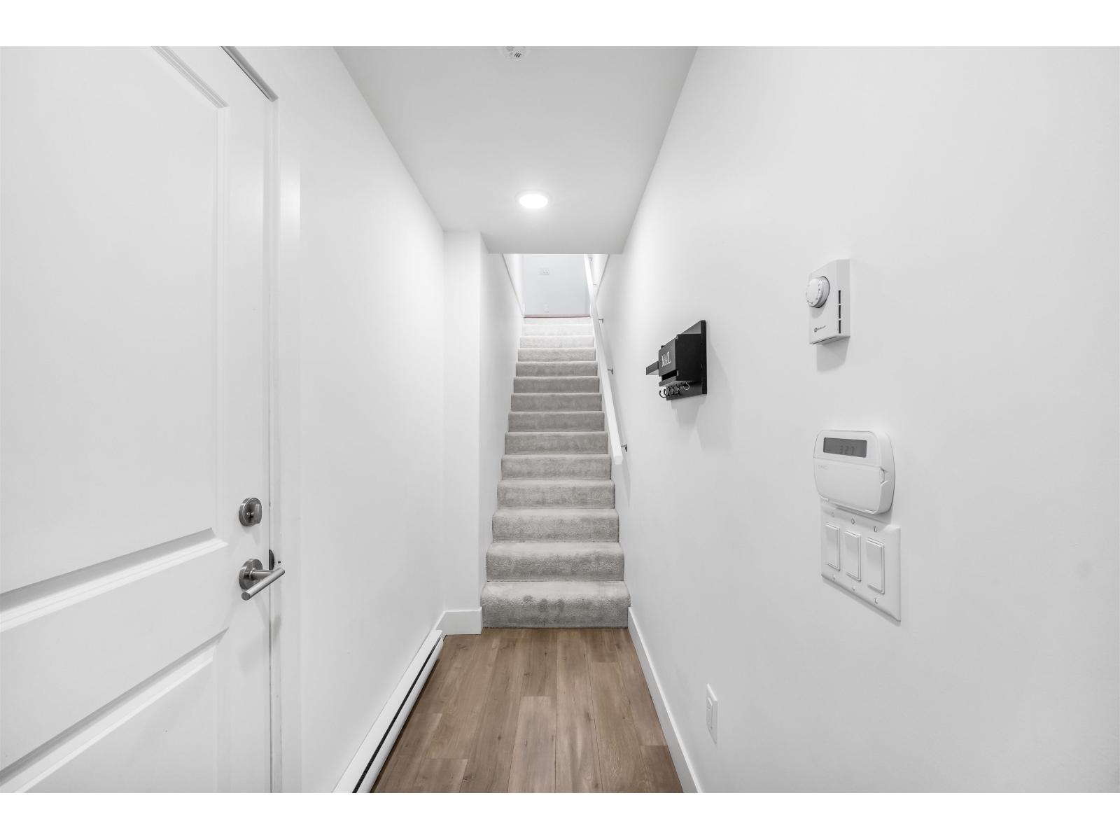
$3,011Bright Amacon-built corner unit townhome featuring 3 bedrooms, 3 bathrooms, a double tandem garage and rare driveway parking. Enjoy a private fenced yard and spacious deck. Minutes from Historic Downtown Abbotsford's shops, restaurants and breweries, and less than 10 minutes from Abbotsford International Airport. Family and pet-friendly, with rentals allowed. The garage features a Level 2 EV charger for fast, convenient at-home charging. Open House September 12th, 1-3pm & September 13th 2:30-4:30pm. (id:31684)
| 15 hours ago | Listing updated with changes from the MLS® | |
| 15 hours ago | Status changed to Active | |
| 19 hours ago | Listing first seen on site |



The trademarks MLS®, Multiple Listing Service® and the associated logos are owned by The Canadian Real Estate Association (CREA) and identify the quality of services provided by real estate professionals who are members of CREA. Used under license.
The trademarks REALTOR®, REALTORS®, and the REALTOR® logo are controlled by The Canadian Real Estate Association (CREA) and identify real estate professionals who are members of CREA. These trademarks are owned or controlled by The Canadian Real Estate Association (CREA) and identify real estate professionals who are members of CREA (REALTOR®) and/or the quality of services they provide (MLS®).
This REALTOR.ca listing content is owned and licensed by REALTOR® members of The Canadian Real Estate Association.