

10005 KENSWOOD DRIVE, Little MountainChilliwack, BCV2P 7N5
Mortgage Calculator
Monthly Payment (Est.)
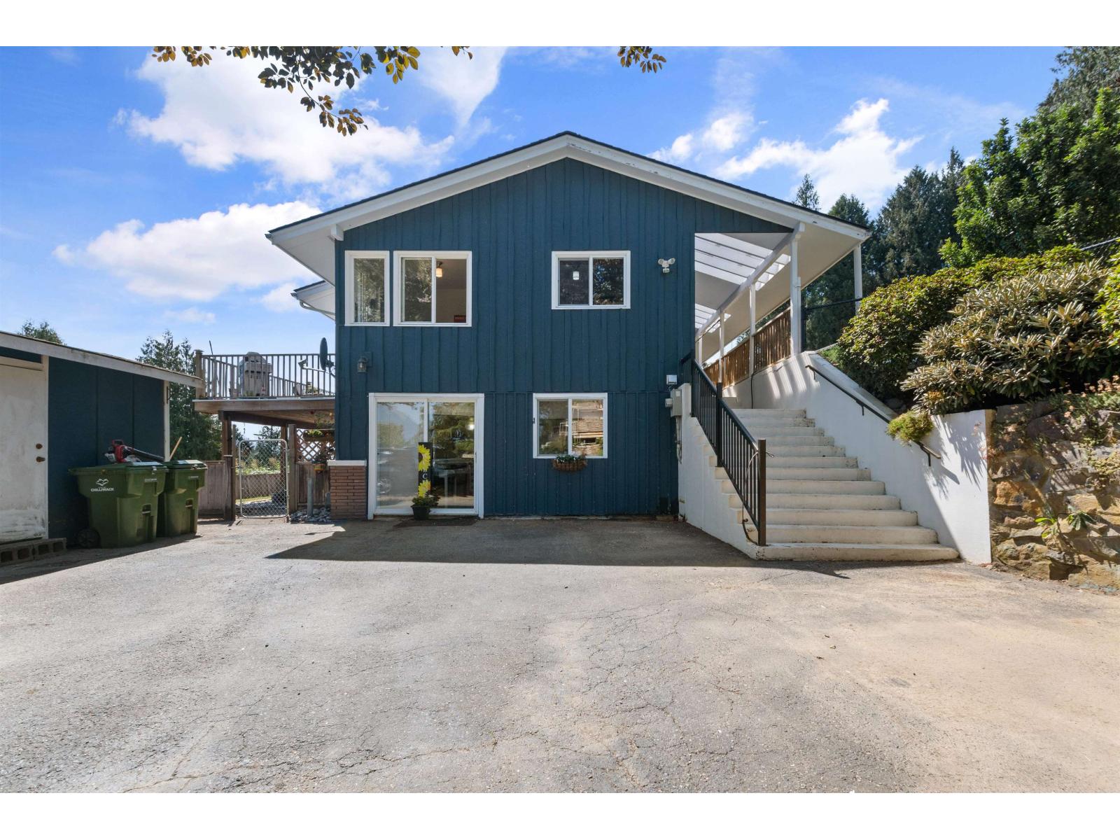
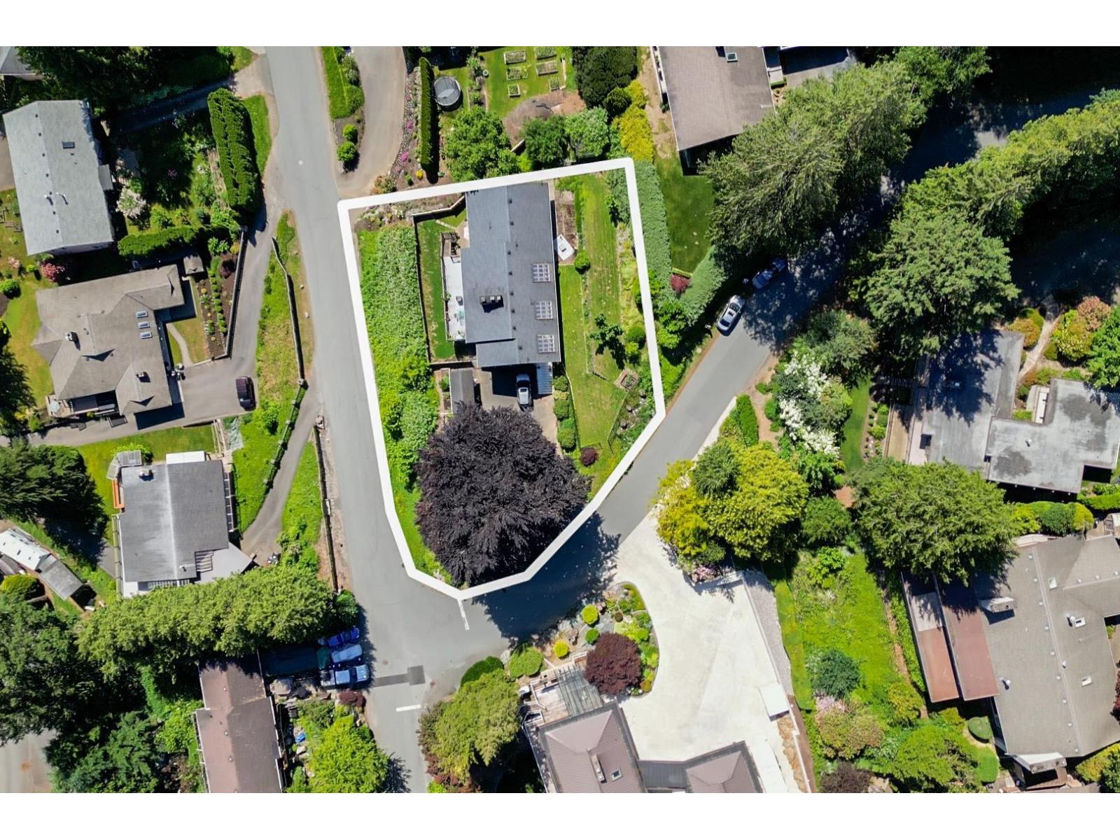
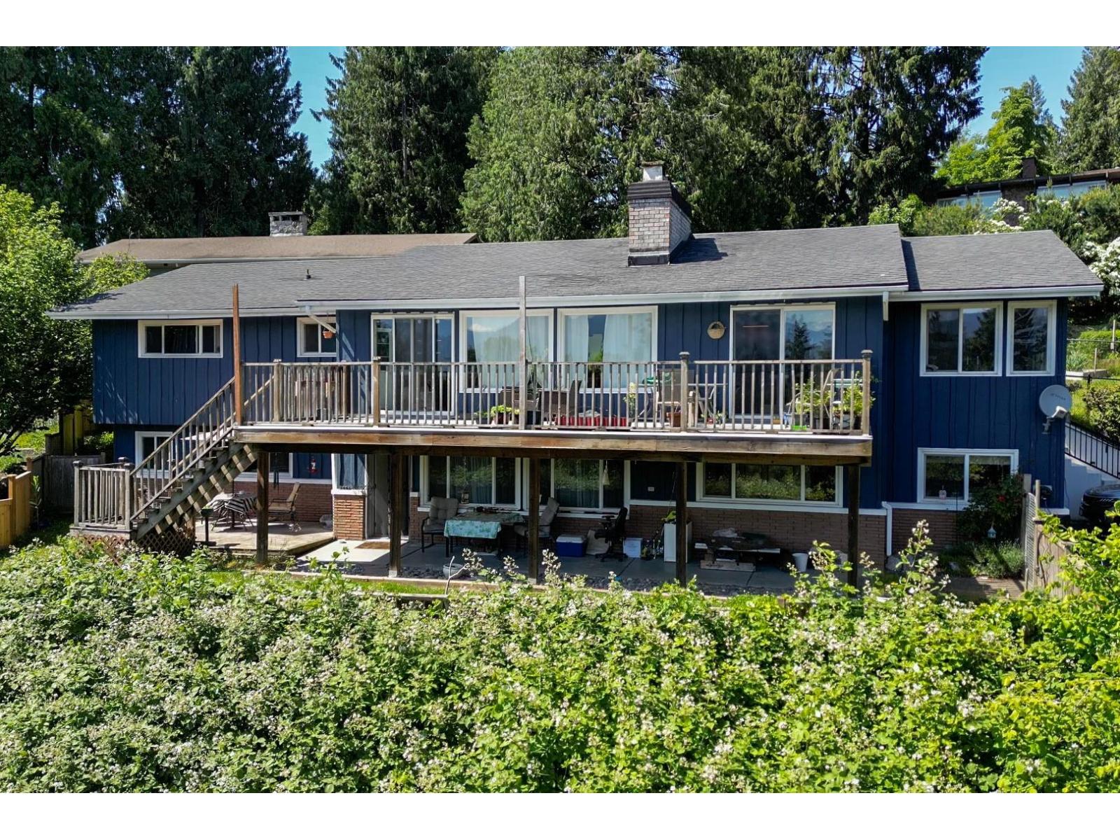
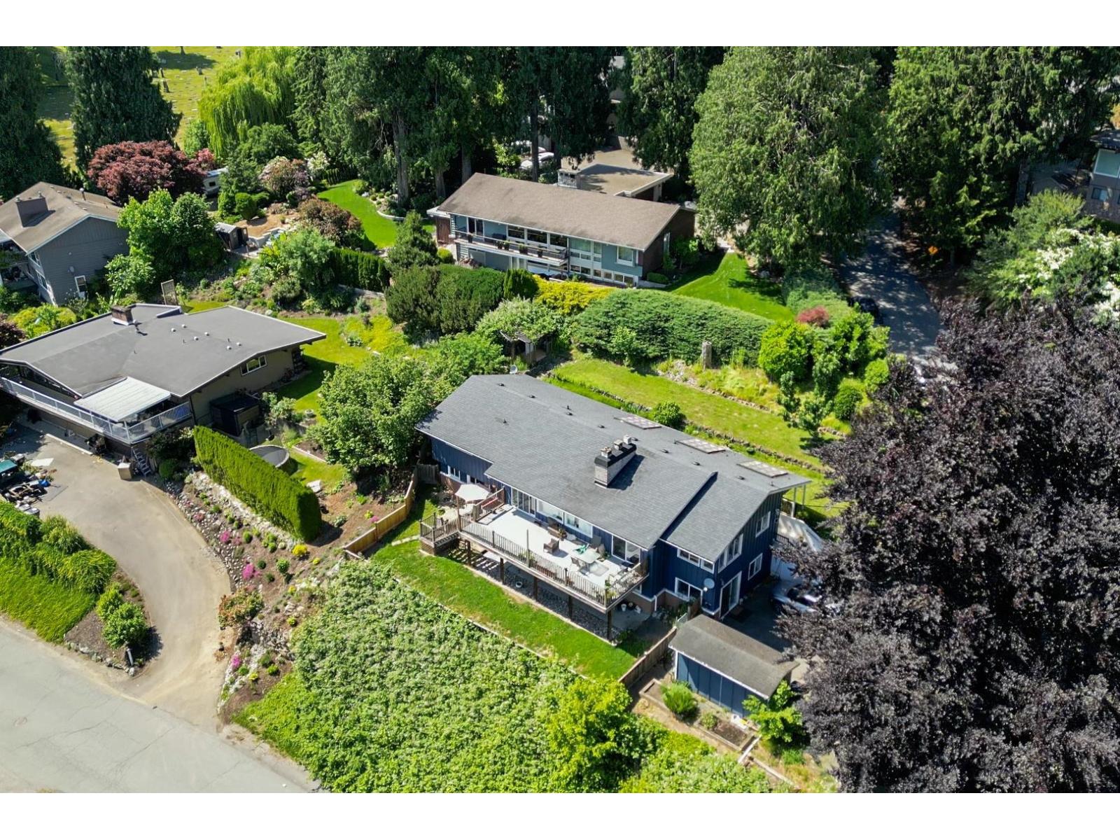
$4,562Welcome to Little Mountain living with personality! Set on a generous 13,939 sq.ft. lot, this home blends breathtaking valley and mountain views with a cool mid-modern vibe that's hard to find. Vaulted ceilings, expansive windows, and sun-filled living spaces create warmth, character, and an effortless connection to the outdoors. The main offers 3 bdrms, 2 new baths, spacious gathering areas, and access to a large view deck perfect for morning coffee or sunset entertaining. Downstairs, a bright 2-bedroom suite with separate access provides flexibility for family, guests, or rental income. Multiple outdoor spaces offer room to garden, relax, and play, while ample parking accommodates vehicles, RVs, and toys, in one of Chilliwack's most desirable neighbourhoods. VACANT POSSESSION OCT 1 * PREC - Personal Real Estate Corporation (id:31684)
| 32 minutes ago | Listing updated with changes from the MLS® | |
| 32 minutes ago | Listing first seen on site |



The trademarks MLS®, Multiple Listing Service® and the associated logos are owned by The Canadian Real Estate Association (CREA) and identify the quality of services provided by real estate professionals who are members of CREA. Used under license.
The trademarks REALTOR®, REALTORS®, and the REALTOR® logo are controlled by The Canadian Real Estate Association (CREA) and identify real estate professionals who are members of CREA. These trademarks are owned or controlled by The Canadian Real Estate Association (CREA) and identify real estate professionals who are members of CREA (REALTOR®) and/or the quality of services they provide (MLS®).
This REALTOR.ca listing content is owned and licensed by REALTOR® members of The Canadian Real Estate Association.