

21 33925 ARAKI COURTMission, BCV2V 7R5
Mortgage Calculator
Monthly Payment (Est.)
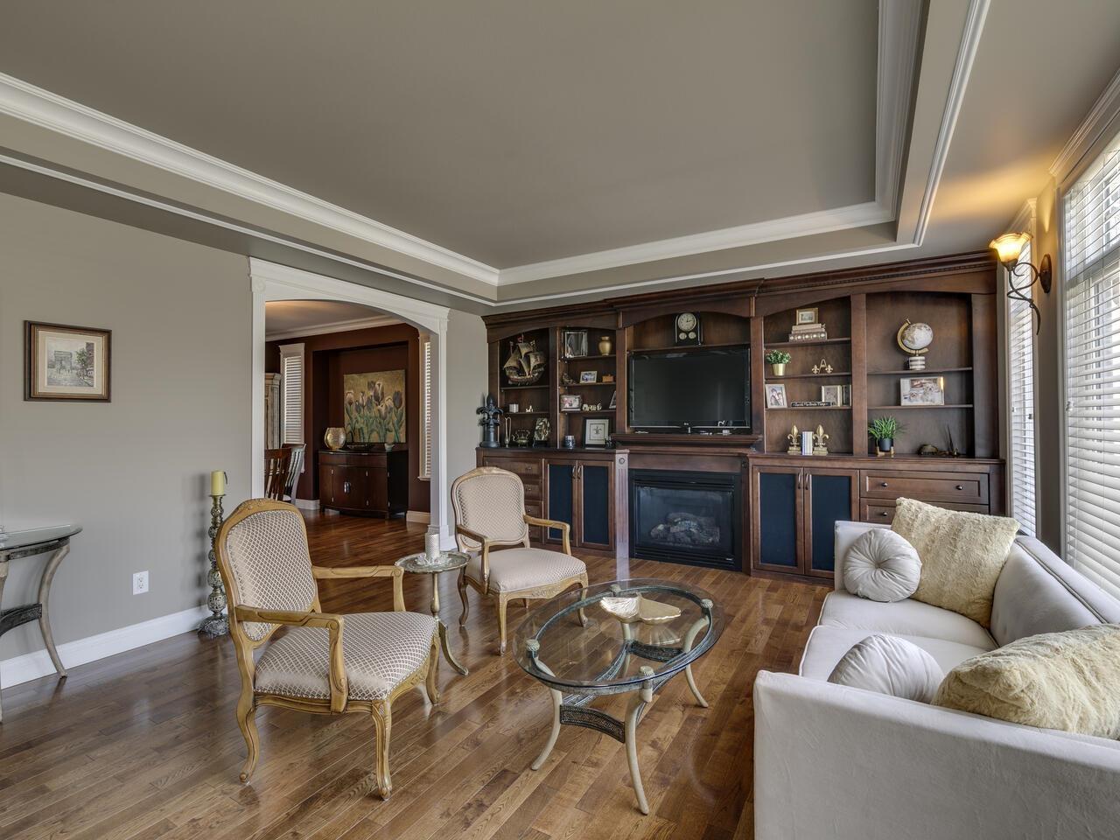
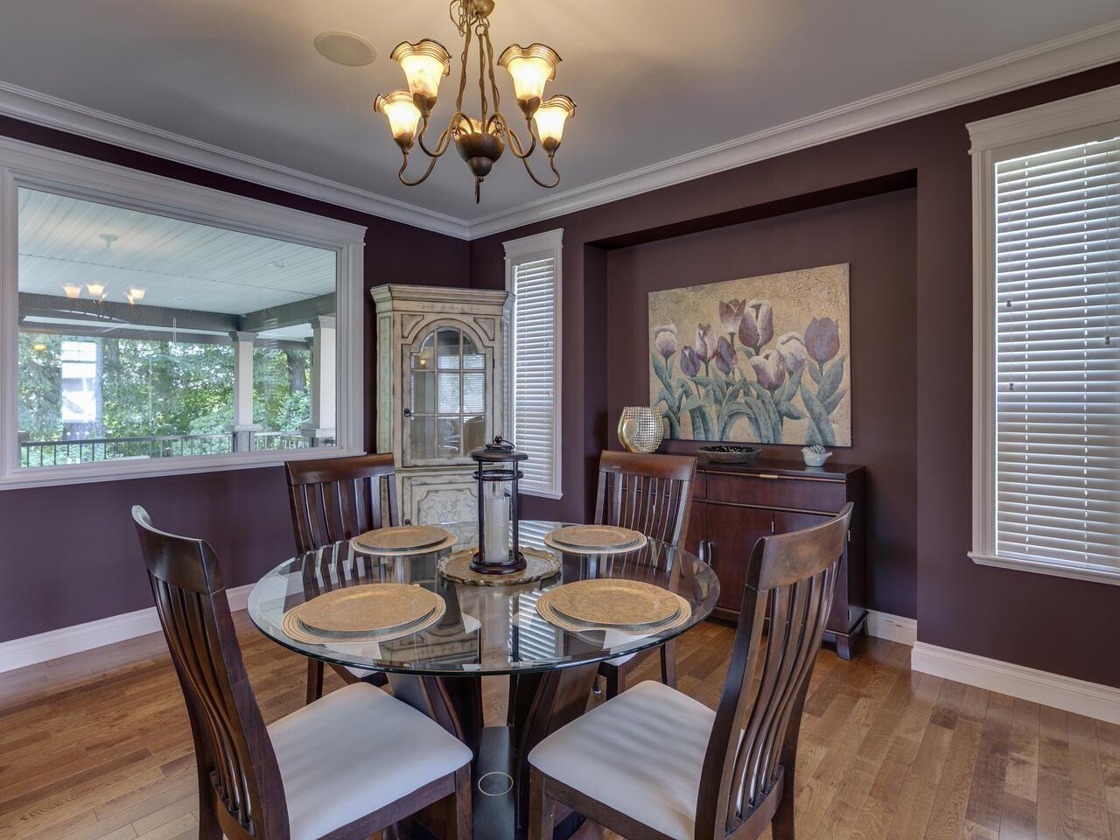
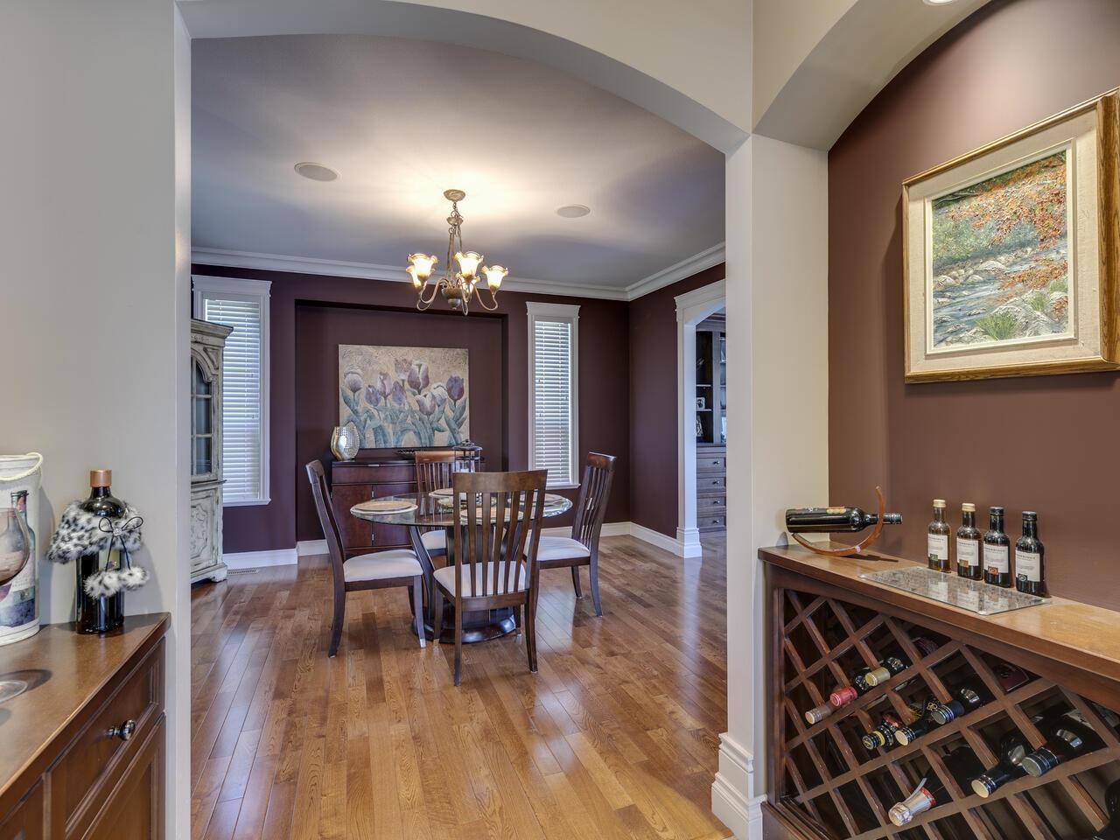
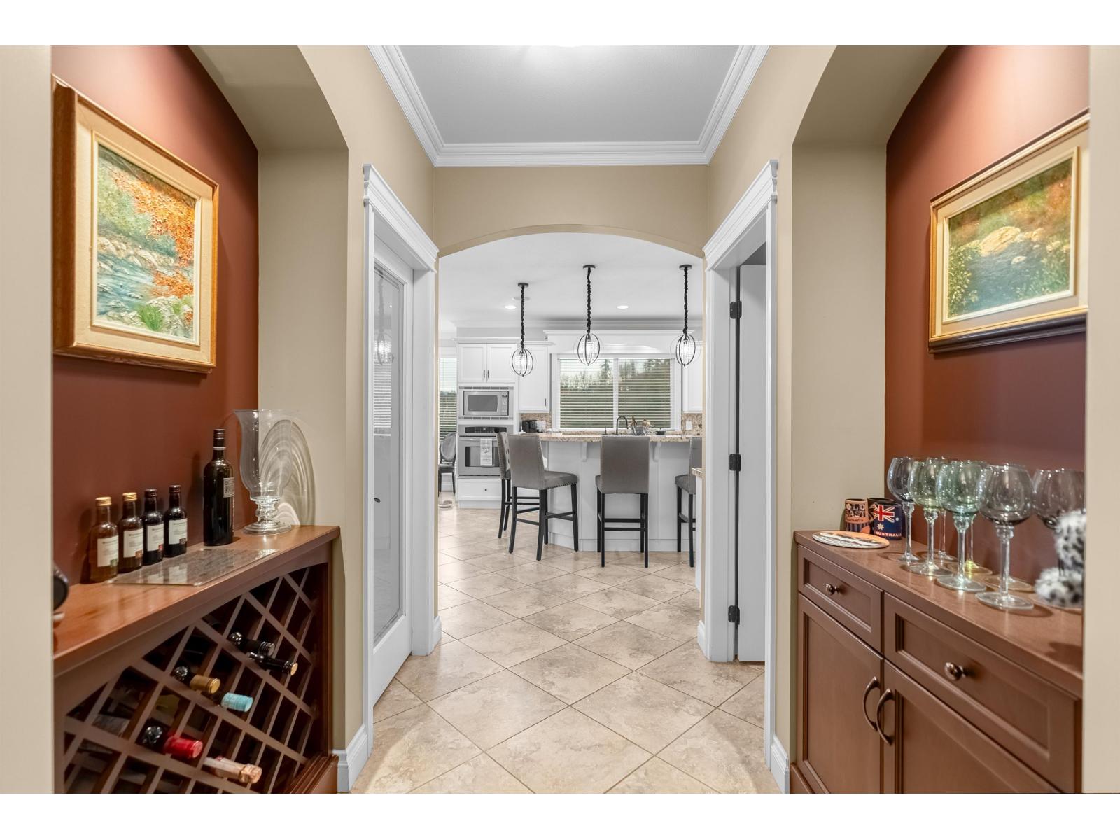
$5,246Luxury home in a cul-de-sac, gated complex, 4,011sf home backing to a green space/trail, w/ mountain view fr front of the house. Hardwood flooring in living, dining, den & upper floor hallway. Updated kitchen cabinets, granite countertops, top of the line appliances: 5' wide fridge, 5 burner Wolf gas range. Built-in wall unit in living rm, turret windows in family rm w/ view of the meadows & doors to covered large balcony (w/ gas connection), eating area w/ doors to second balcony. Pantry & powder rm on main fl. Upper fl: large primary BR, walkin closet, huge ensuite w/ heated floor, jetted tub, separate shower, double sinks & separate toilet rm; 2 more BR, full bath & laundry. Walkout bsmt w/ full bath, cold storage rm, potential for in-law suite and/or extra BR. Geothermal AC & heating, built-in vacuum, double garage w/ sink & cabinets, large driveway. Outdoor room & large covered area potential for workshops. Fenced backyard w/ inground sprinkler system. Building envelope maint & repairs incl in strata fee. (id:31684)
| 19 hours ago | Listing updated with changes from the MLS® | |
| 19 hours ago | Status changed to Active | |
| yesterday | Listing first seen on site |



The trademarks MLS®, Multiple Listing Service® and the associated logos are owned by The Canadian Real Estate Association (CREA) and identify the quality of services provided by real estate professionals who are members of CREA. Used under license.
The trademarks REALTOR®, REALTORS®, and the REALTOR® logo are controlled by The Canadian Real Estate Association (CREA) and identify real estate professionals who are members of CREA. These trademarks are owned or controlled by The Canadian Real Estate Association (CREA) and identify real estate professionals who are members of CREA (REALTOR®) and/or the quality of services they provide (MLS®).
This REALTOR.ca listing content is owned and licensed by REALTOR® members of The Canadian Real Estate Association.