

46054 BRITTON AVENUE, Sardis East VedderChilliwack, BCV2R 2P9
Mortgage Calculator
Monthly Payment (Est.)
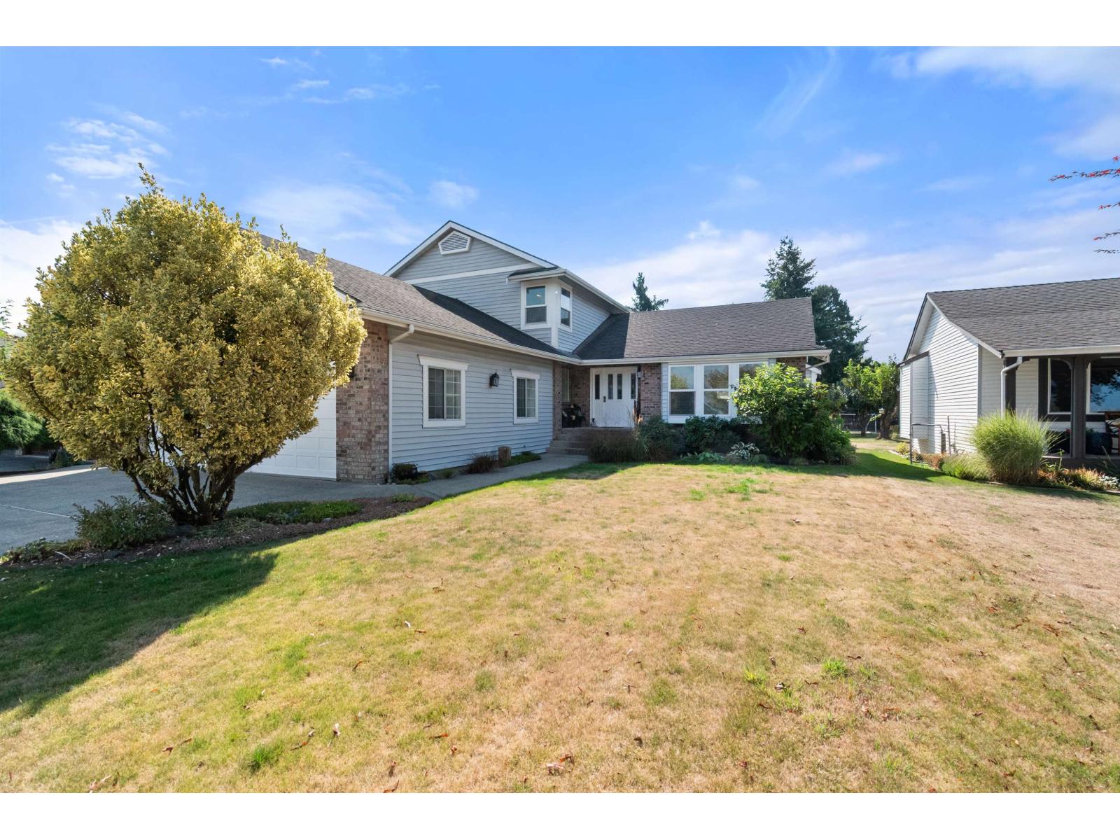
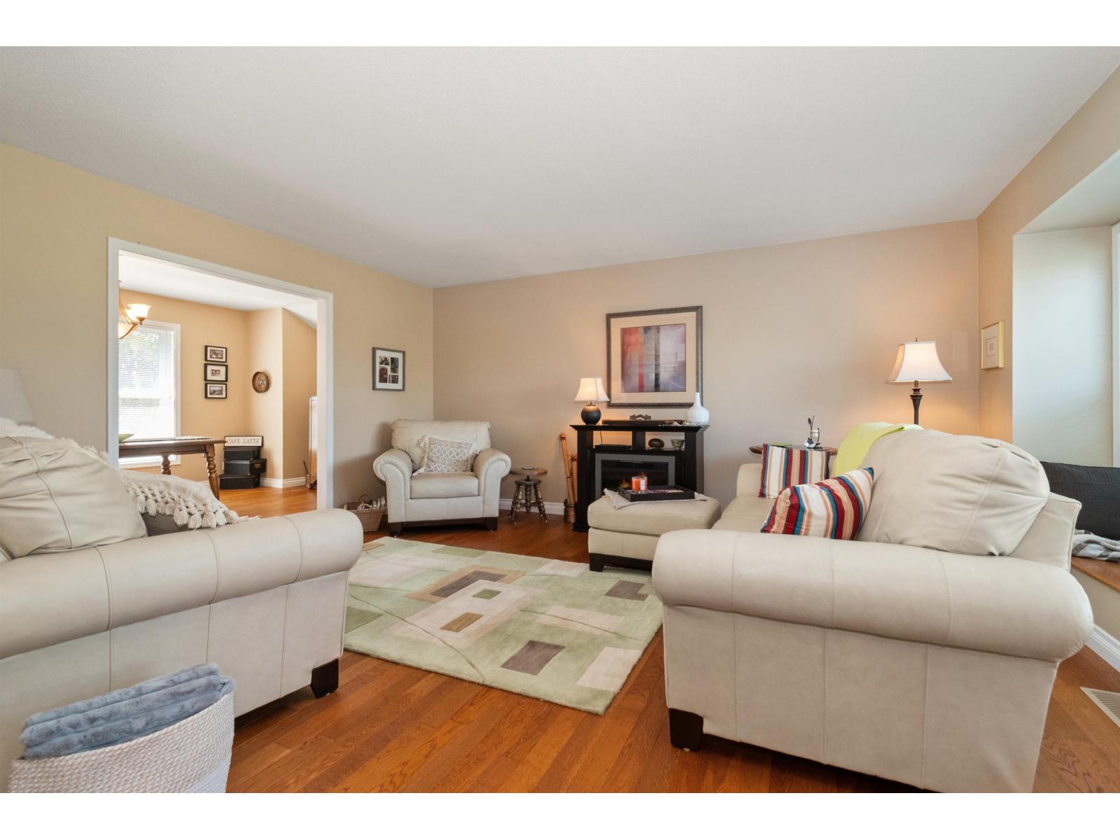
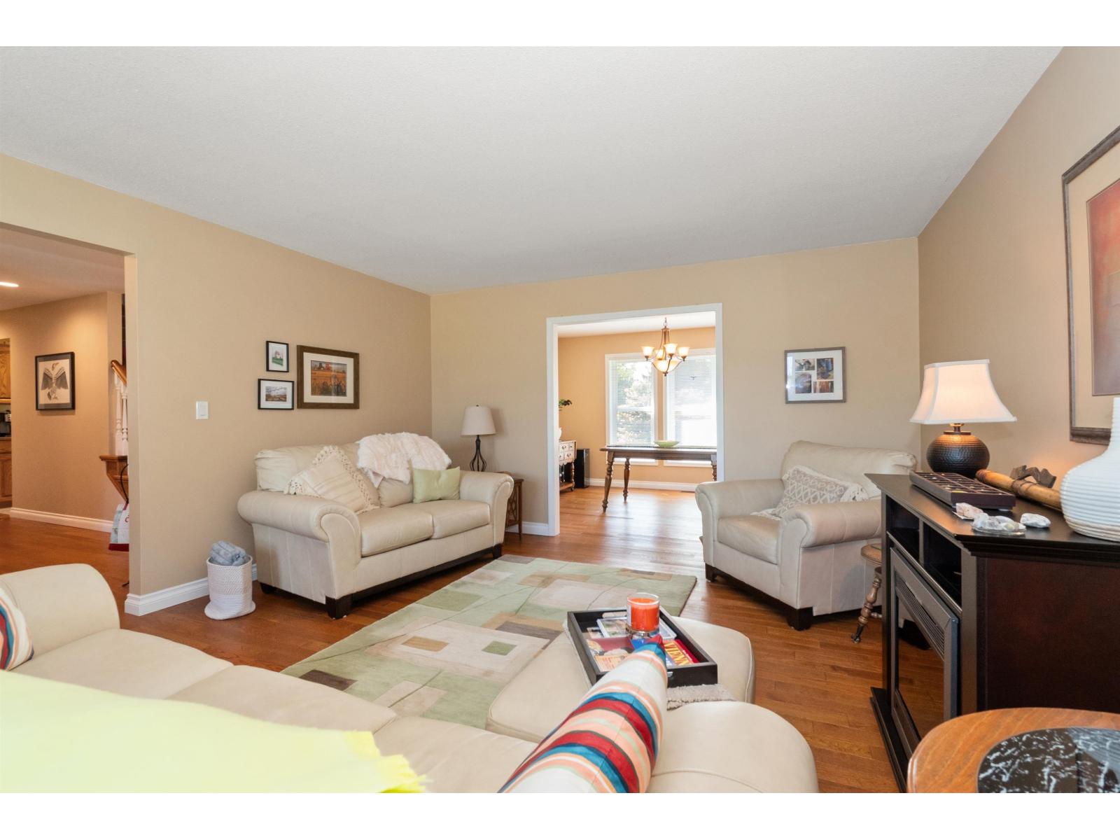
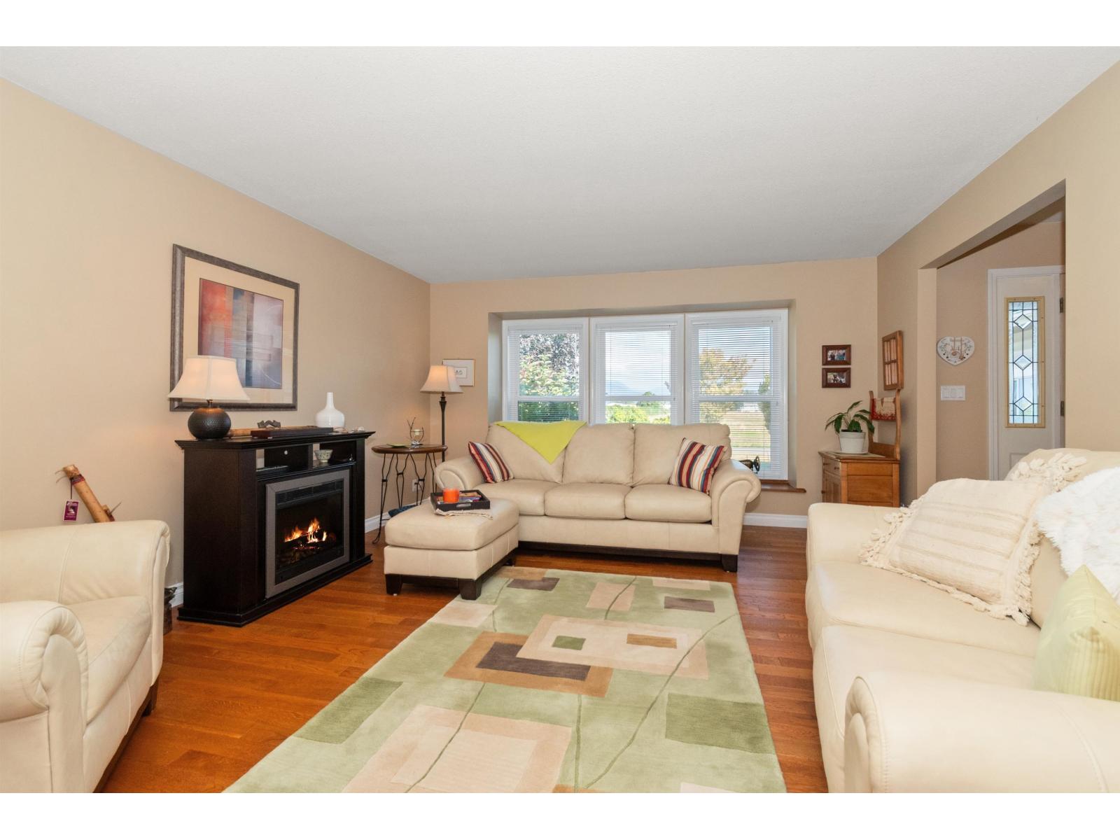
$5,474Custom-built two-storey home with a fully finished basement, ideally situated in the coveted Sardis Park neighbourhood. The upper level features three spacious bedrooms, while the main-floor office offers the flexibility of an additional bedroom. Downstairs, the finished basement provides another bedroom and a generous second family room"-perfect for guests, teenagers or extended family. Set on an impressive 0.34-acre lot, this exceptional property offers plenty of outdoor space along with beautiful mountain and farm-field views. A rare opportunity combining a versatile floor plan, peaceful surroundings and one of Sardis' most desirable locations. * PREC - Personal Real Estate Corporation (id:31684)
| 33 minutes ago | Listing updated with changes from the MLS® | |
| 59 minutes ago | Listing first seen on site |



The trademarks MLS®, Multiple Listing Service® and the associated logos are owned by The Canadian Real Estate Association (CREA) and identify the quality of services provided by real estate professionals who are members of CREA. Used under license.
The trademarks REALTOR®, REALTORS®, and the REALTOR® logo are controlled by The Canadian Real Estate Association (CREA) and identify real estate professionals who are members of CREA. These trademarks are owned or controlled by The Canadian Real Estate Association (CREA) and identify real estate professionals who are members of CREA (REALTOR®) and/or the quality of services they provide (MLS®).
This REALTOR.ca listing content is owned and licensed by REALTOR® members of The Canadian Real Estate Association.