

61 5700 JINKERSON ROAD, PromontoryChilliwack, BCV2R 5N6
Mortgage Calculator
Monthly Payment (Est.)
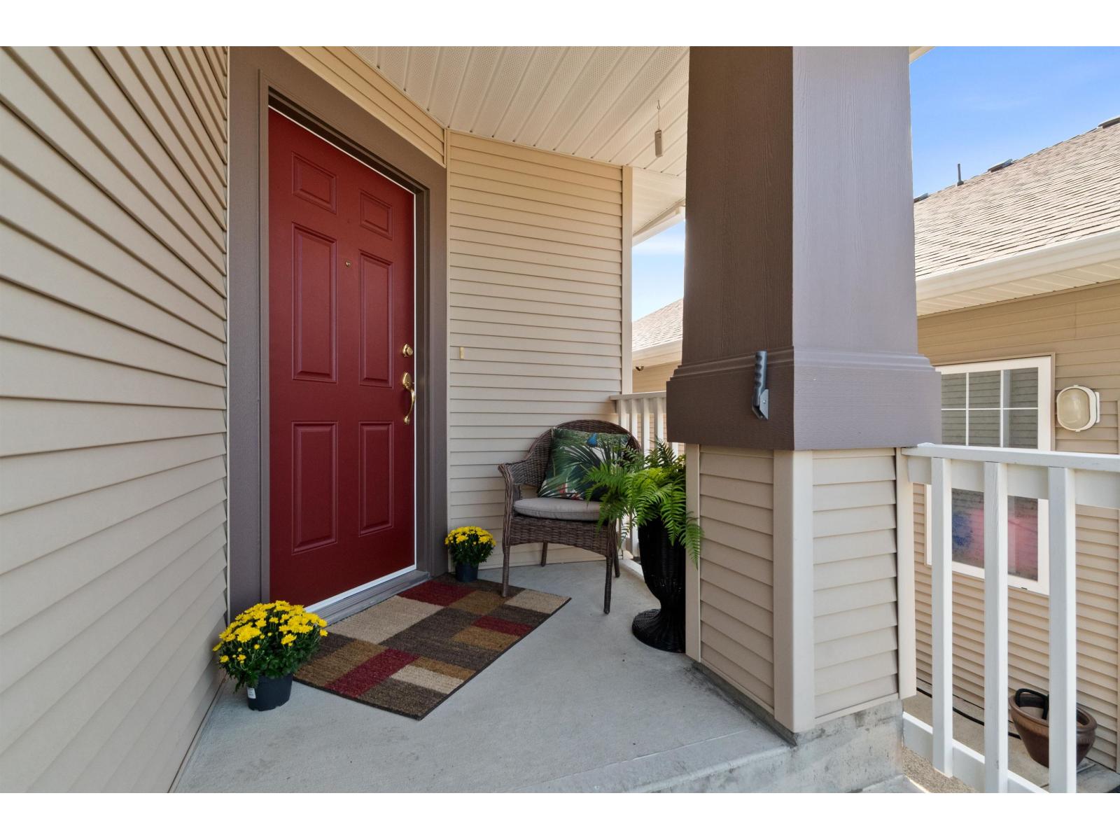
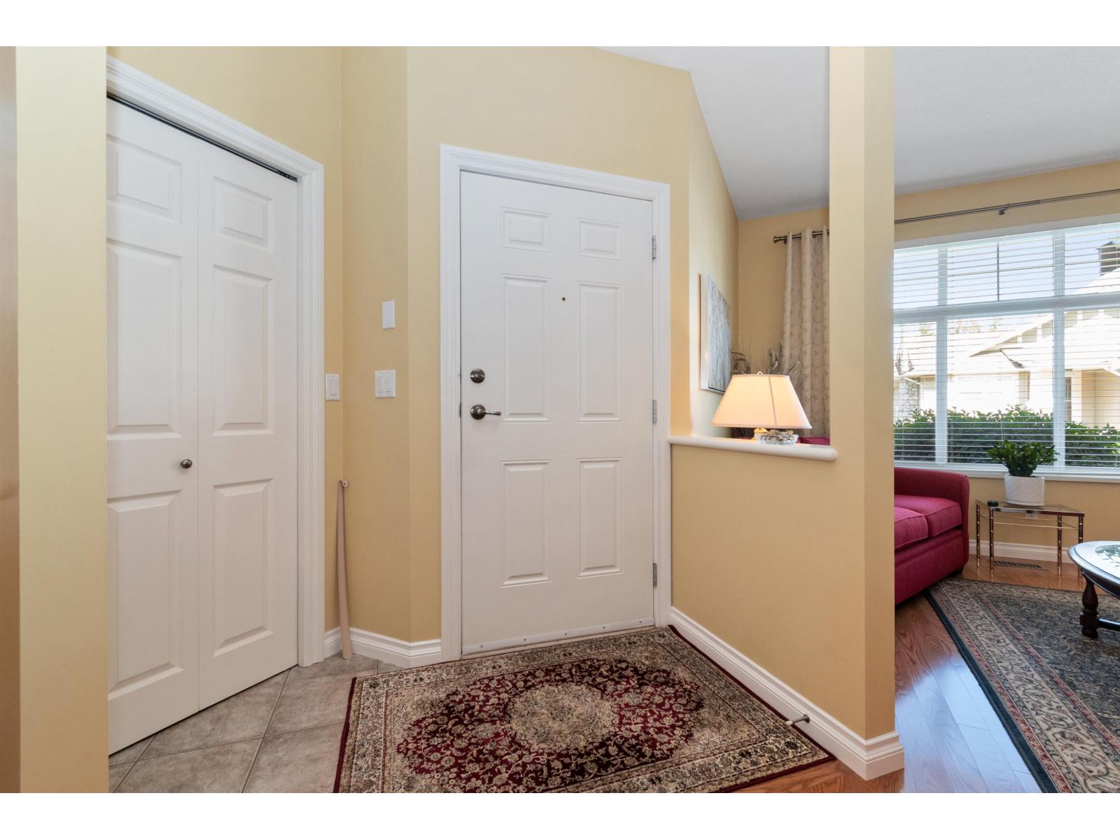
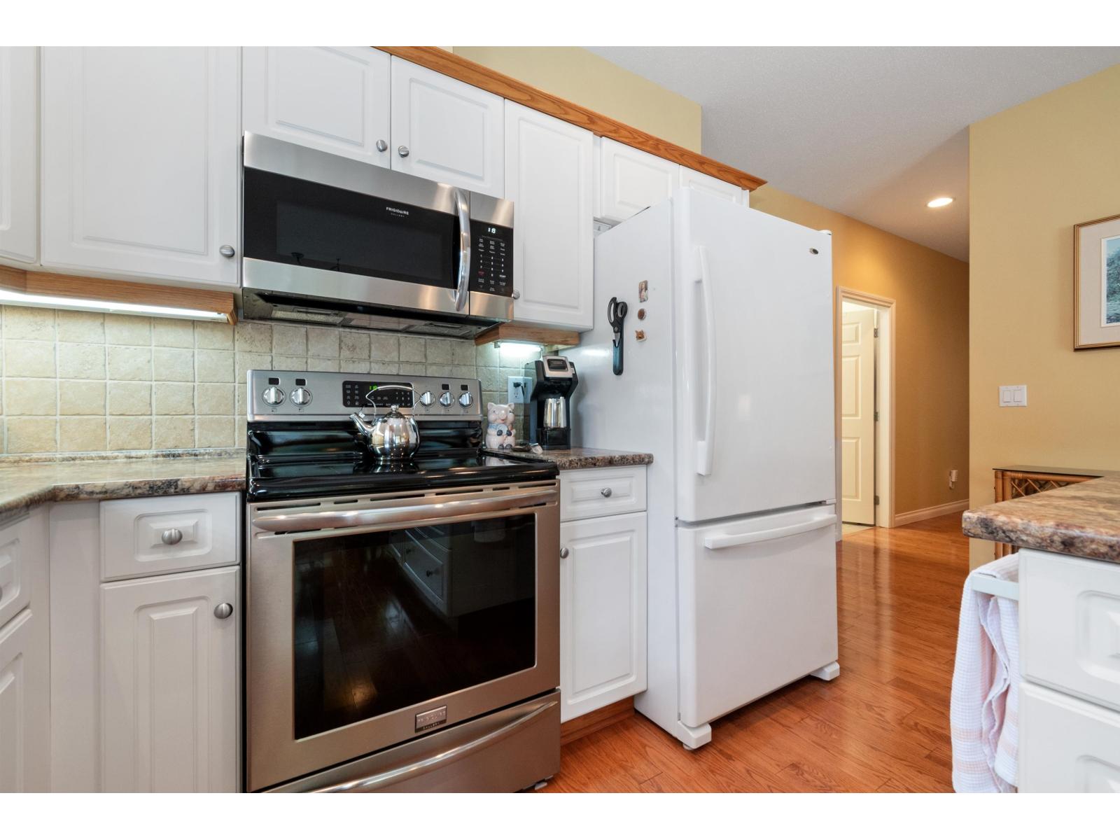
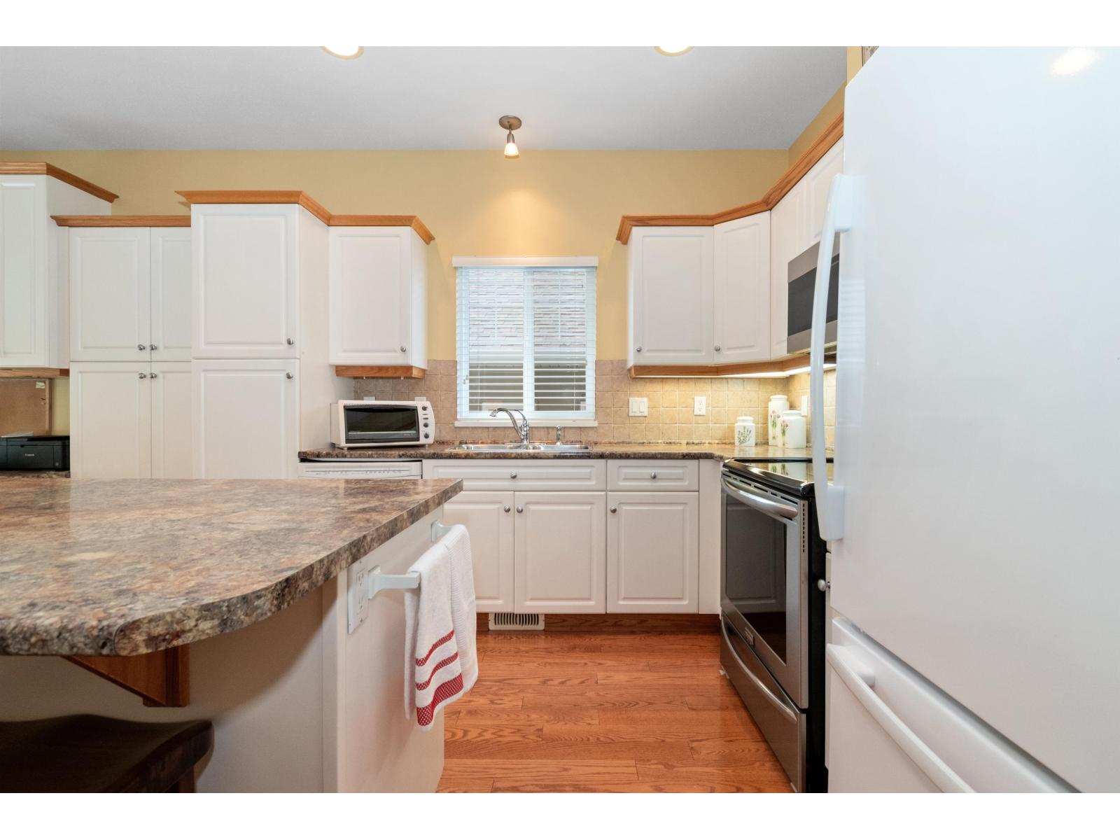
$3,399WOW!! A "DOWN-SIZERS" DREAM COME TRUE! ONLY 2 STAIRS TO GET INTO THIS GORGEOUS VERY WELL MAINTAINED RANCHER! These ONE LEVEL Ranchers Are Rare! When They Are Available, They Sell Fast! Very Functional/Practical Floor Plan! Open Concept Dining, Kitchen And Living Rm. Opens Up To A Spacious, Gracious Backyard. Breathtaking Views Of The City And Surrounding Mountains! 4pc. Ensuite w/Freestanding Shower. Central Air Cond. Crawl Space For Storage. Newer 1 Yr. Old Roof(approx. $16,000). Also A Newer Driveway w/Extra Re-bar Added. This Complex Is Surrounded By Nature And Has A Unique Rural "Country Feel"!! Low Bareland Strata Fee. Large Double Garage w/Full Driveway. Love To Travel? Simply Lock-up And Leave Knowing Your Home Is Well Looked After! Hurry, This One Won't Last!! (id:31684)
| 5 hours ago | Listing updated with changes from the MLS® | |
| 6 hours ago | Status changed to Active | |
| 2 days ago | Listing first seen on site |



The trademarks MLS®, Multiple Listing Service® and the associated logos are owned by The Canadian Real Estate Association (CREA) and identify the quality of services provided by real estate professionals who are members of CREA. Used under license.
The trademarks REALTOR®, REALTORS®, and the REALTOR® logo are controlled by The Canadian Real Estate Association (CREA) and identify real estate professionals who are members of CREA. These trademarks are owned or controlled by The Canadian Real Estate Association (CREA) and identify real estate professionals who are members of CREA (REALTOR®) and/or the quality of services they provide (MLS®).
This REALTOR.ca listing content is owned and licensed by REALTOR® members of The Canadian Real Estate Association.