

34757 MOFFAT AVENUEMission, BCV2V 6R6
Mortgage Calculator
Monthly Payment (Est.)
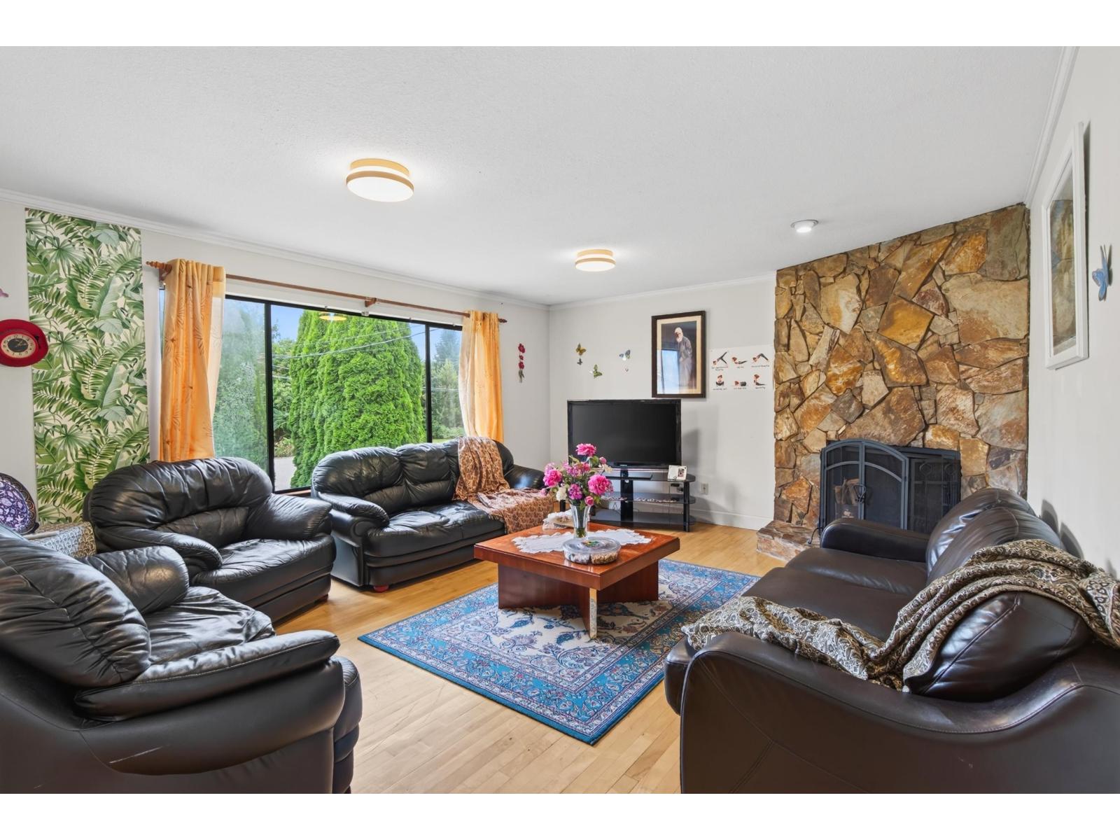
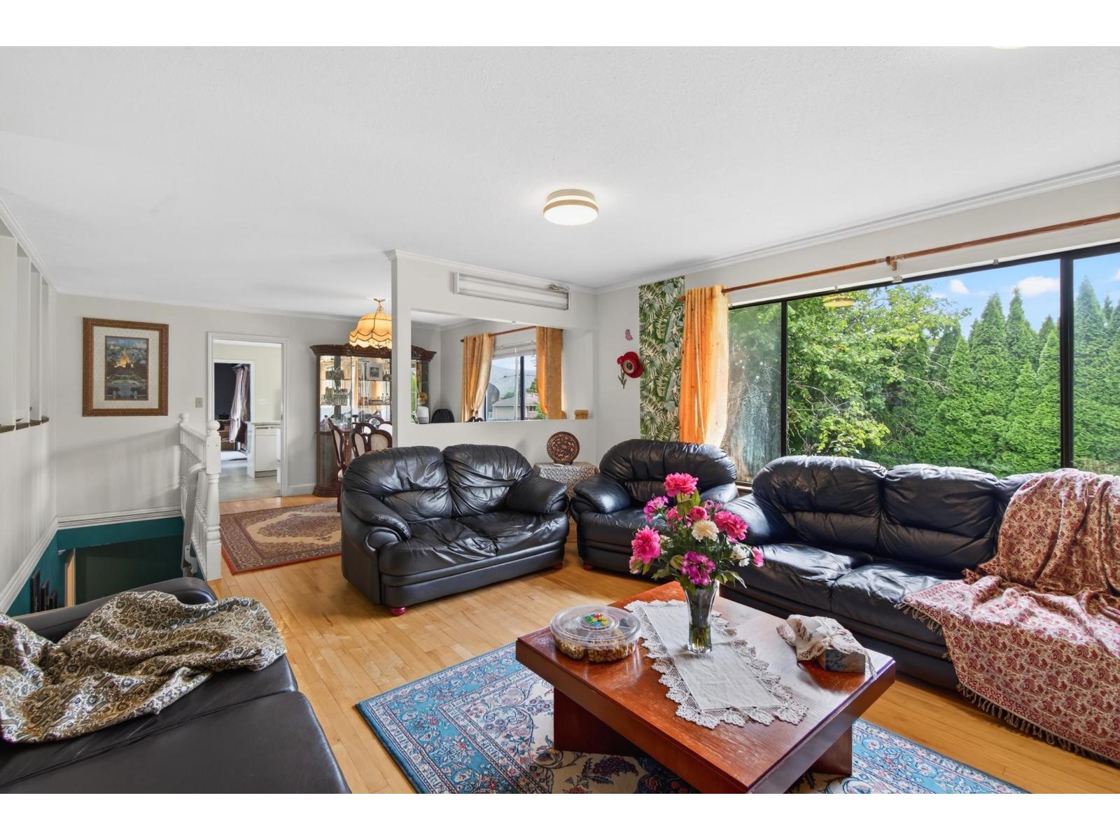
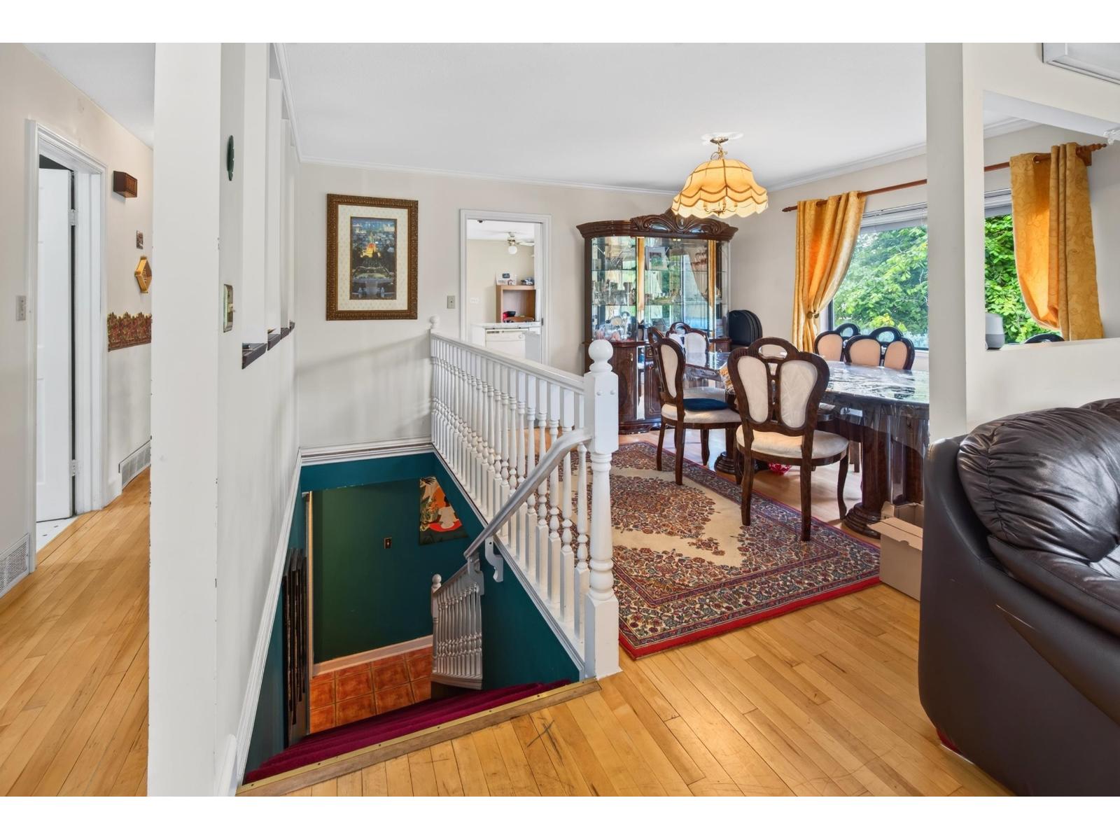
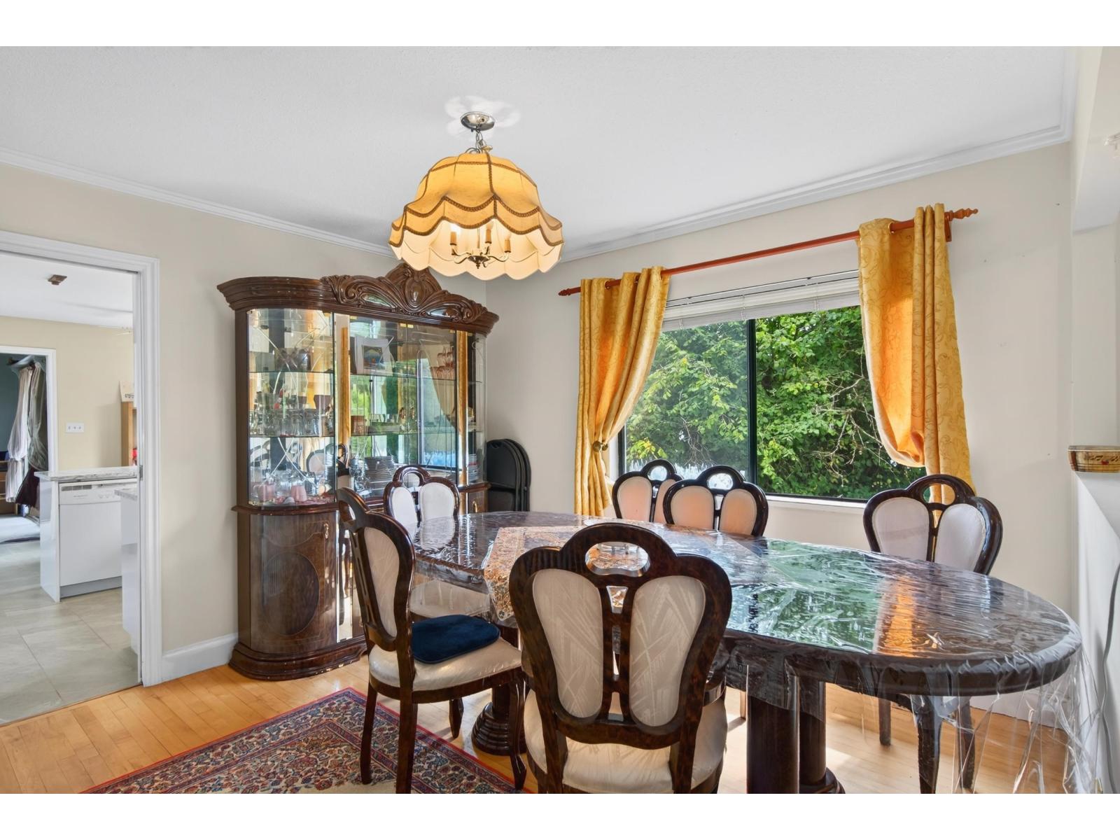
$4,330A fantastic opportunity in beautiful and serene Hatzic area! This well-kept Basement Entry home sits on a large, level 9,867 sq.ft. lot with a bright 1-bedroom suite, ideal for extended family or rental income. Spacious rooms, multiple decks, and a private backyard make it great for living now, while the lot size and location offer strong upside for redevelopment, additions, or multi-generational planning. Double garage + tons of parking. Right by Hatzic Middle school and close to parks and amenities - a smart buy for families and investors alike. (id:31684)
| 46 minutes ago | Listing updated with changes from the MLS® | |
| 57 minutes ago | Status changed to Active | |
| 7 hours ago | Listing first seen on site |



The trademarks MLS®, Multiple Listing Service® and the associated logos are owned by The Canadian Real Estate Association (CREA) and identify the quality of services provided by real estate professionals who are members of CREA. Used under license.
The trademarks REALTOR®, REALTORS®, and the REALTOR® logo are controlled by The Canadian Real Estate Association (CREA) and identify real estate professionals who are members of CREA. These trademarks are owned or controlled by The Canadian Real Estate Association (CREA) and identify real estate professionals who are members of CREA (REALTOR®) and/or the quality of services they provide (MLS®).
This REALTOR.ca listing content is owned and licensed by REALTOR® members of The Canadian Real Estate Association.