

9335 WOODBINE STREET, Chilliwack Proper EastChilliwack, BCV2P 5S6
Mortgage Calculator
Monthly Payment (Est.)
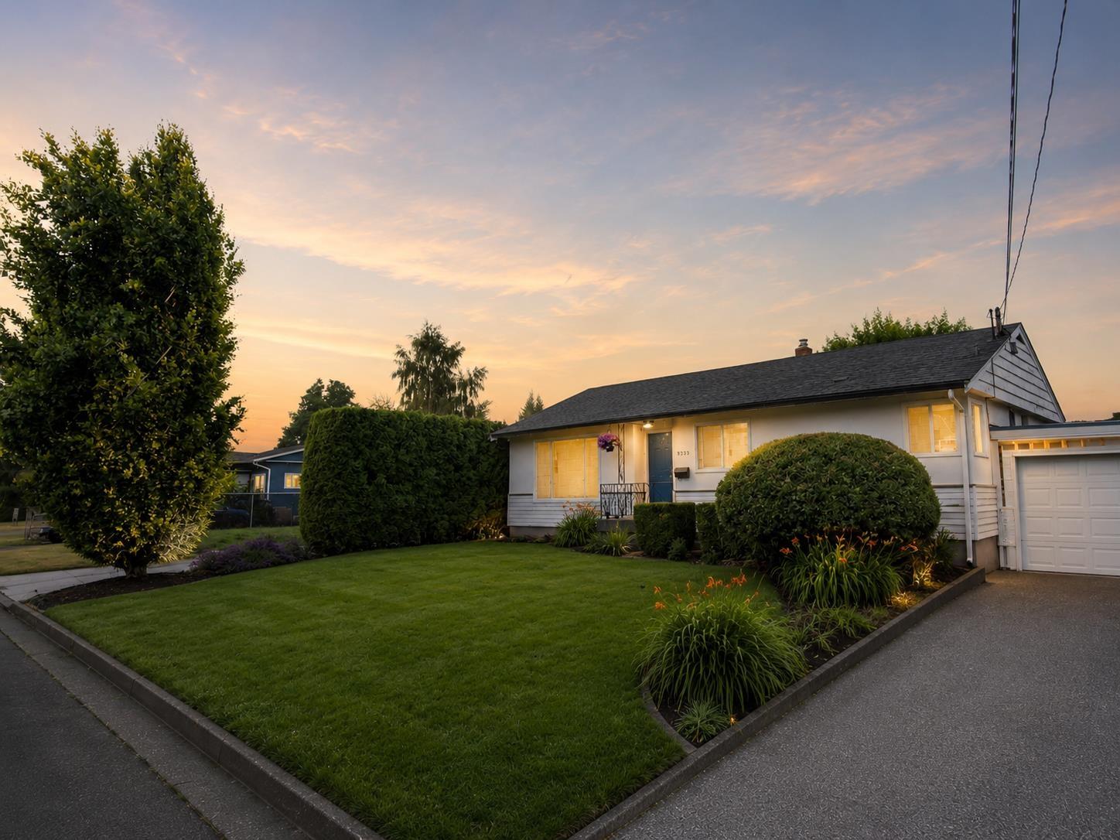
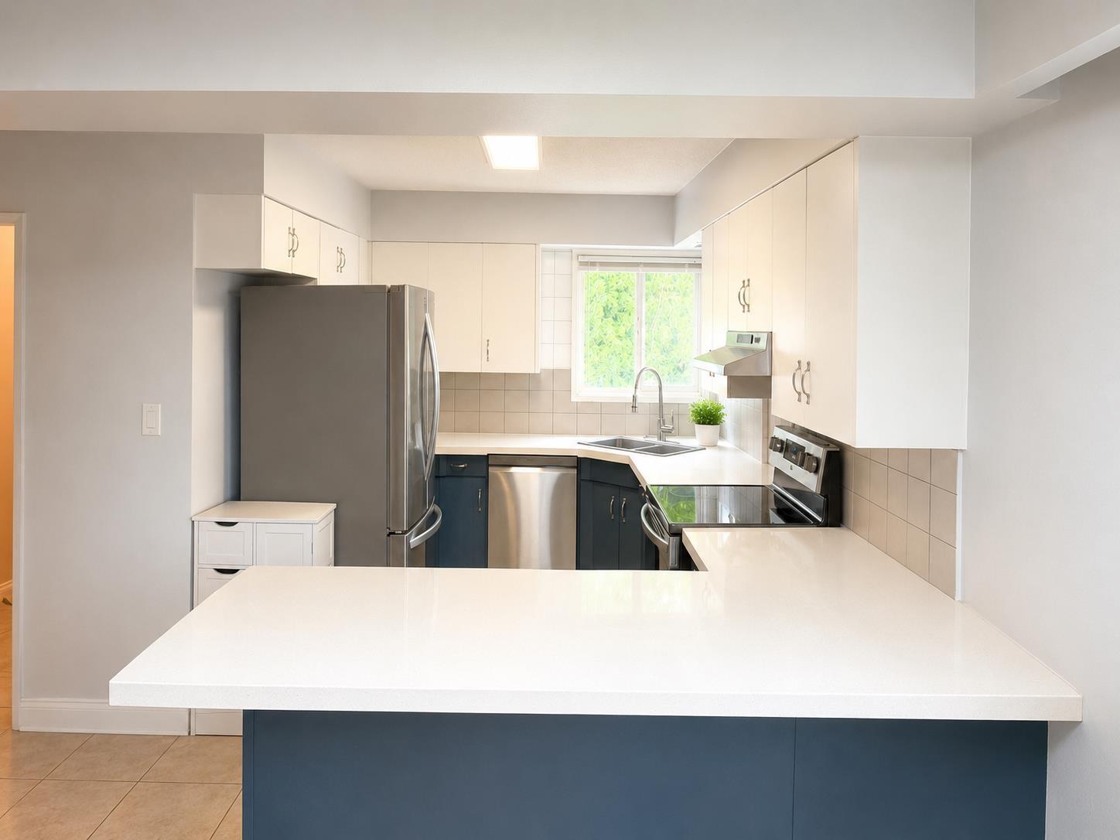
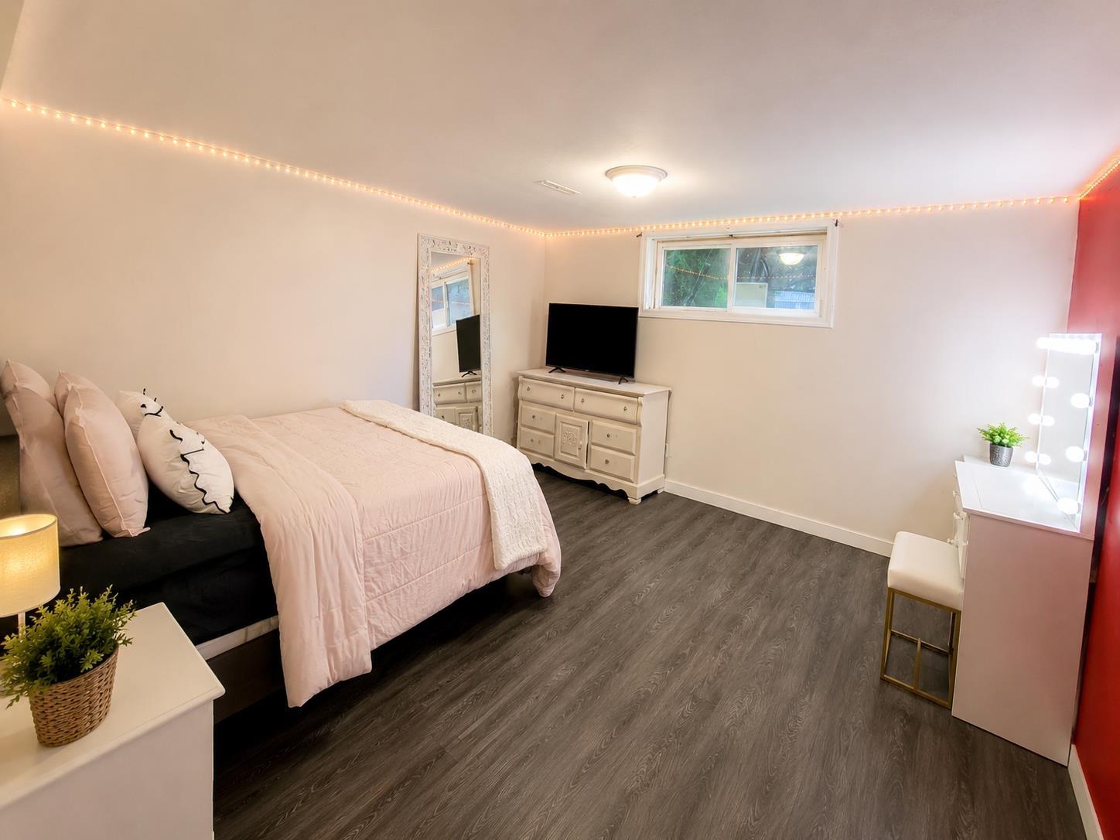
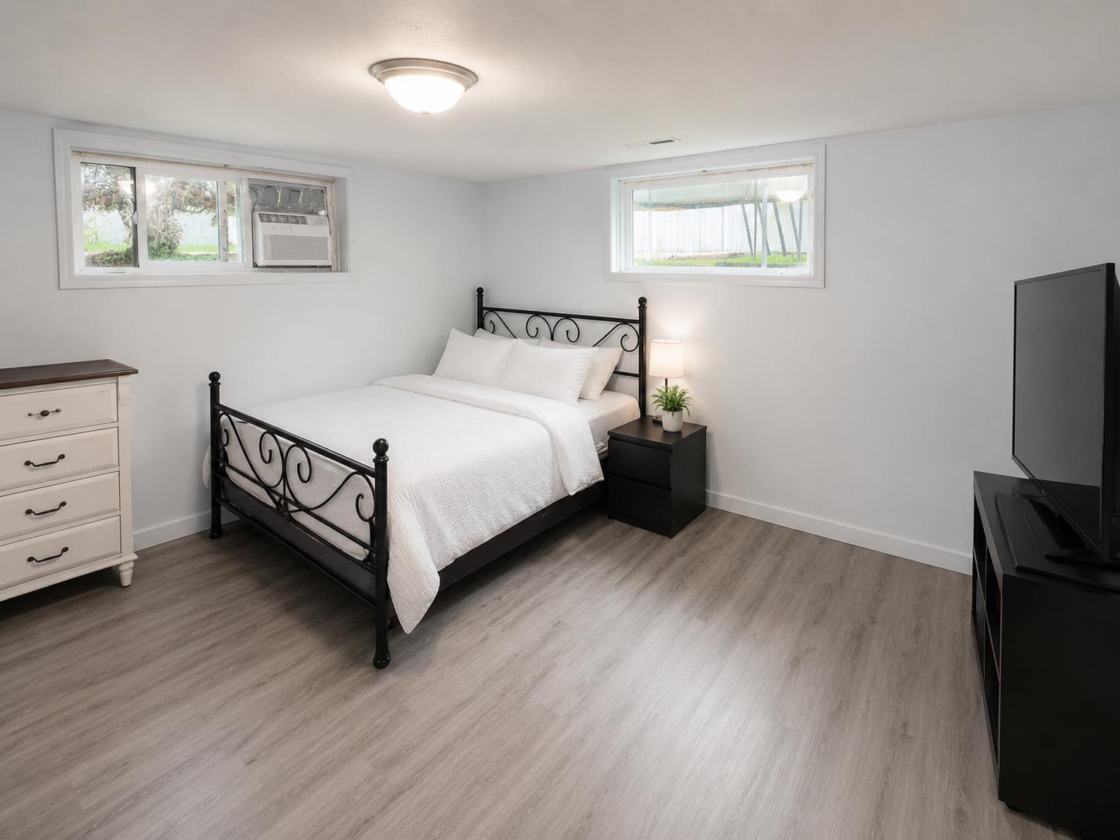
$3,645Privacy & Unlimited Potential! Discover this fantastic 3,015 sq. ft. family home with excellent street appeal, set on a massive, private lot. Bright and inviting, the spacious kitchen flows into the dining and living areas, creating a functional layout for family living. Upstairs offers 3 bedrooms and a separate laundry room. Downstairs features 2 oversized bedrooms, 1 additional bedroom and a large family room, offering great flexibility, for extended family or guests. Enjoy a large back deck overlooking the private backyard, a huge garage, carport, and plenty of parking. some images and videos have been digitally edited to illustrate the property's potential and may not reflect it's current condition. (id:31684)
| 19 hours ago | Listing updated with changes from the MLS® | |
| 19 hours ago | Listing first seen on site |



The trademarks MLS®, Multiple Listing Service® and the associated logos are owned by The Canadian Real Estate Association (CREA) and identify the quality of services provided by real estate professionals who are members of CREA. Used under license.
The trademarks REALTOR®, REALTORS®, and the REALTOR® logo are controlled by The Canadian Real Estate Association (CREA) and identify real estate professionals who are members of CREA. These trademarks are owned or controlled by The Canadian Real Estate Association (CREA) and identify real estate professionals who are members of CREA (REALTOR®) and/or the quality of services they provide (MLS®).
This REALTOR.ca listing content is owned and licensed by REALTOR® members of The Canadian Real Estate Association.