

10427 WOODROSE PLACE, PopkumRosedale, BCV0X 1X1
Mortgage Calculator
Monthly Payment (Est.)
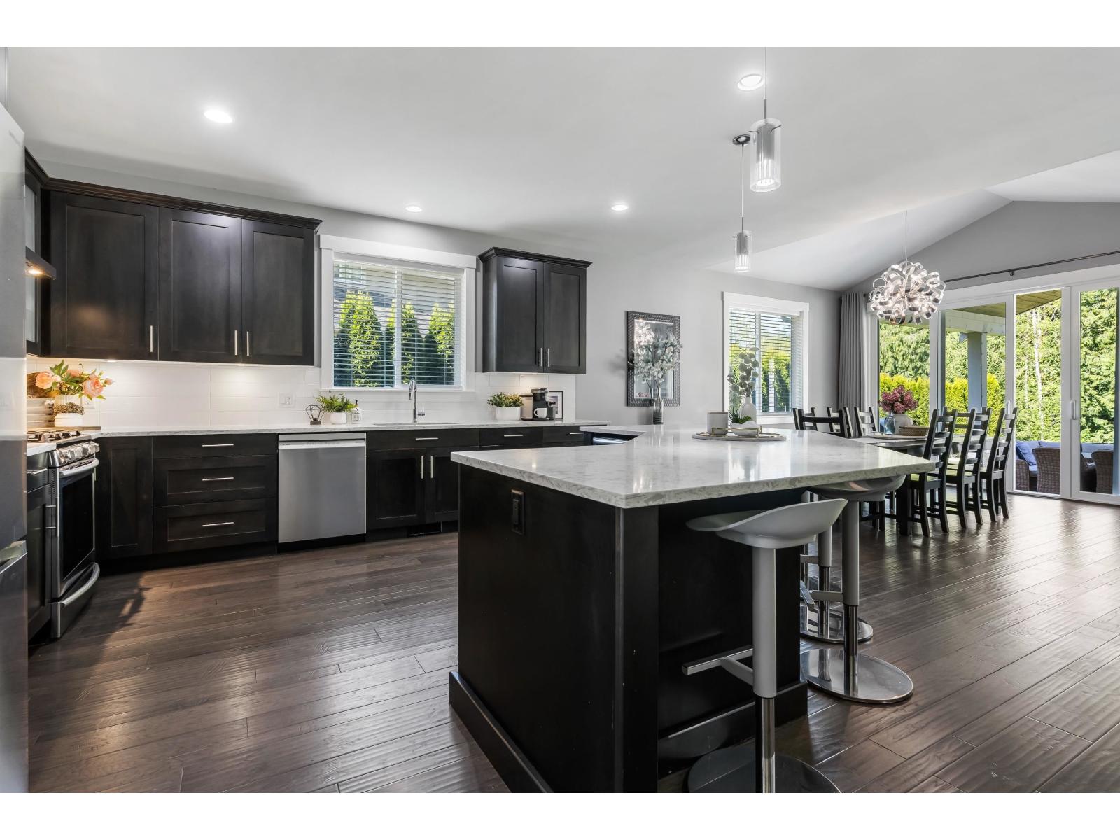
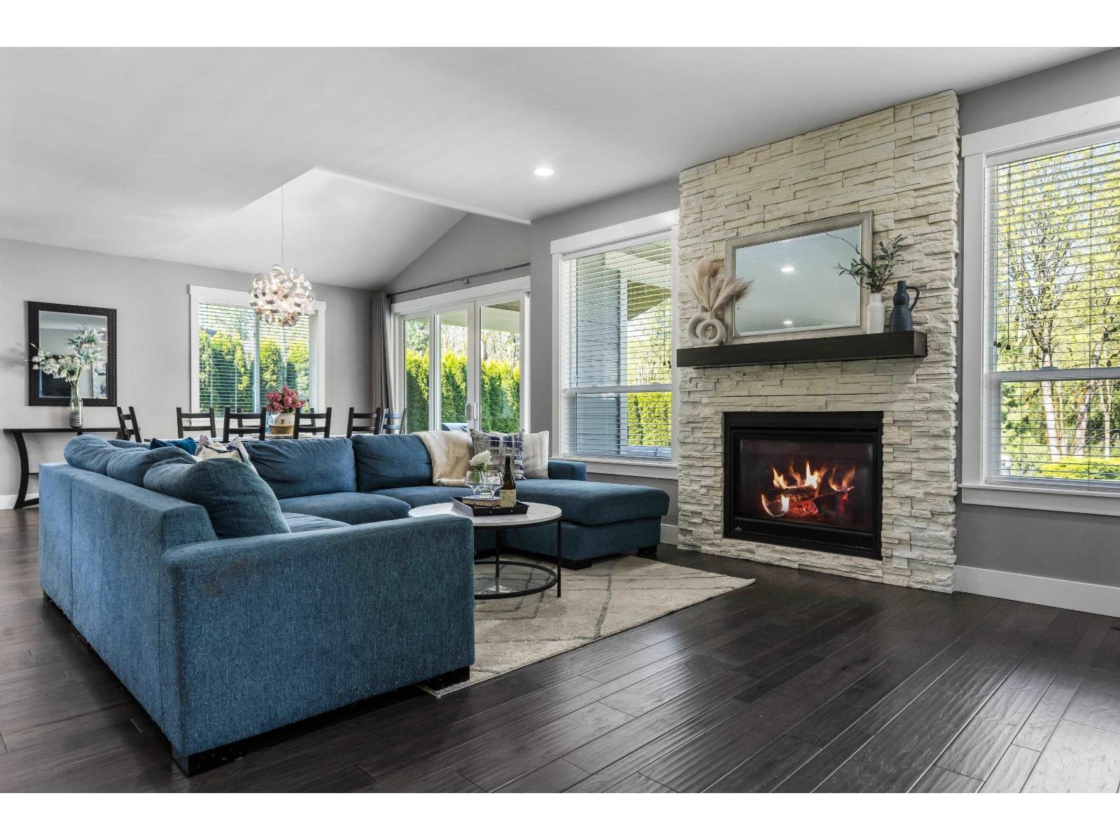
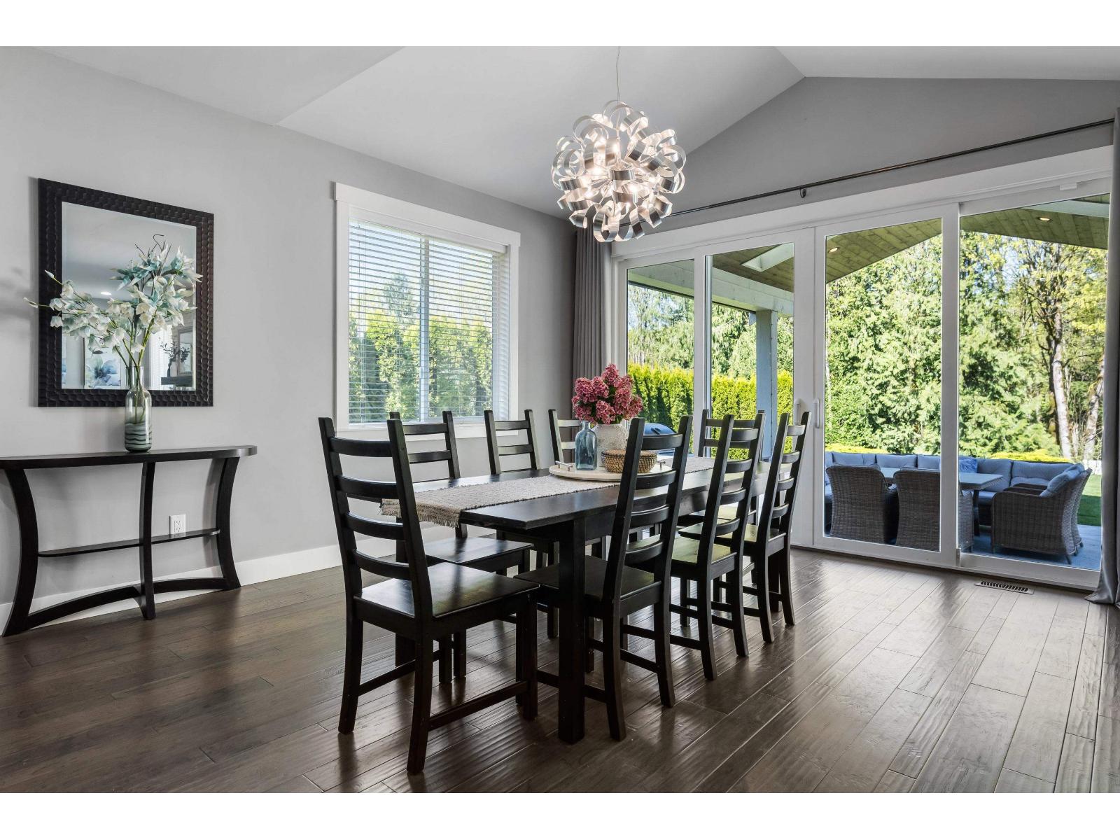
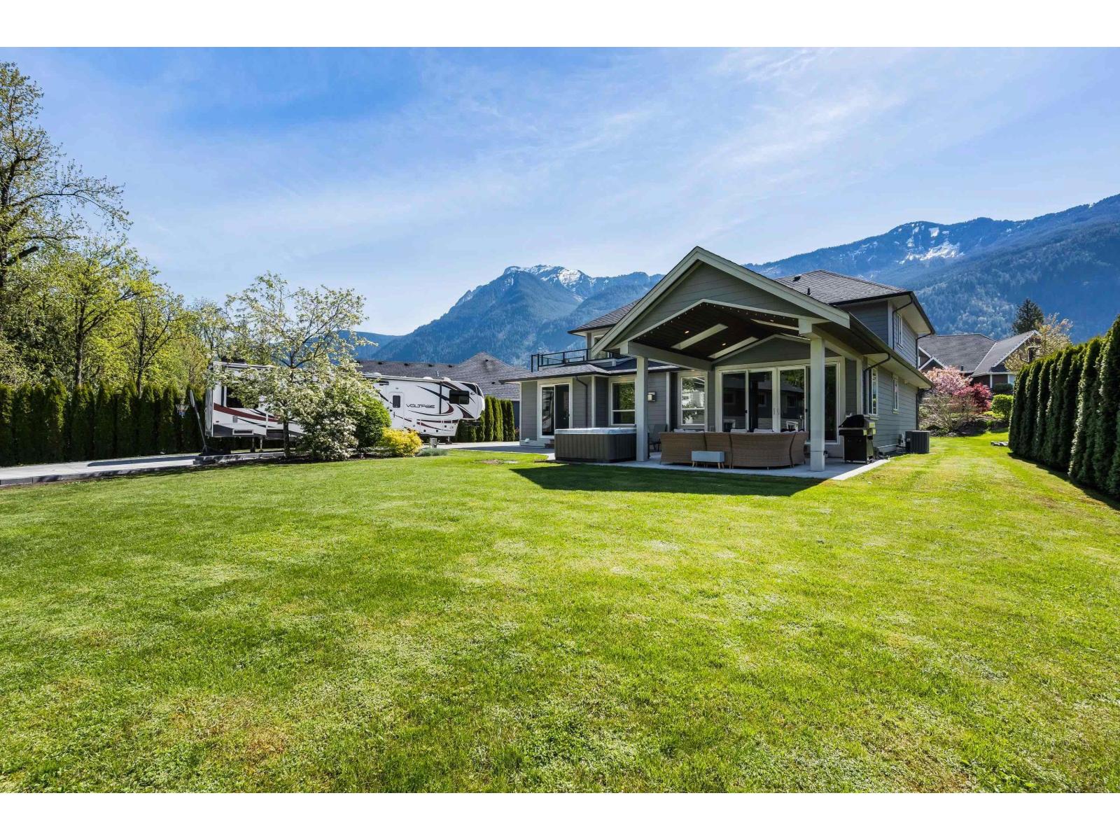
$9,581PRIVACY & VIEWS in coveted Rose Garden Estates! Set on a private 0.83-acre lot, this custom-built family home offers space for everyone to spread out. The BRIGHT open-concept main floor features an ENTERTAINER's KITCHEN w/oversized island & hidden walk-in pantry, opening through FLOOR-TO-CEILING SLIDERS to a VAULTED COVERED patio w/spa. Primary is a literal retreat w/private sundeck & luxurious ensuite. Outside, enjoy a HUGE concrete driveway, RV hookups & an impressive 24x40 SHOP w/14' door & office. Ideal for toys, hobbies or home business! Landscaped to perfection w/irrigation & backing peaceful GREEN SPACE w/incredible mountain VIEWS, yet conveniently close to Hwy 1, schools, recreation & amenities. A rare family lifestyle where space meets serenity! Bonus playroom & heated 5ft crawl! (id:31684)
| 10 hours ago | Listing updated with changes from the MLS® | |
| 10 hours ago | Listing first seen on site |



The trademarks MLS®, Multiple Listing Service® and the associated logos are owned by The Canadian Real Estate Association (CREA) and identify the quality of services provided by real estate professionals who are members of CREA. Used under license.
The trademarks REALTOR®, REALTORS®, and the REALTOR® logo are controlled by The Canadian Real Estate Association (CREA) and identify real estate professionals who are members of CREA. These trademarks are owned or controlled by The Canadian Real Estate Association (CREA) and identify real estate professionals who are members of CREA (REALTOR®) and/or the quality of services they provide (MLS®).
This REALTOR.ca listing content is owned and licensed by REALTOR® members of The Canadian Real Estate Association.