

6425 SWANSON STREET, Sardis SouthChilliwack, BCV2R 1R2
Mortgage Calculator
Monthly Payment (Est.)
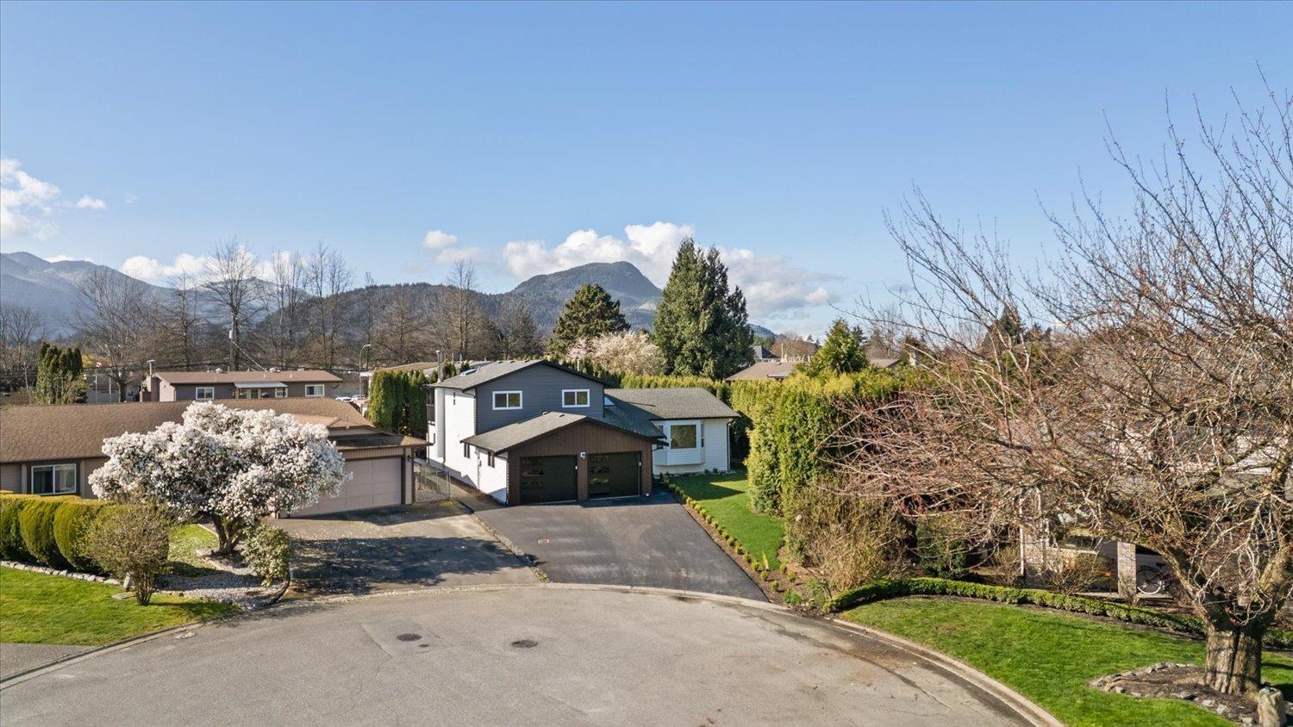
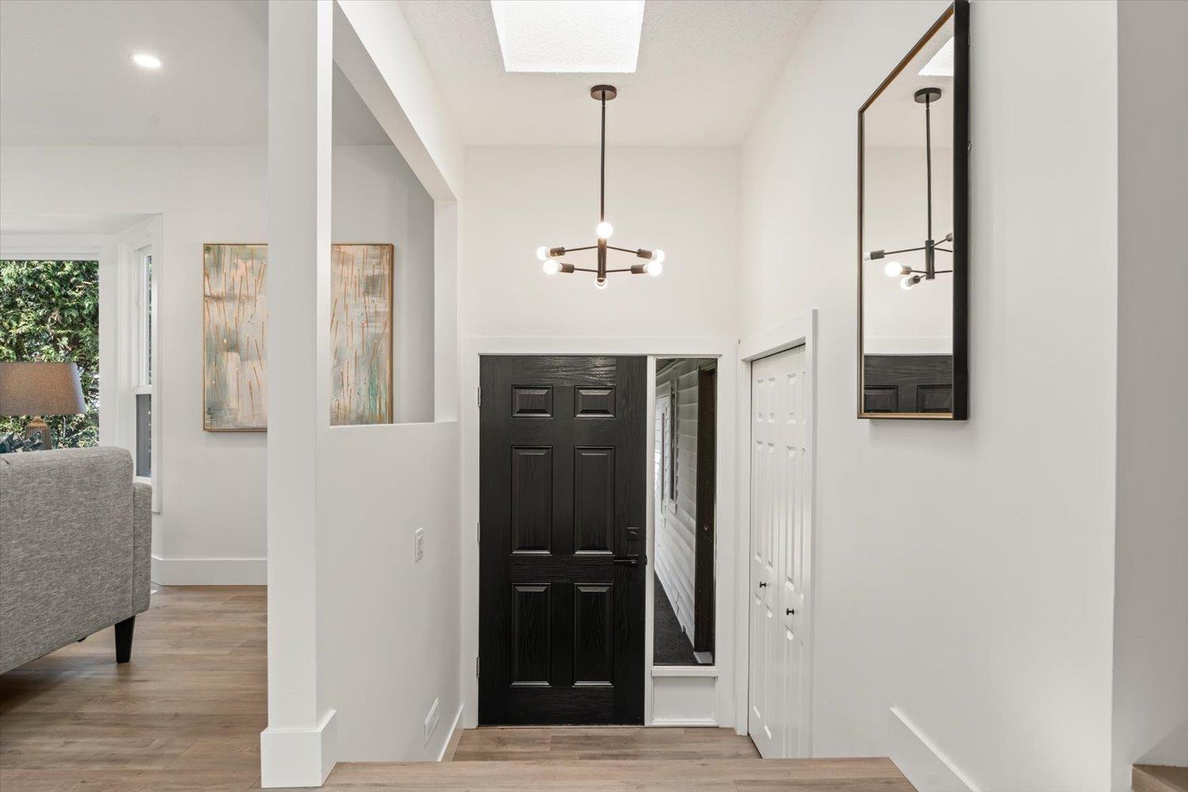
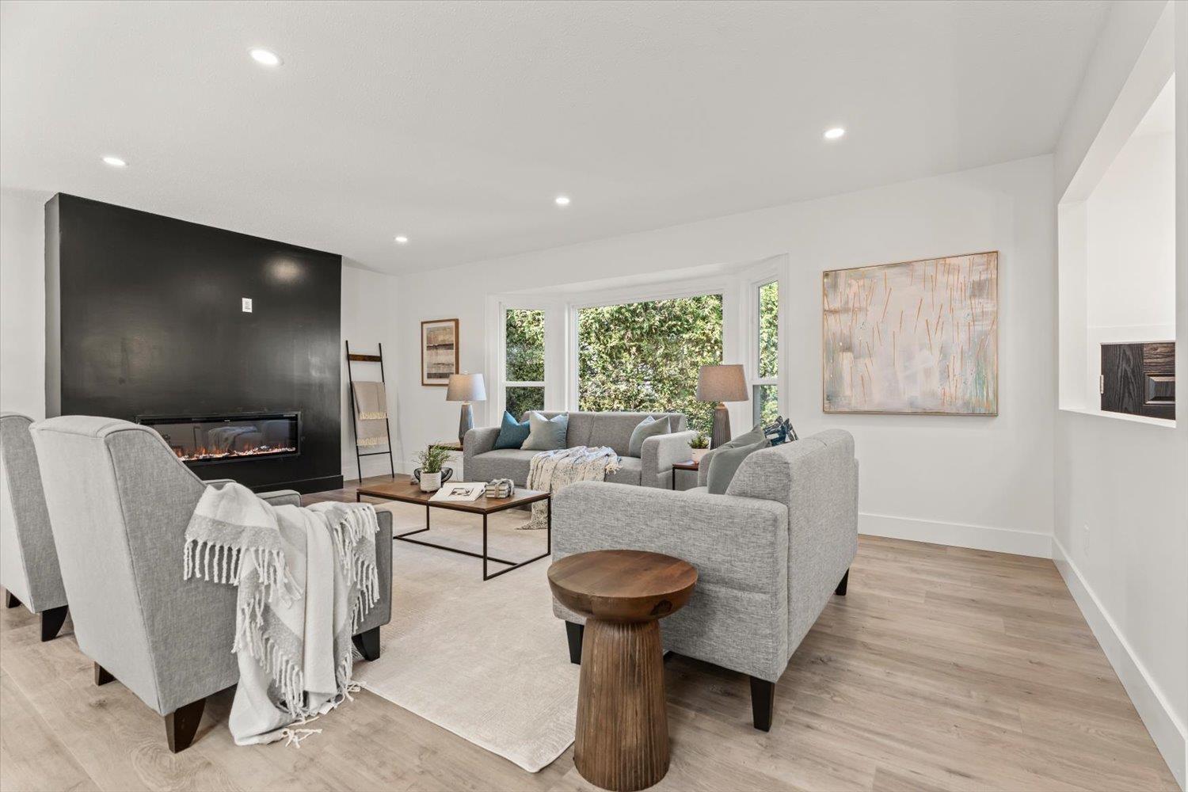
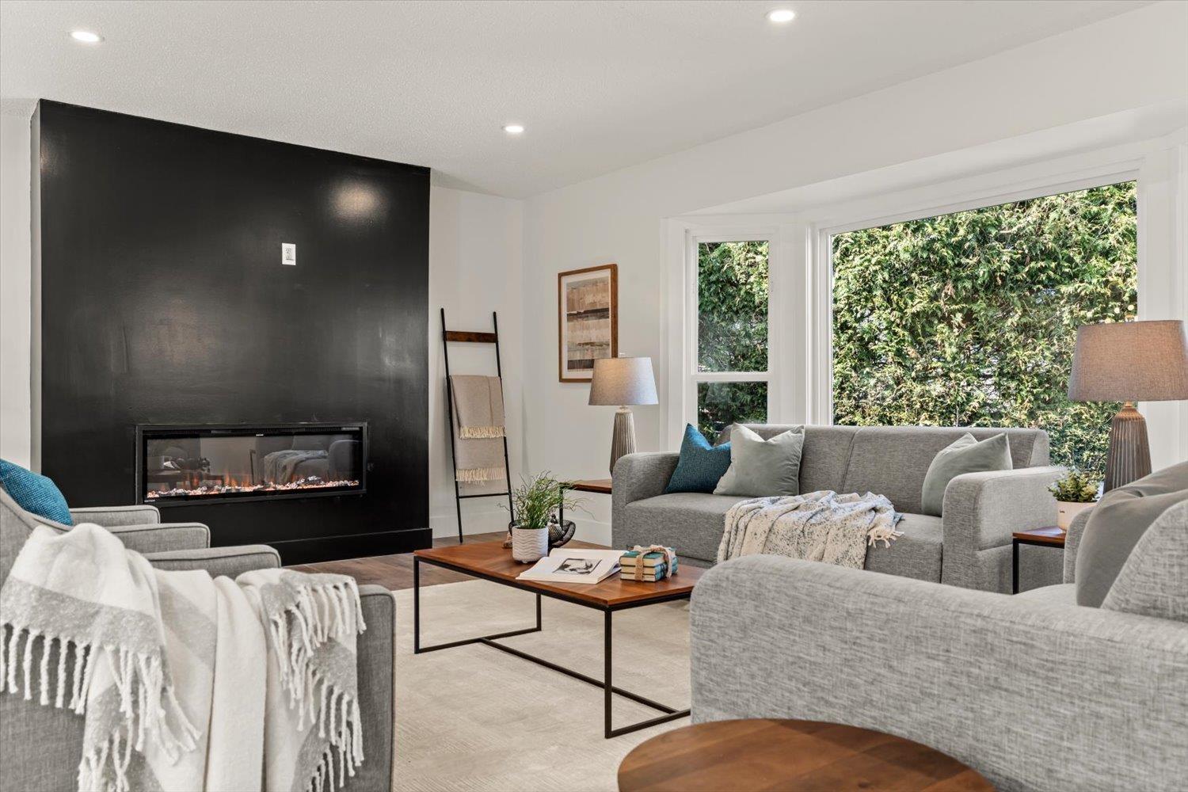
$4,791Welcome to the heart of Sardis! This fully renovated home offers 5 bedrooms and 3 bathrooms, perfect for growing families. Step inside to an open concept floor plan filled with natural light and modern finishes throughout, creating a warm and inviting space to call home. Truly move-in ready, there's nothing to do but settle in and start making memories. Located in a family-friendly neighborhood, you're close to all levels of schools, parks, shopping, and everyday amenities. Plus, enjoy quick and easy access to Highway 1 in under 7 minutes. A perfect place to watch your family thrive, don't miss this one! * PREC - Personal Real Estate Corporation (id:31684)
| 10 hours ago | Listing updated with changes from the MLS® | |
| 10 hours ago | Listing first seen on site |



The trademarks MLS®, Multiple Listing Service® and the associated logos are owned by The Canadian Real Estate Association (CREA) and identify the quality of services provided by real estate professionals who are members of CREA. Used under license.
The trademarks REALTOR®, REALTORS®, and the REALTOR® logo are controlled by The Canadian Real Estate Association (CREA) and identify real estate professionals who are members of CREA. These trademarks are owned or controlled by The Canadian Real Estate Association (CREA) and identify real estate professionals who are members of CREA (REALTOR®) and/or the quality of services they provide (MLS®).
This REALTOR.ca listing content is owned and licensed by REALTOR® members of The Canadian Real Estate Association.