

9 32870 BEVAN WAYAbbotsford, BCV2S 6R3

Mortgage Calculator
Monthly Payment (Est.)
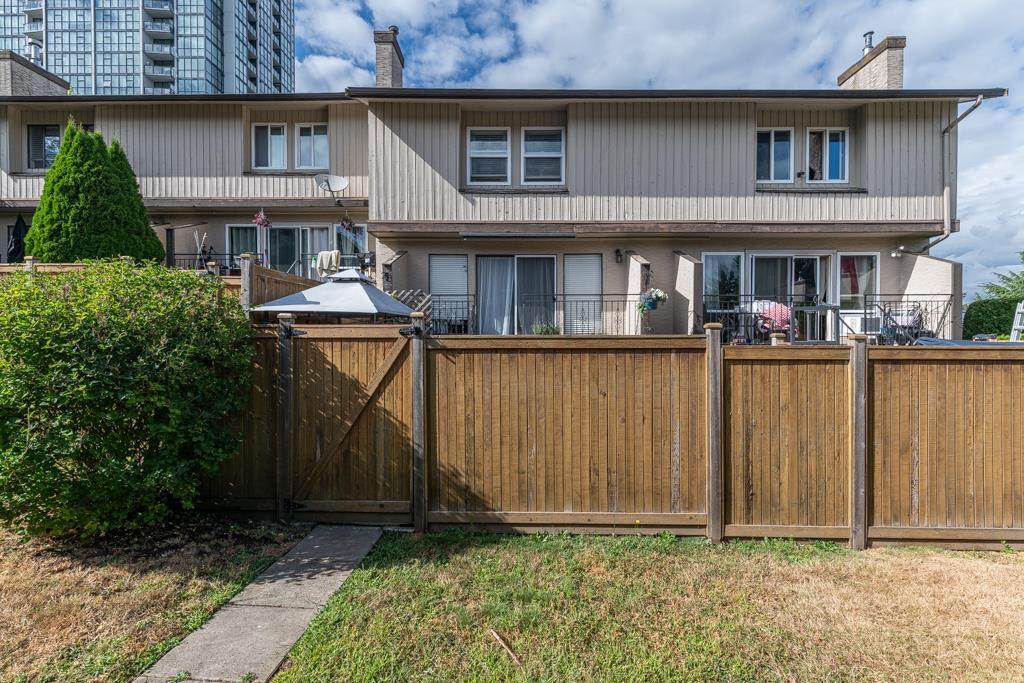
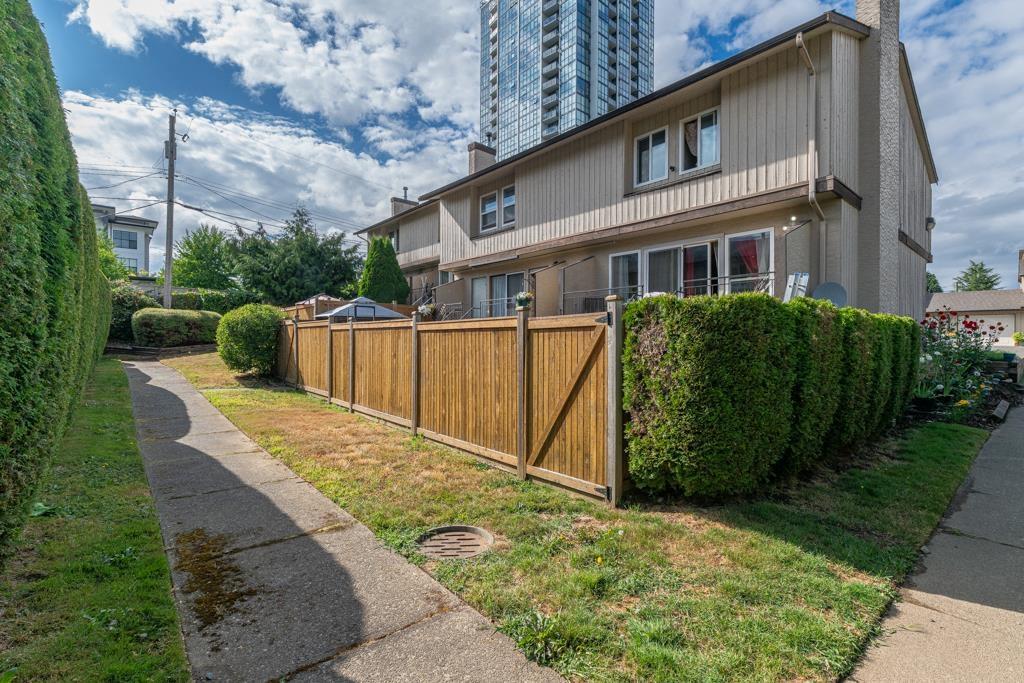
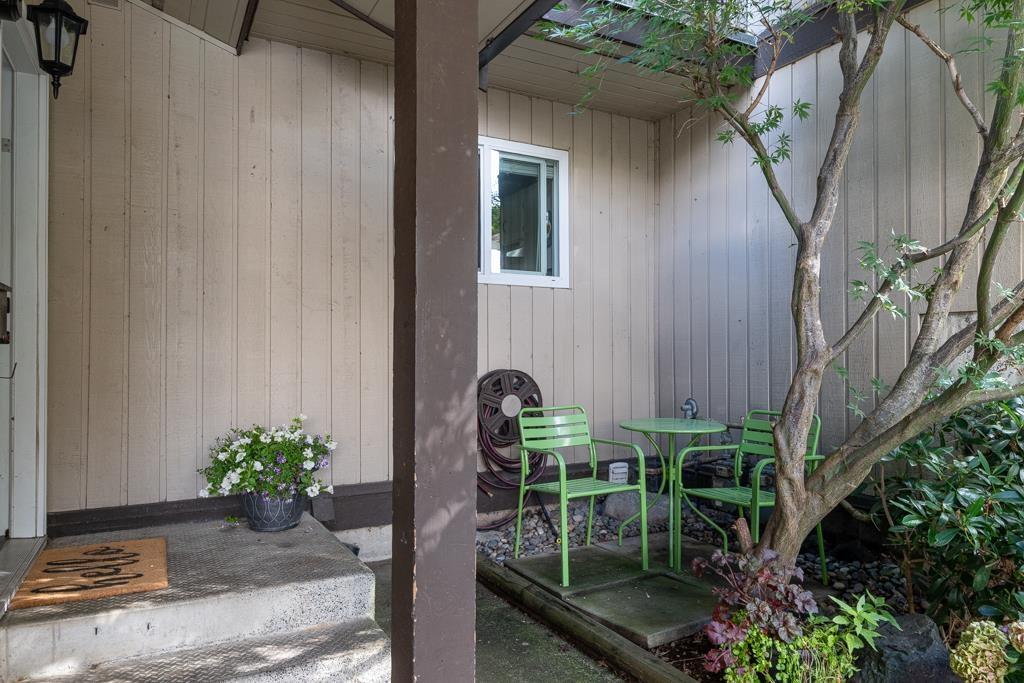
$2,623LOCATION truly says it all! Welcome to this well-maintained 3-bdrm, 1.5-bath, 3-level townhome offering a functional layout with plenty of space for families, first-time buyers, or investors. Ideally located just steps from Mill Lake Park and close to shopping, schools, churches, and the hospital, this home offers exceptional convenience and walkability in a desirable neighbourhood. Inside, the spacious floor plan provides room for everyone, including a large recreation room perfect for a playroom, home office, gym, or media room. Enjoy the fully fenced backyard-ideal for children, pets, and outdoor entertaining, 2 parking spaces, 1 covered. A quiet community in an unbeatable location! (id:31684)
| 18 hours ago | Listing updated with changes from the MLS® | |
| 18 hours ago | Listing first seen on site |



The trademarks MLS®, Multiple Listing Service® and the associated logos are owned by The Canadian Real Estate Association (CREA) and identify the quality of services provided by real estate professionals who are members of CREA. Used under license.
The trademarks REALTOR®, REALTORS®, and the REALTOR® logo are controlled by The Canadian Real Estate Association (CREA) and identify real estate professionals who are members of CREA. These trademarks are owned or controlled by The Canadian Real Estate Association (CREA) and identify real estate professionals who are members of CREA (REALTOR®) and/or the quality of services they provide (MLS®).
This REALTOR.ca listing content is owned and licensed by REALTOR® members of The Canadian Real Estate Association.