

2011 MCMILLAN ROADAbbotsford, BCV2S 4Y3
Mortgage Calculator
Monthly Payment (Est.)
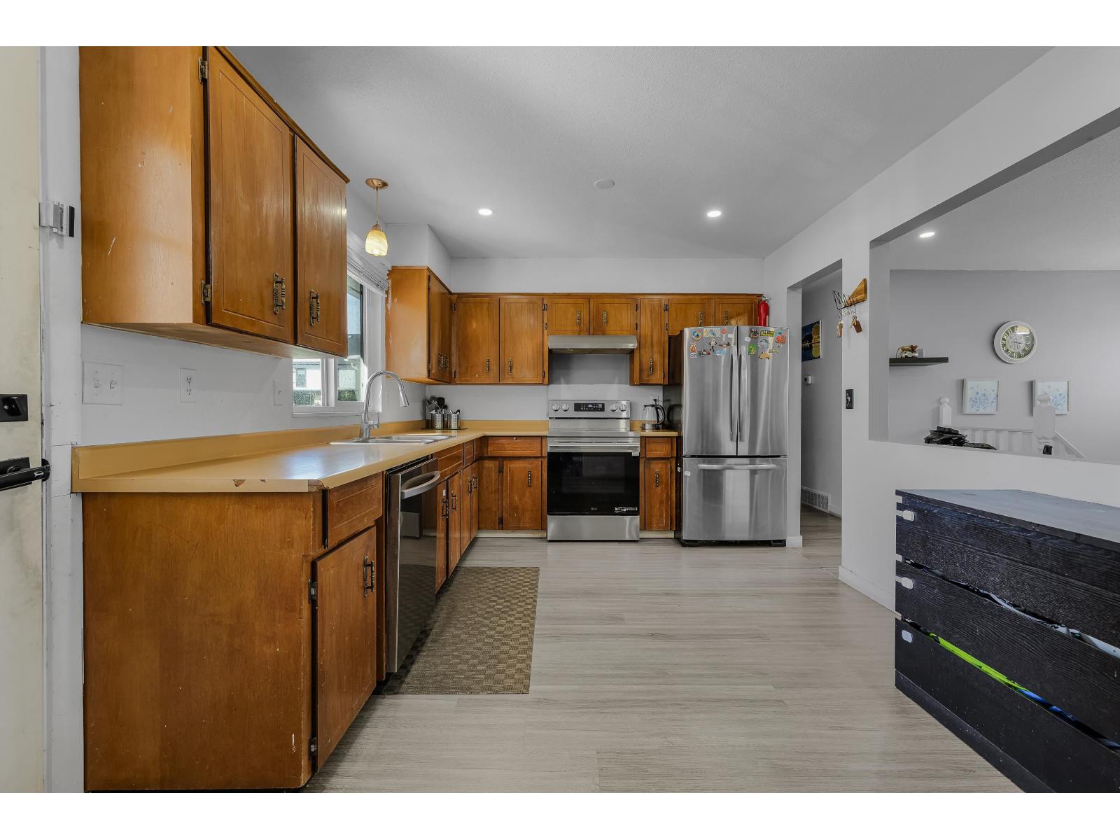
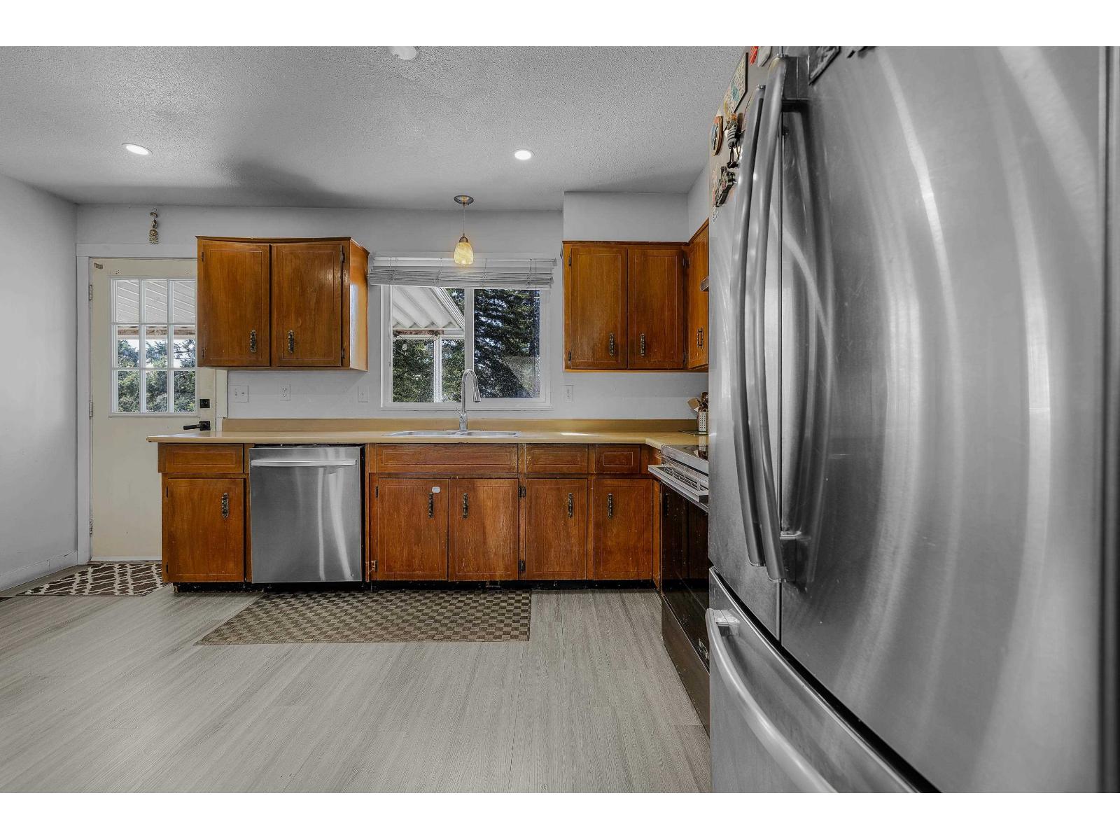
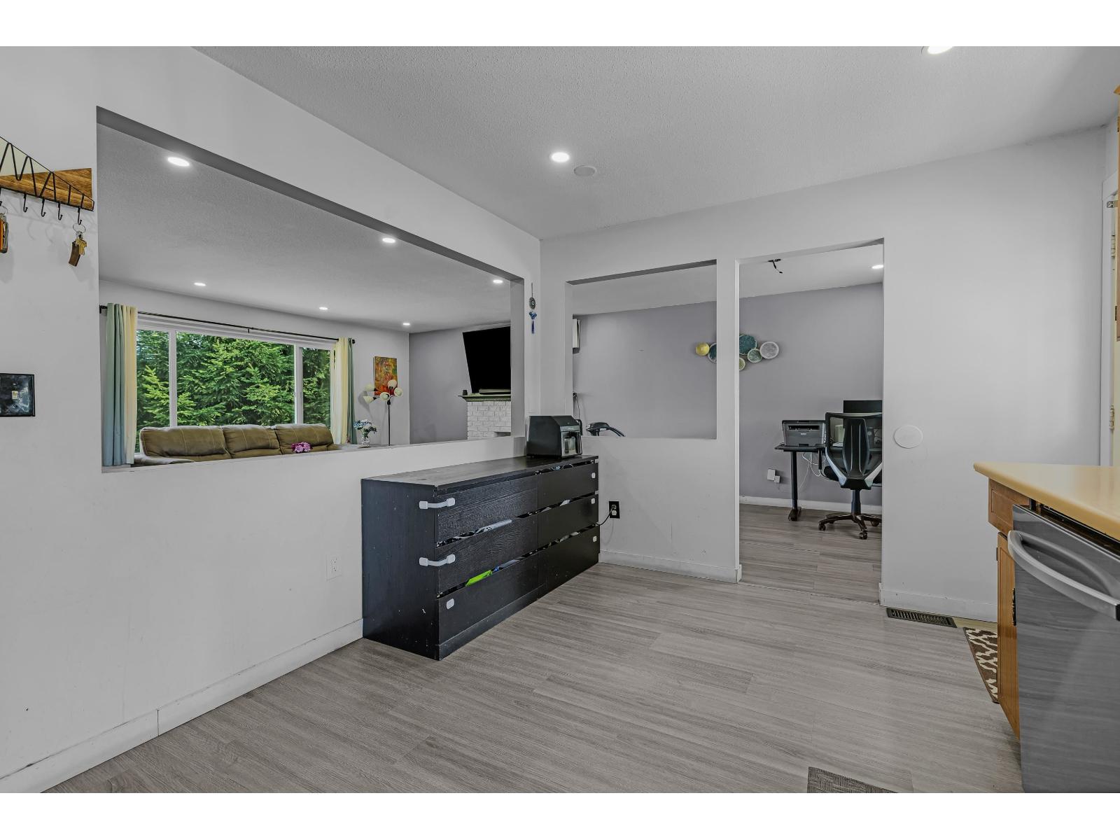
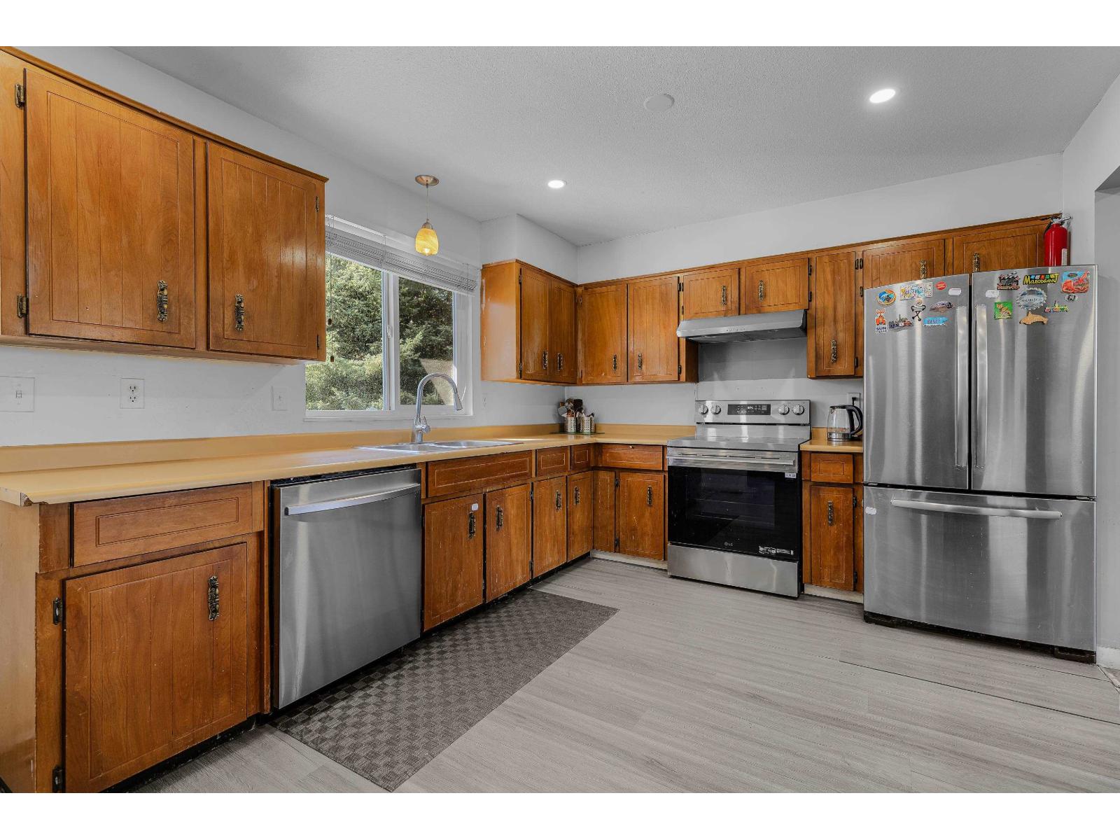
$4,786Welcome to this versatile split-entry home in the highly desirable McMillan neighbourhood! The main level offers three comfortable bedrooms, while the basement features a LEGAL 2-bedroom suite, an excellent mortgage helper or option for extended family. Separate laundry facilities on both levels add everyday convenience. Situated on a large corner lot, the property benefits from access through a quiet no-through lane, creating a cul-de-sac-like setting with ample parking and room for an RV. Ideally located near McMillan Elementary, W.A. Fraser Middle, Yale Secondary and the Abbotsford Recreation Centre, with shopping, parks and Highway 1 just minutes away. A fantastic opportunity for first-time buyers, families or investors. (id:31684)
| 18 hours ago | Listing updated with changes from the MLS® | |
| 18 hours ago | Listing first seen on site |



The trademarks MLS®, Multiple Listing Service® and the associated logos are owned by The Canadian Real Estate Association (CREA) and identify the quality of services provided by real estate professionals who are members of CREA. Used under license.
The trademarks REALTOR®, REALTORS®, and the REALTOR® logo are controlled by The Canadian Real Estate Association (CREA) and identify real estate professionals who are members of CREA. These trademarks are owned or controlled by The Canadian Real Estate Association (CREA) and identify real estate professionals who are members of CREA (REALTOR®) and/or the quality of services they provide (MLS®).
This REALTOR.ca listing content is owned and licensed by REALTOR® members of The Canadian Real Estate Association.