

22 6211 CHILLIWACK RIVER ROAD, Sardis SouthChilliwack, BCV2R 6A7
Mortgage Calculator
Monthly Payment (Est.)
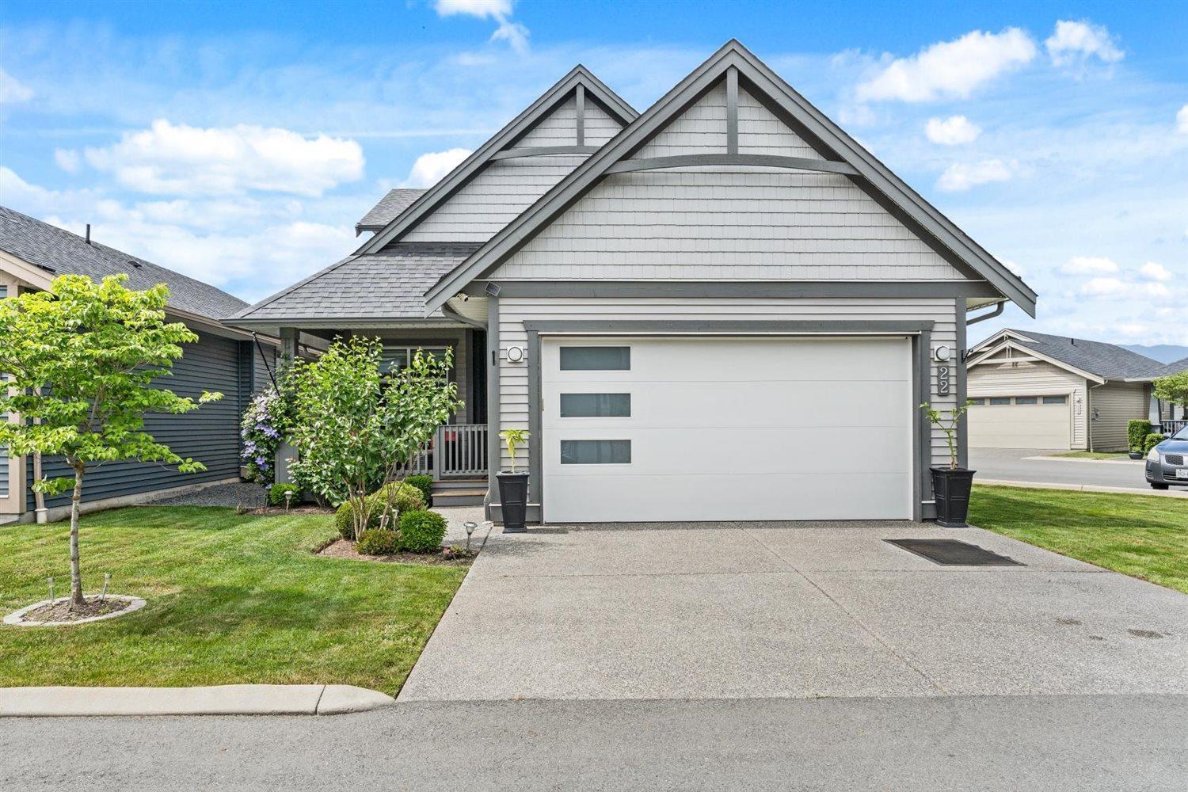
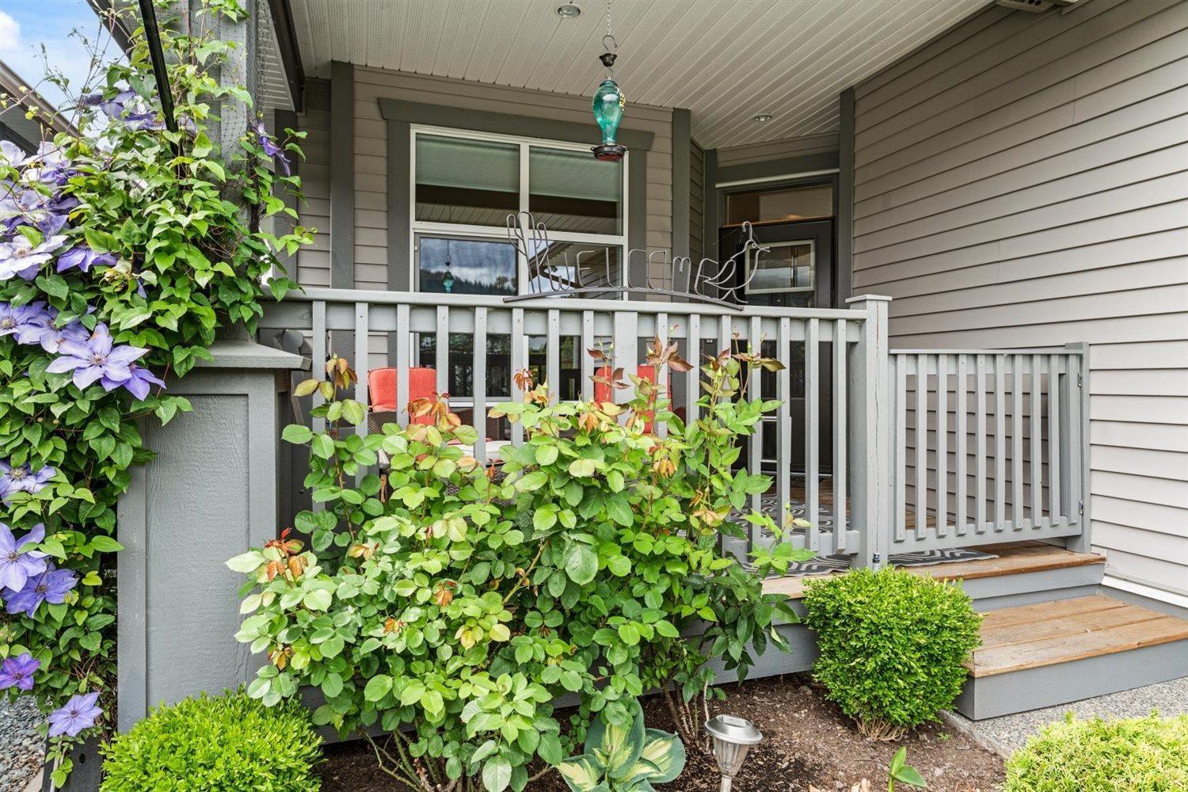
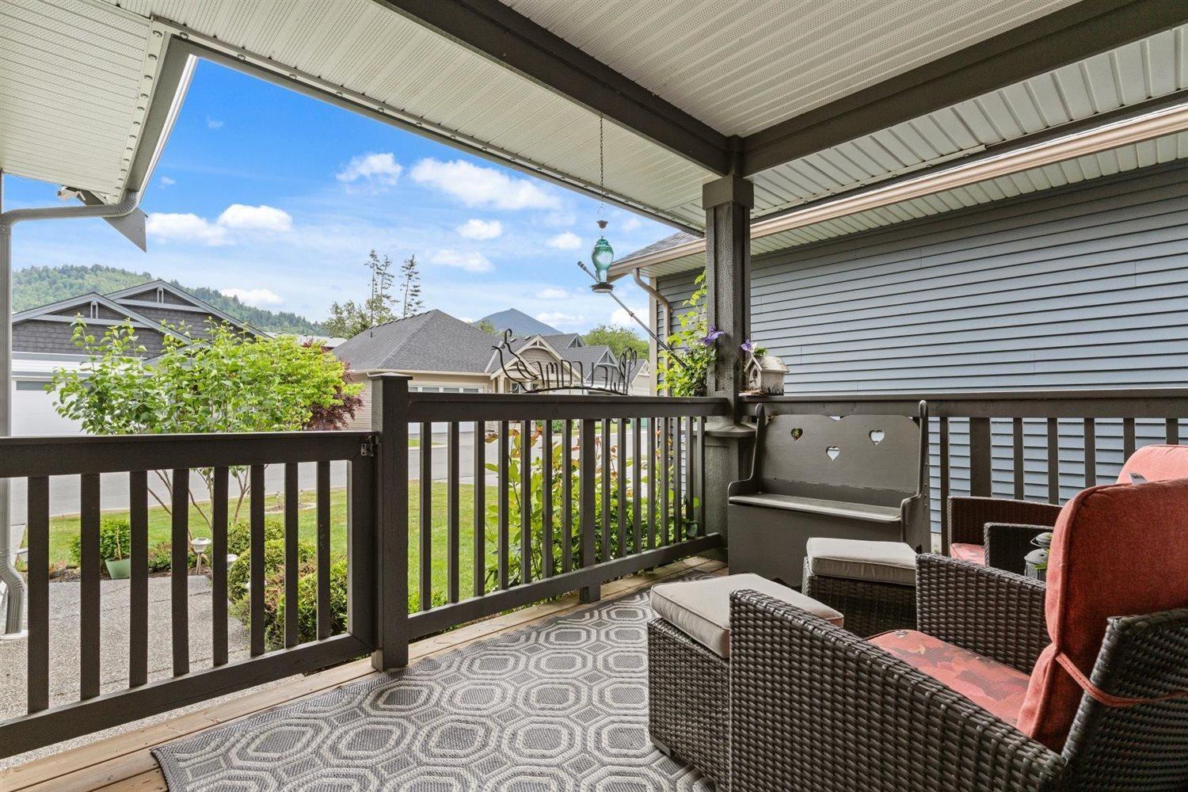
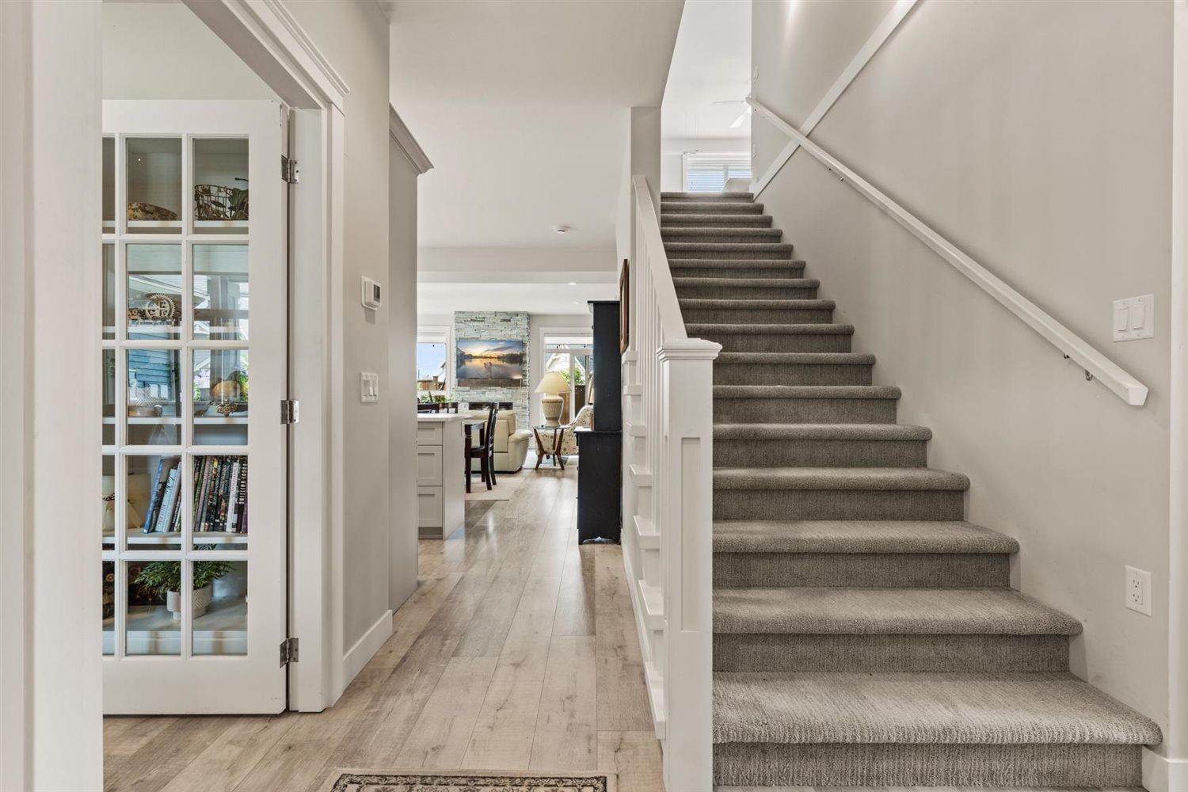
$3,923Welcome to Malloway Village, a beautiful & friendly 45+ GATED COMMUNITY in the heart of Sardis! This RANCHER w/ LOFT offers over 2,000 sq ft of comfortable, easy living with 2 generous bedrooms, a den & 3 bathrooms & great storage. The SPACIOUS MAIN FLOOR has everything you need day-to-day, with a bright & open layout that flows right out to the private, fully fenced backyard & patio on a desirable CORNER LOT. Upstairs, the generous loft/family room is the perfect bonus space for hobbies, guests or simply relaxing. BEAUTIFULLY FINISHED throughout with a warm, modern feel, this home is completely MOVE-IN READY. Double garage with EV charger and full sized driveway! A fantastic home and community to enjoy your next chapter! * PREC - Personal Real Estate Corporation (id:31684)
| 9 hours ago | Listing updated with changes from the MLS® | |
| 10 hours ago | Listing first seen on site |



The trademarks MLS®, Multiple Listing Service® and the associated logos are owned by The Canadian Real Estate Association (CREA) and identify the quality of services provided by real estate professionals who are members of CREA. Used under license.
The trademarks REALTOR®, REALTORS®, and the REALTOR® logo are controlled by The Canadian Real Estate Association (CREA) and identify real estate professionals who are members of CREA. These trademarks are owned or controlled by The Canadian Real Estate Association (CREA) and identify real estate professionals who are members of CREA (REALTOR®) and/or the quality of services they provide (MLS®).
This REALTOR.ca listing content is owned and licensed by REALTOR® members of The Canadian Real Estate Association.