

418 2962 TRETHEWEY STREETAbbotsford, BCV2T 4M3
Mortgage Calculator
Monthly Payment (Est.)
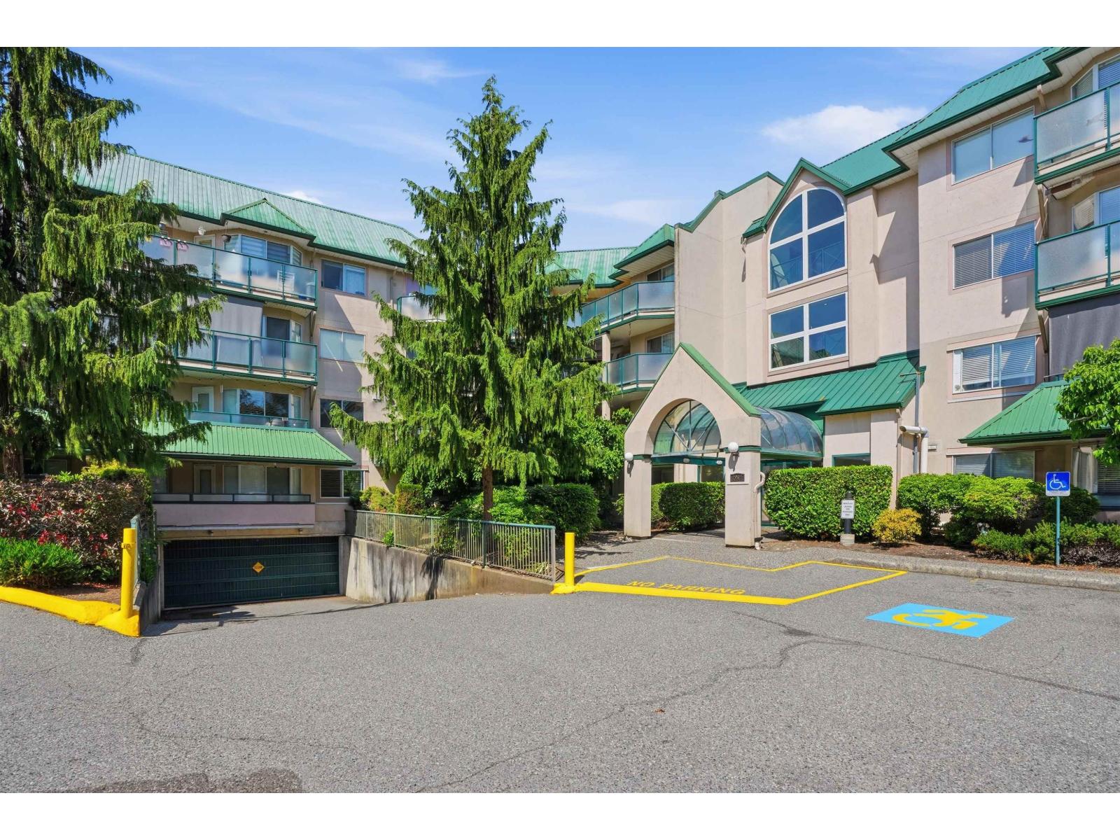
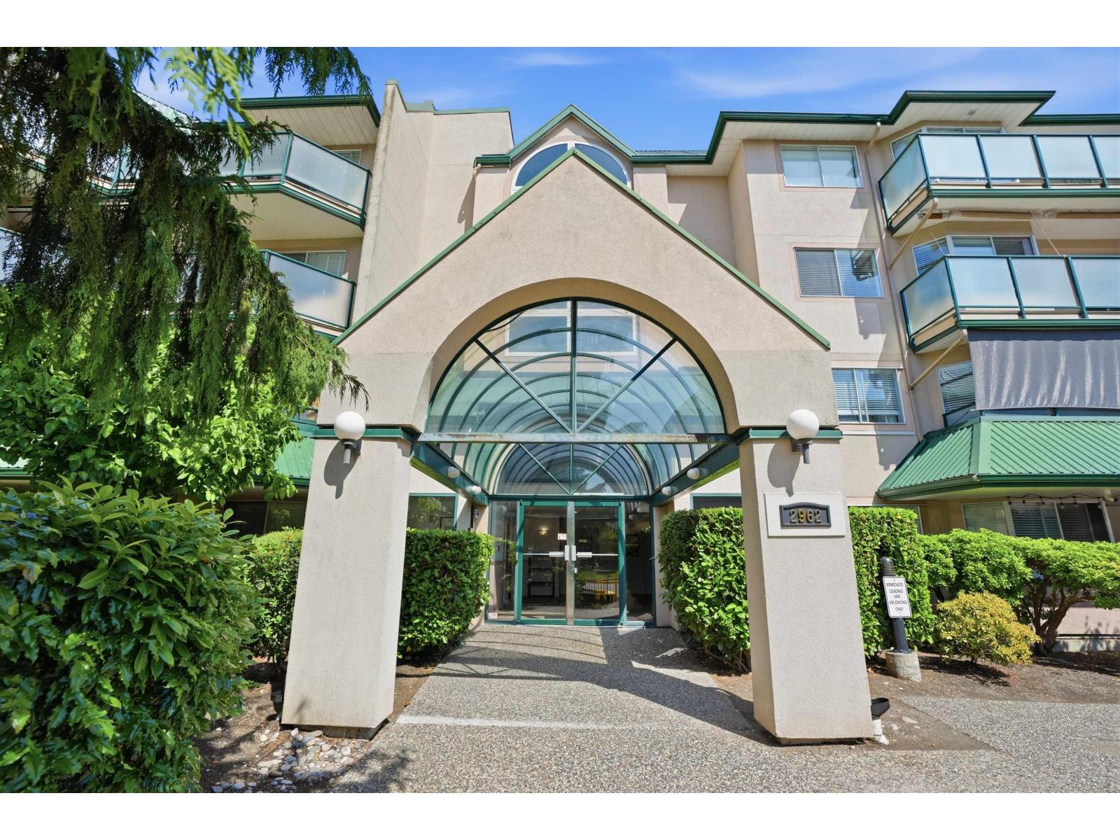
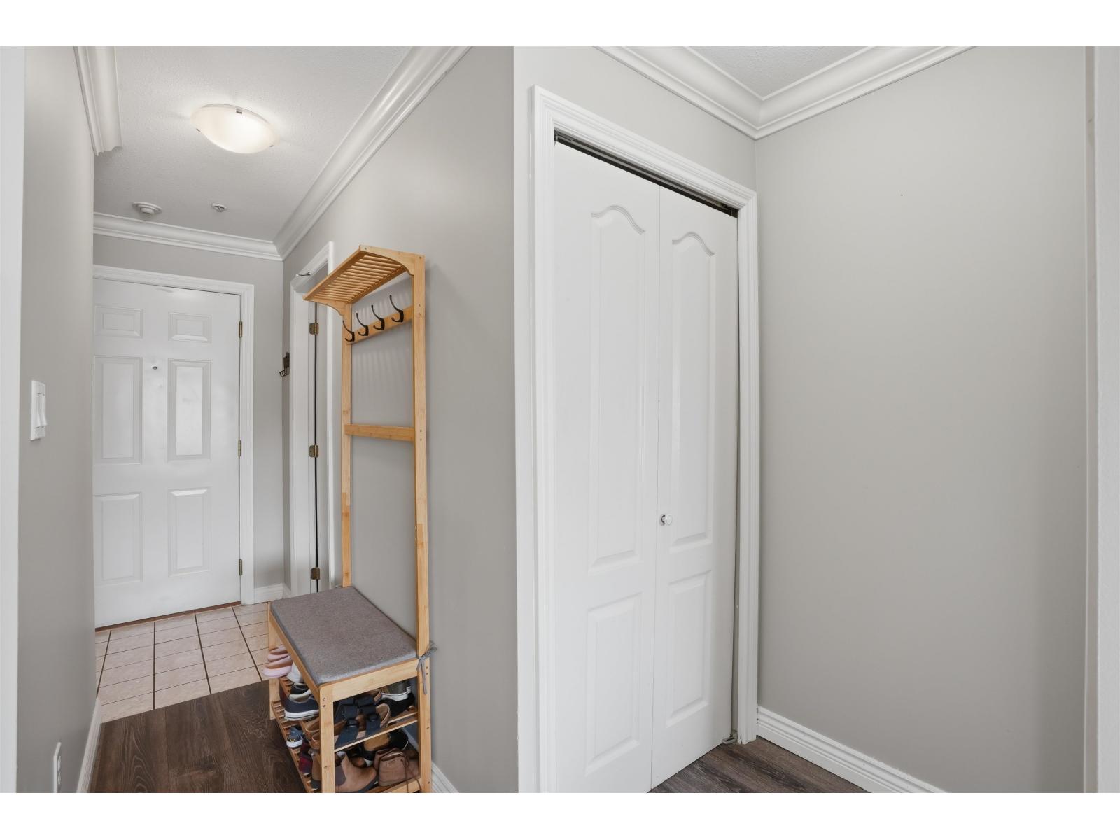
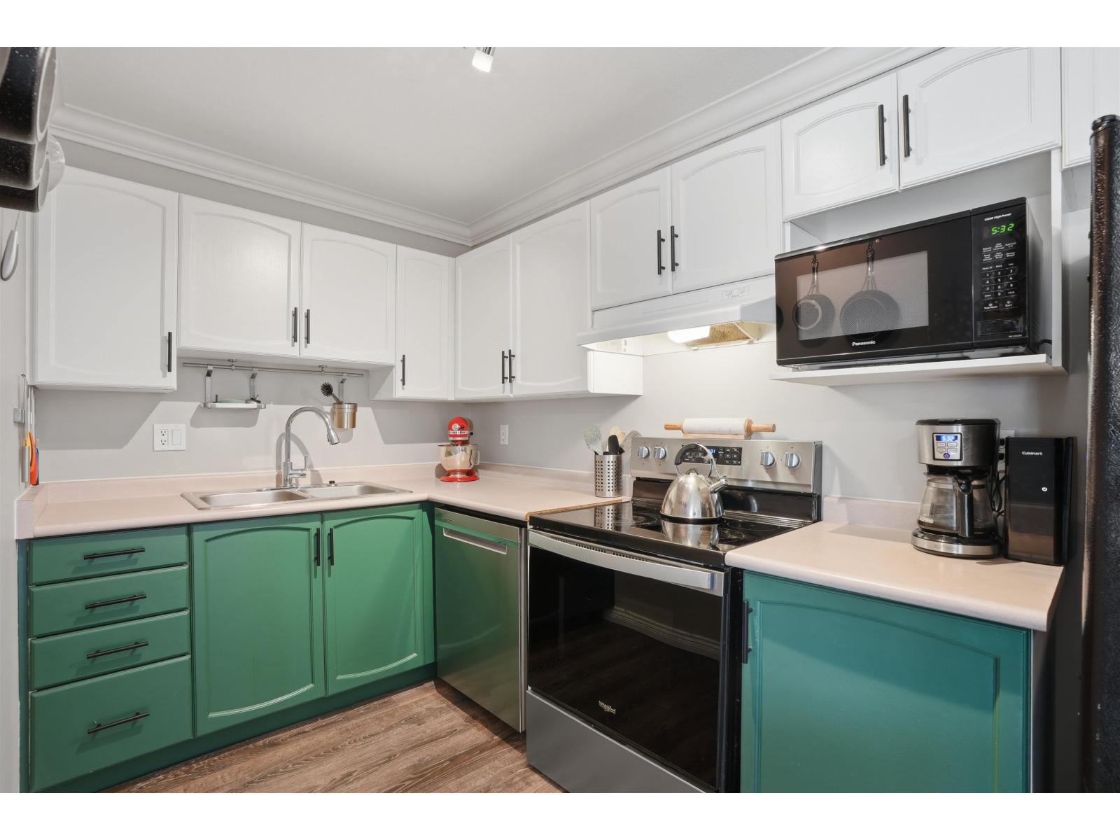
$1,687Top floor living at Cascade Green! Nicely updated 2 bed, 2 bath home in a quiet location with no neighbour on one side for extra privacy. Wall between kitchen & living room removed to create a bright open-concept layout. Features updated flooring, paint, crown mouldings, refreshed cabinetry & updated appliances including newer washer/dryer. Cozy gas FirePlace in spacious living area, with gas included in strata fee. Large primary bedroom with ensuite, functional floor plan & private balcony. 2 parking stalls included, 1 secure underground + 1 surface. Well-maintained complex with mature landscaping & central Abbotsford location close to Sevenoaks Mall, Mill Lake, Abbotsford Rec Centre, transit & Hwy 1 access. A rare combination of updates, privacy & value. Book your private showing today! (id:31684)
| 7 hours ago | Listing updated with changes from the MLS® | |
| 7 hours ago | Listing first seen on site |



The trademarks MLS®, Multiple Listing Service® and the associated logos are owned by The Canadian Real Estate Association (CREA) and identify the quality of services provided by real estate professionals who are members of CREA. Used under license.
The trademarks REALTOR®, REALTORS®, and the REALTOR® logo are controlled by The Canadian Real Estate Association (CREA) and identify real estate professionals who are members of CREA. These trademarks are owned or controlled by The Canadian Real Estate Association (CREA) and identify real estate professionals who are members of CREA (REALTOR®) and/or the quality of services they provide (MLS®).
This REALTOR.ca listing content is owned and licensed by REALTOR® members of The Canadian Real Estate Association.