

14 9055 ASHWELL ROAD, Chilliwack Proper WestChilliwack, BCV2P 6H4
Mortgage Calculator
Monthly Payment (Est.)
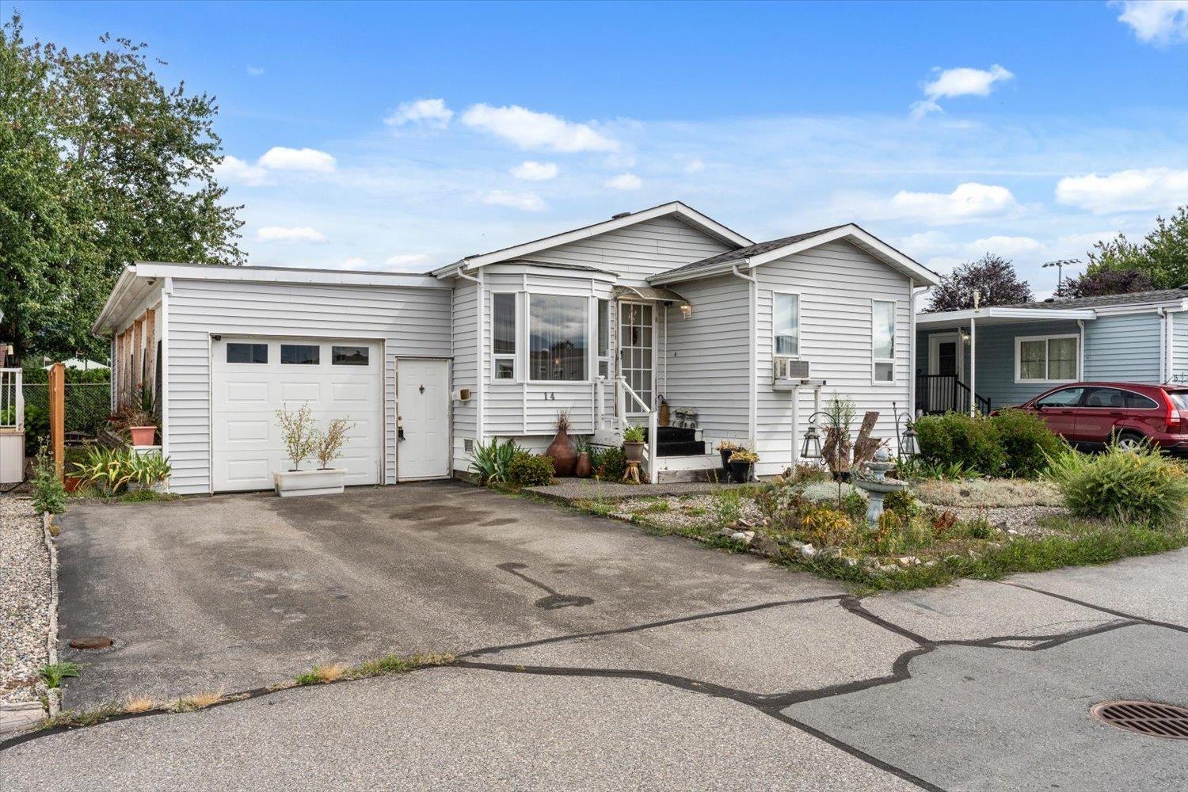
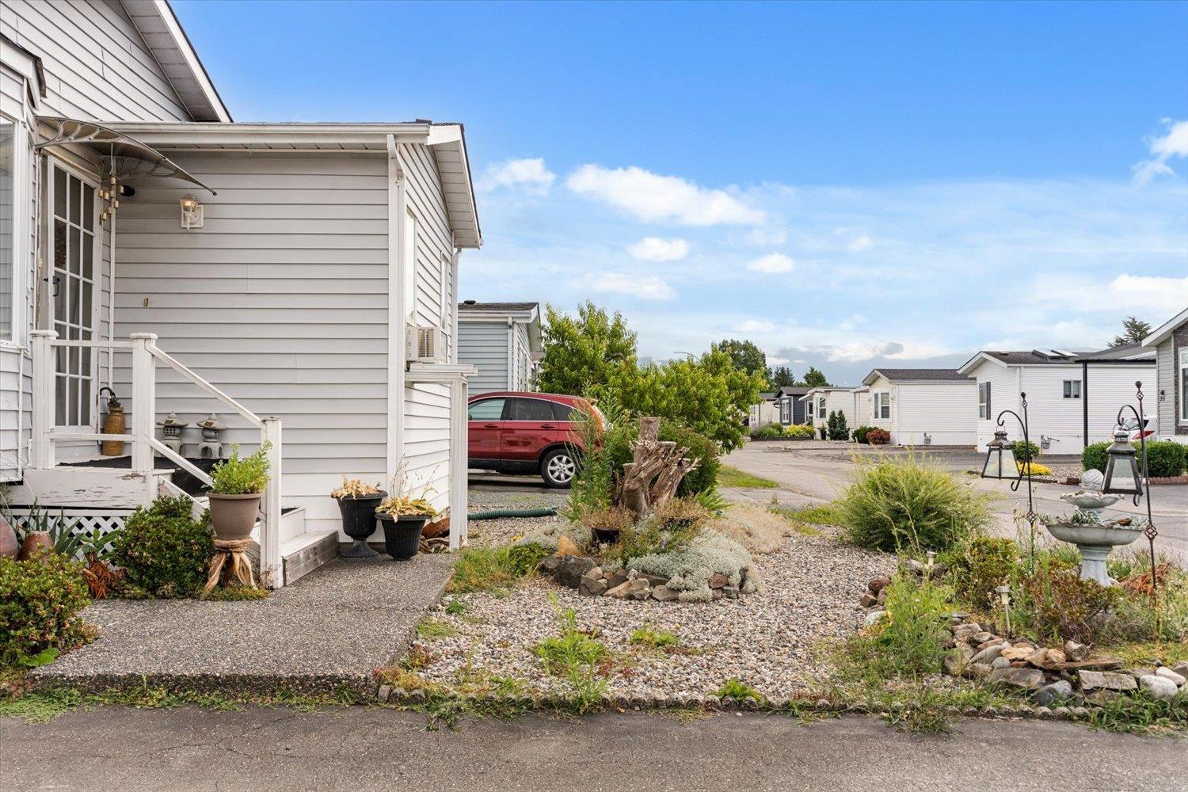
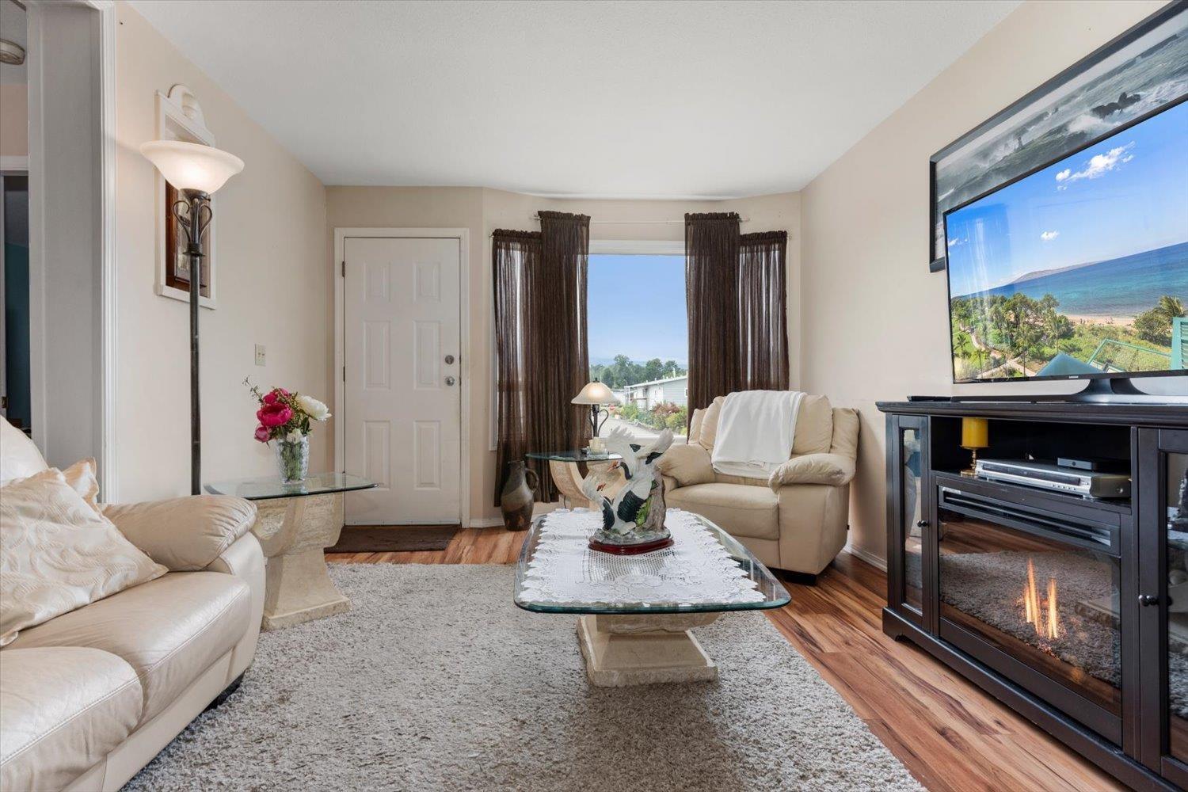
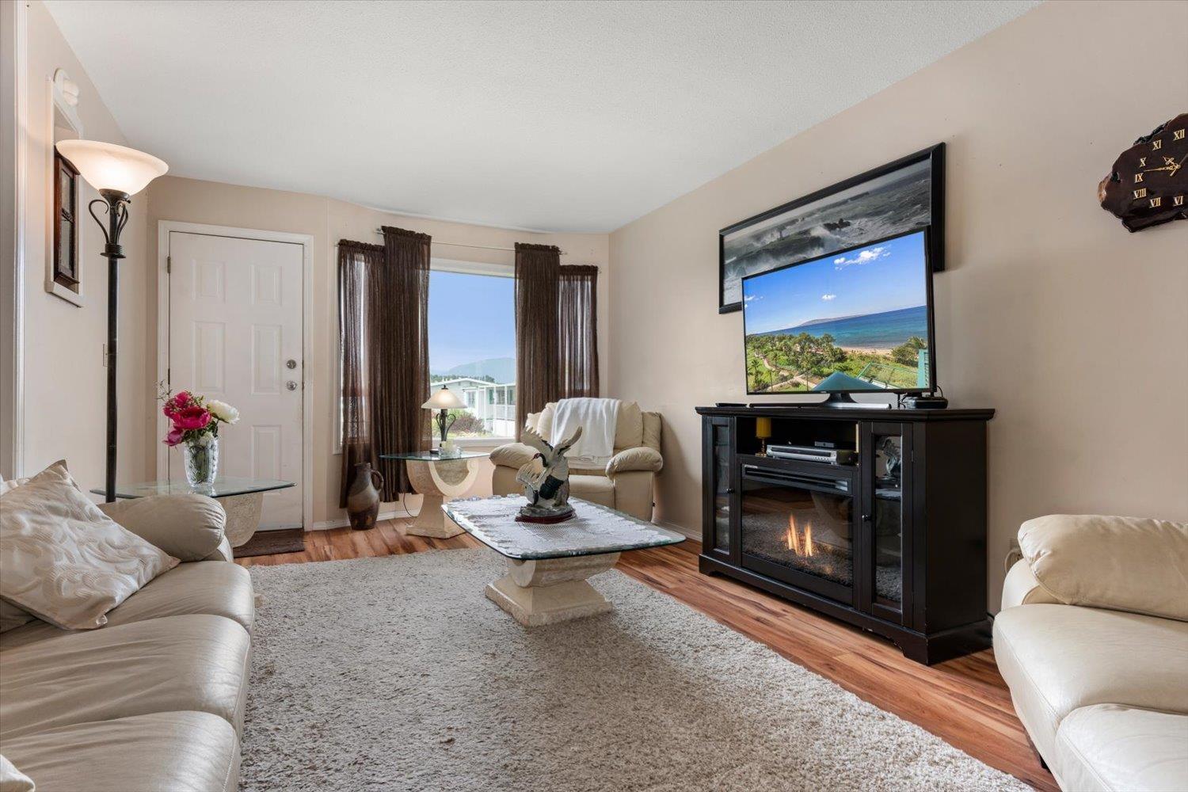
$1,364WELCOME to Rainbow Estates! This BEAUTIFULLY maintained 2 BEDROOM, 2 BATHROOM home offers comfortable, affordable living in one of Chilliwack's most sought-after 40+ communities. MOVE-IN READY and PRICED TO SELL, this bright and spacious home features a LARGE living area, a welcoming SUNROOM, and an attached storage shed behind the garage for all your extra storage needs. The OVERSIZED driveway provides plenty of parking for you and your guests. Rainbow Estates is a WELL-MANAGED community featuring a clubhouse, RV parking, and visitor parking, all just minutes from District 1881, Chilliwack General Hospital, shopping, restaurants, parks, recreation, and everyday amenities. If you're looking for LOW-MAINTENANCE living in a central location, this is it! BOOK NOW. (id:31684)
| 10 hours ago | Listing updated with changes from the MLS® | |
| 10 hours ago | Listing first seen on site |



The trademarks MLS®, Multiple Listing Service® and the associated logos are owned by The Canadian Real Estate Association (CREA) and identify the quality of services provided by real estate professionals who are members of CREA. Used under license.
The trademarks REALTOR®, REALTORS®, and the REALTOR® logo are controlled by The Canadian Real Estate Association (CREA) and identify real estate professionals who are members of CREA. These trademarks are owned or controlled by The Canadian Real Estate Association (CREA) and identify real estate professionals who are members of CREA (REALTOR®) and/or the quality of services they provide (MLS®).
This REALTOR.ca listing content is owned and licensed by REALTOR® members of The Canadian Real Estate Association.