

6 7140 MAITLAND AVENUE, Sardis West VedderChilliwack, BCV2R 6C9
Mortgage Calculator
Monthly Payment (Est.)
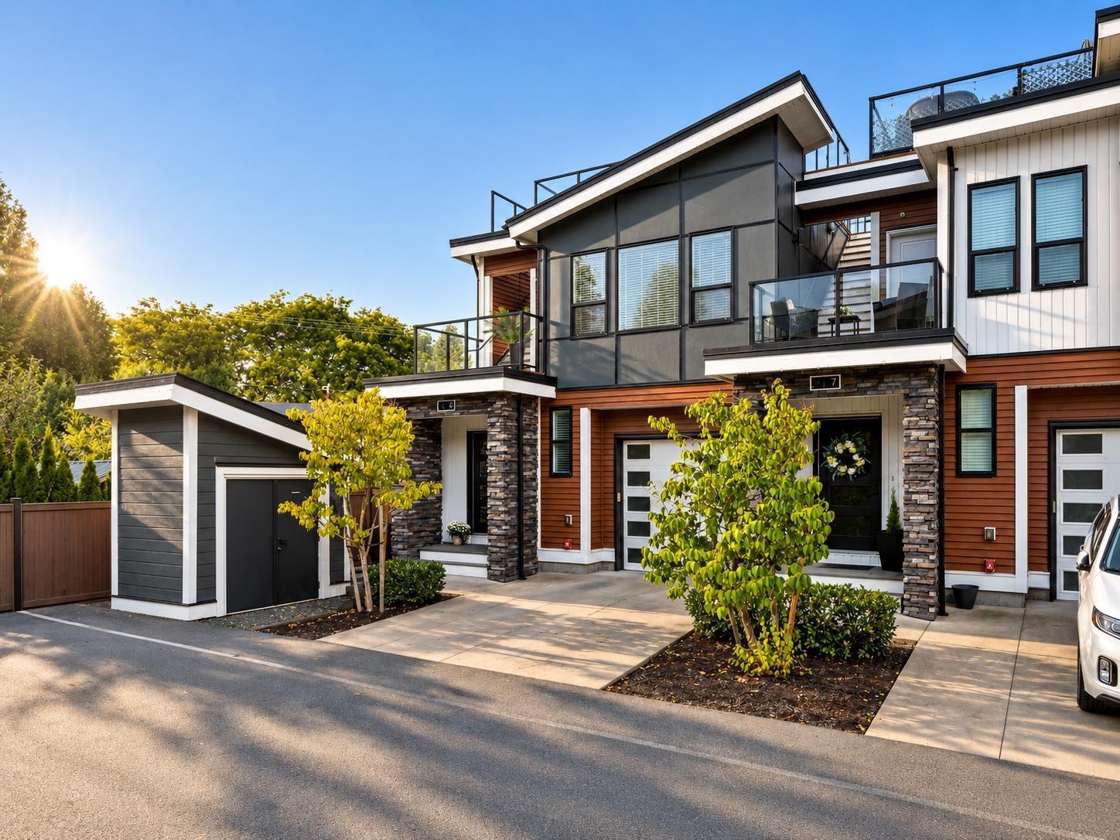
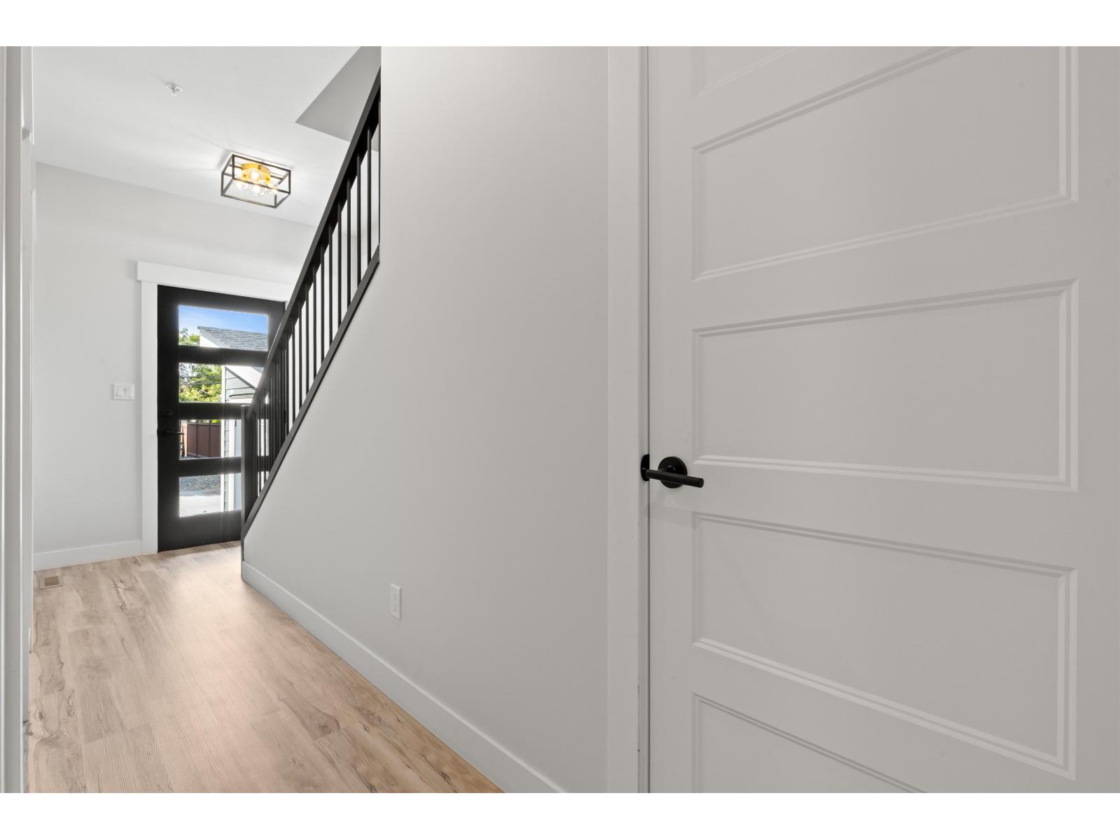
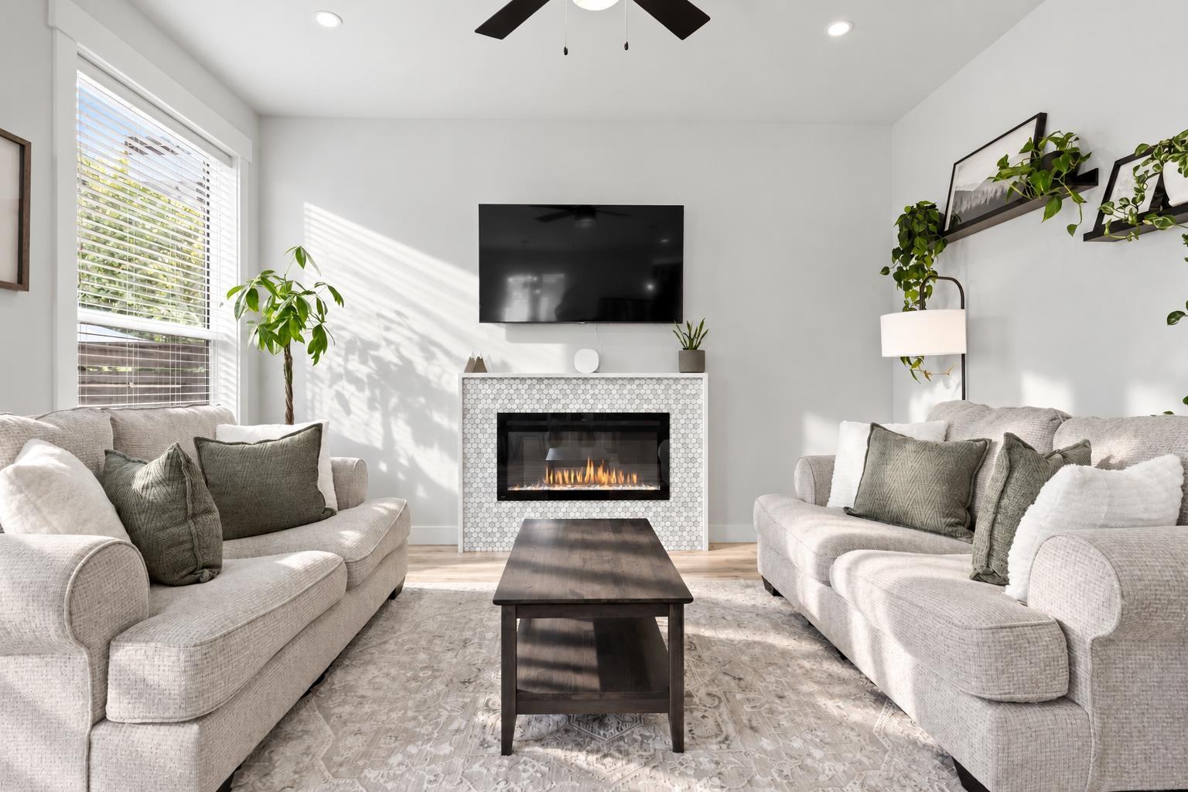
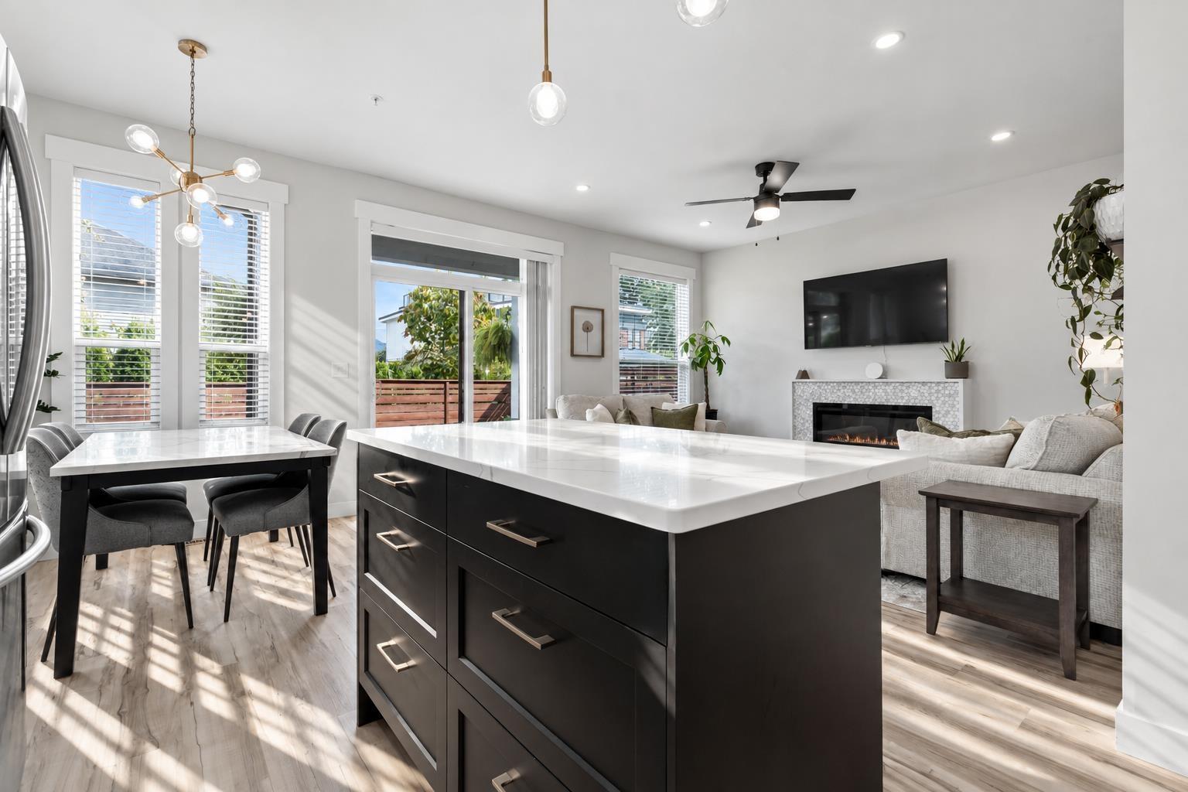
$3,189Welcome to Cascara Village, where elevated design meets effortless living. This exceptional END UNIT is one of the most coveted positions in the community, backing onto serene green space for added privacy. The thoughtfully designed home offers refined main floor living with style, an open-concept layout, quartz countertops, stainless steel appliances, custom tilework, and elegant built-ins. Upstairs, three spacious bedrooms include a stunning primary with walk-in closet and luxurious ensuite. The basement offers endless possibilities. Step outside to your private rooftop terrace with breathtaking 360° mountain views, spectacular sunsets, and an exceptional setting for entertaining. Complete with convenient visitor parking, and an unbeatable location near trails, schools & shopping! (id:31684)
| 22 hours ago | Listing updated with changes from the MLS® | |
| 22 hours ago | Listing first seen on site |



The trademarks MLS®, Multiple Listing Service® and the associated logos are owned by The Canadian Real Estate Association (CREA) and identify the quality of services provided by real estate professionals who are members of CREA. Used under license.
The trademarks REALTOR®, REALTORS®, and the REALTOR® logo are controlled by The Canadian Real Estate Association (CREA) and identify real estate professionals who are members of CREA. These trademarks are owned or controlled by The Canadian Real Estate Association (CREA) and identify real estate professionals who are members of CREA (REALTOR®) and/or the quality of services they provide (MLS®).
This REALTOR.ca listing content is owned and licensed by REALTOR® members of The Canadian Real Estate Association.