

31524 SUNNYSIDE CRESCENTAbbotsford, BCV2T 4B3
Mortgage Calculator
Monthly Payment (Est.)
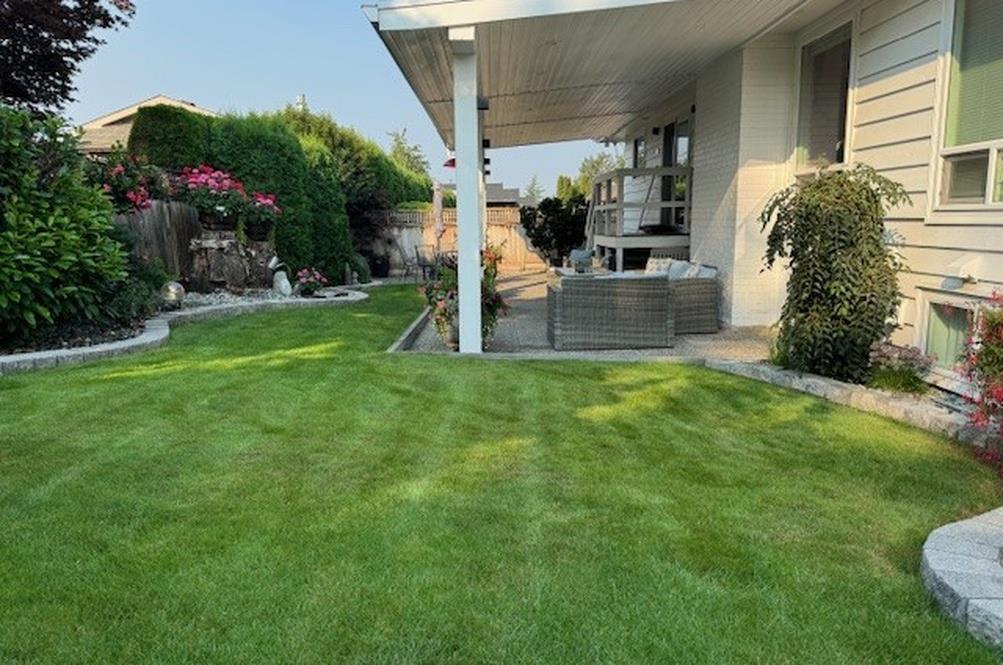
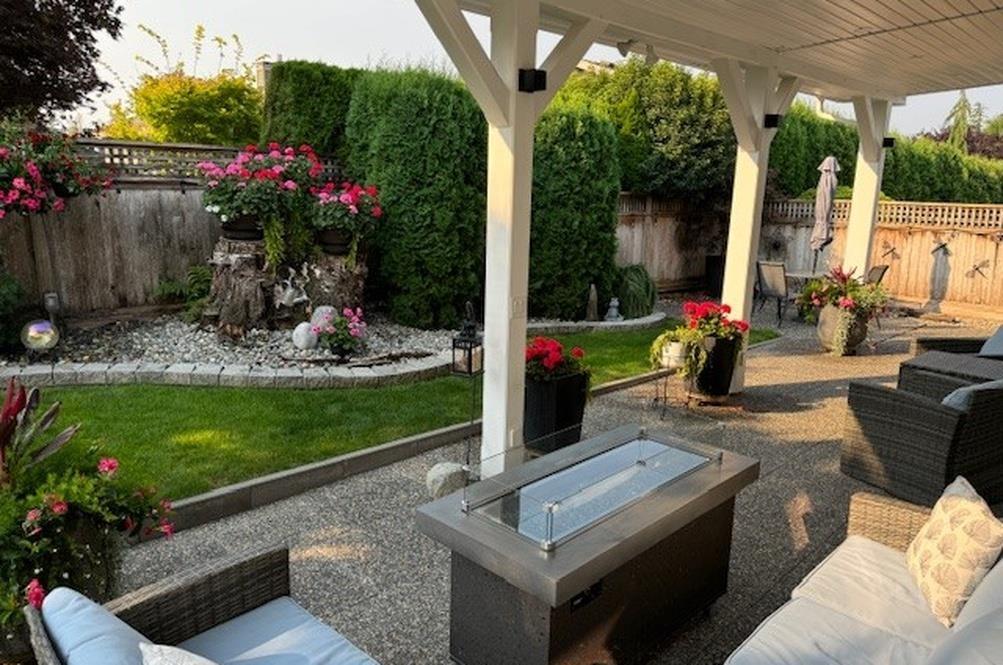
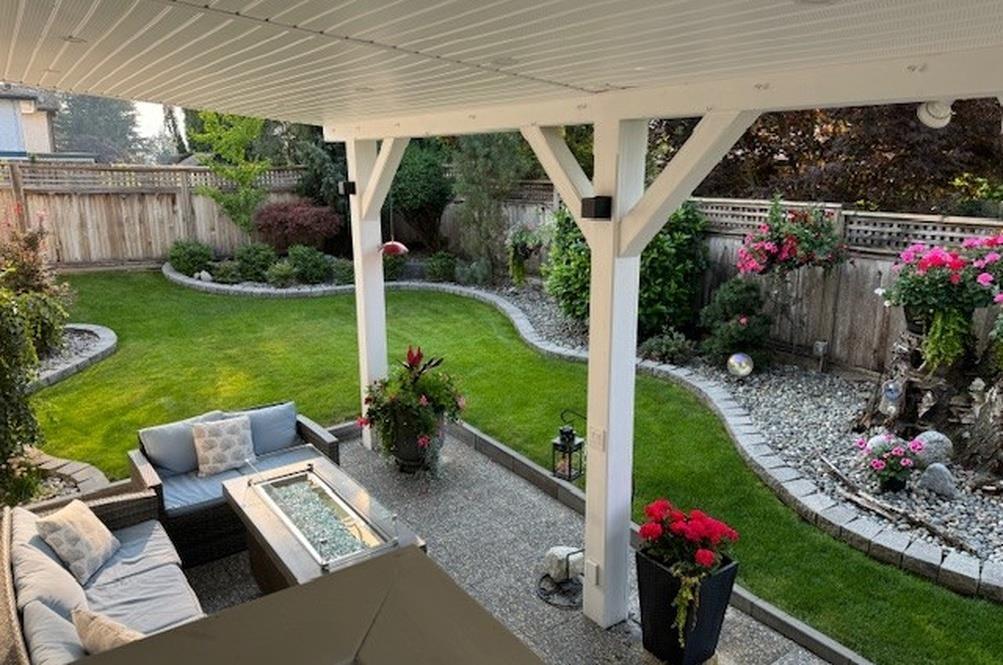
$5,333Beautifully maintained 5 bed/3 bath rancher with basement offers a versatile layout, beautiful views & pride of ownership throughout. The bright main level is filled with natural light, creating a warm and welcoming feel. Downstairs, the bright 2 bed + den suite with separate laundry offers excellent flexibility as a mortgage helper, extended family or additional living space. RV Parking, newer windows & roof, plus a new furnace & hot water tank, add to the many thoughtful updates. Outside the beautifully landscaped yard is a standout, low maintenance with established gardens and a 420+ sq ft covered patio that creates a private retreat to relax, entertain and simply enjoy. Plenty of parking and storage! Conveniently located close to shopping, services, schools and everyday amenities. (id:31684)
| 19 hours ago | Listing updated with changes from the MLS® | |
| 19 hours ago | Listing first seen on site |



The trademarks MLS®, Multiple Listing Service® and the associated logos are owned by The Canadian Real Estate Association (CREA) and identify the quality of services provided by real estate professionals who are members of CREA. Used under license.
The trademarks REALTOR®, REALTORS®, and the REALTOR® logo are controlled by The Canadian Real Estate Association (CREA) and identify real estate professionals who are members of CREA. These trademarks are owned or controlled by The Canadian Real Estate Association (CREA) and identify real estate professionals who are members of CREA (REALTOR®) and/or the quality of services they provide (MLS®).
This REALTOR.ca listing content is owned and licensed by REALTOR® members of The Canadian Real Estate Association.