

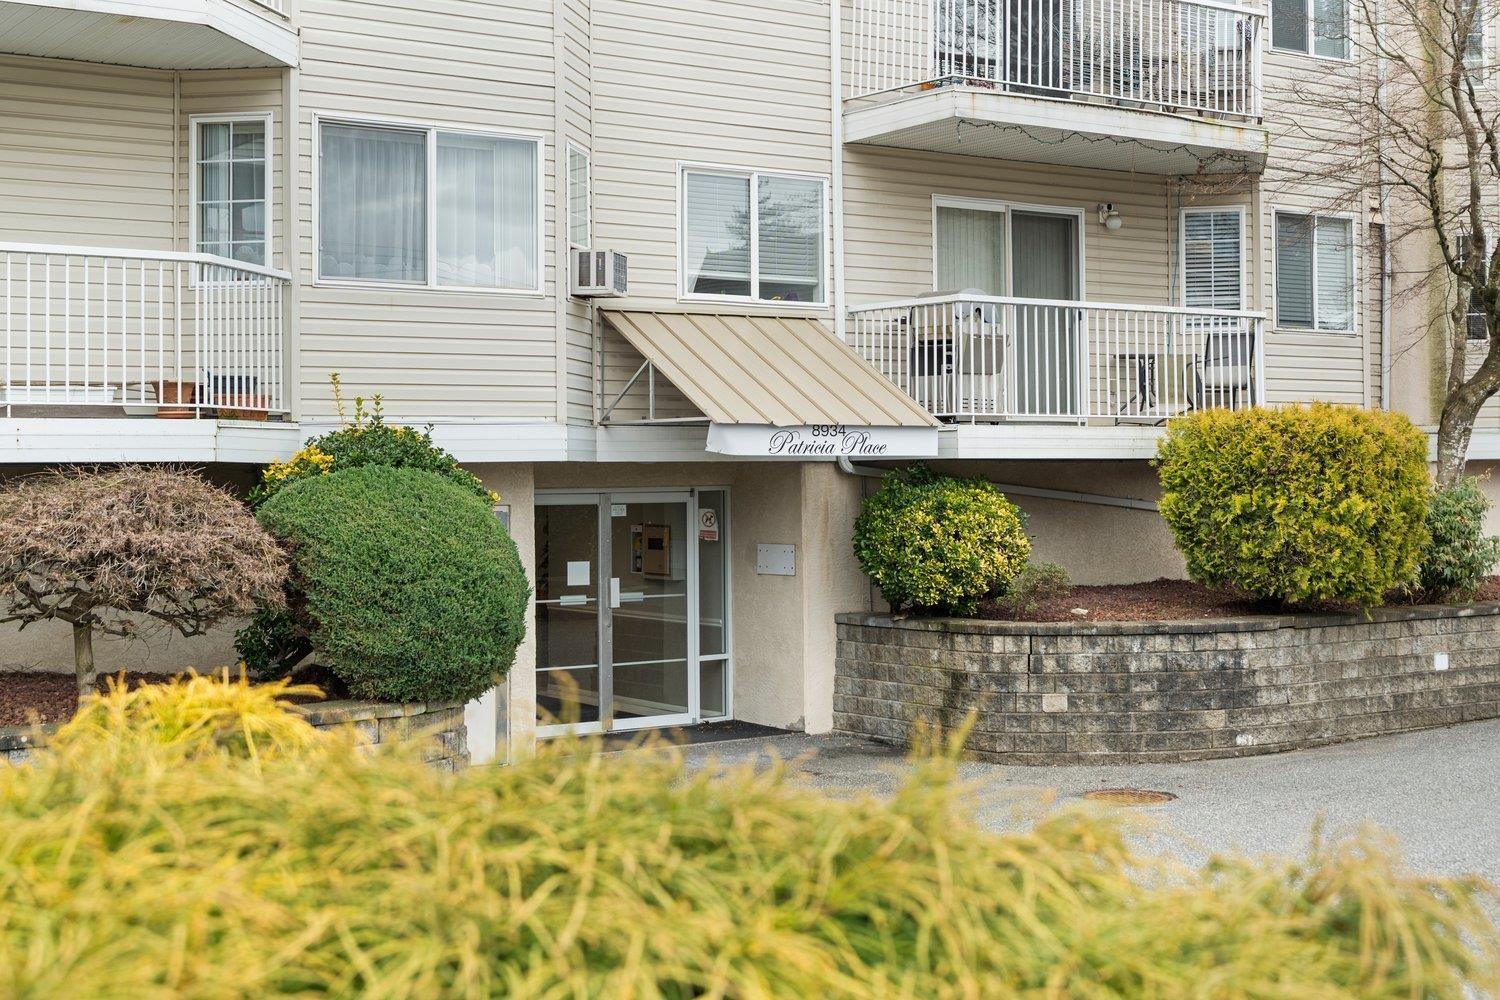
103 8934 MARY STREET, Chilliwack Proper WestChilliwack, BCV2P 4J3
Mortgage Calculator
Monthly Payment (Est.)
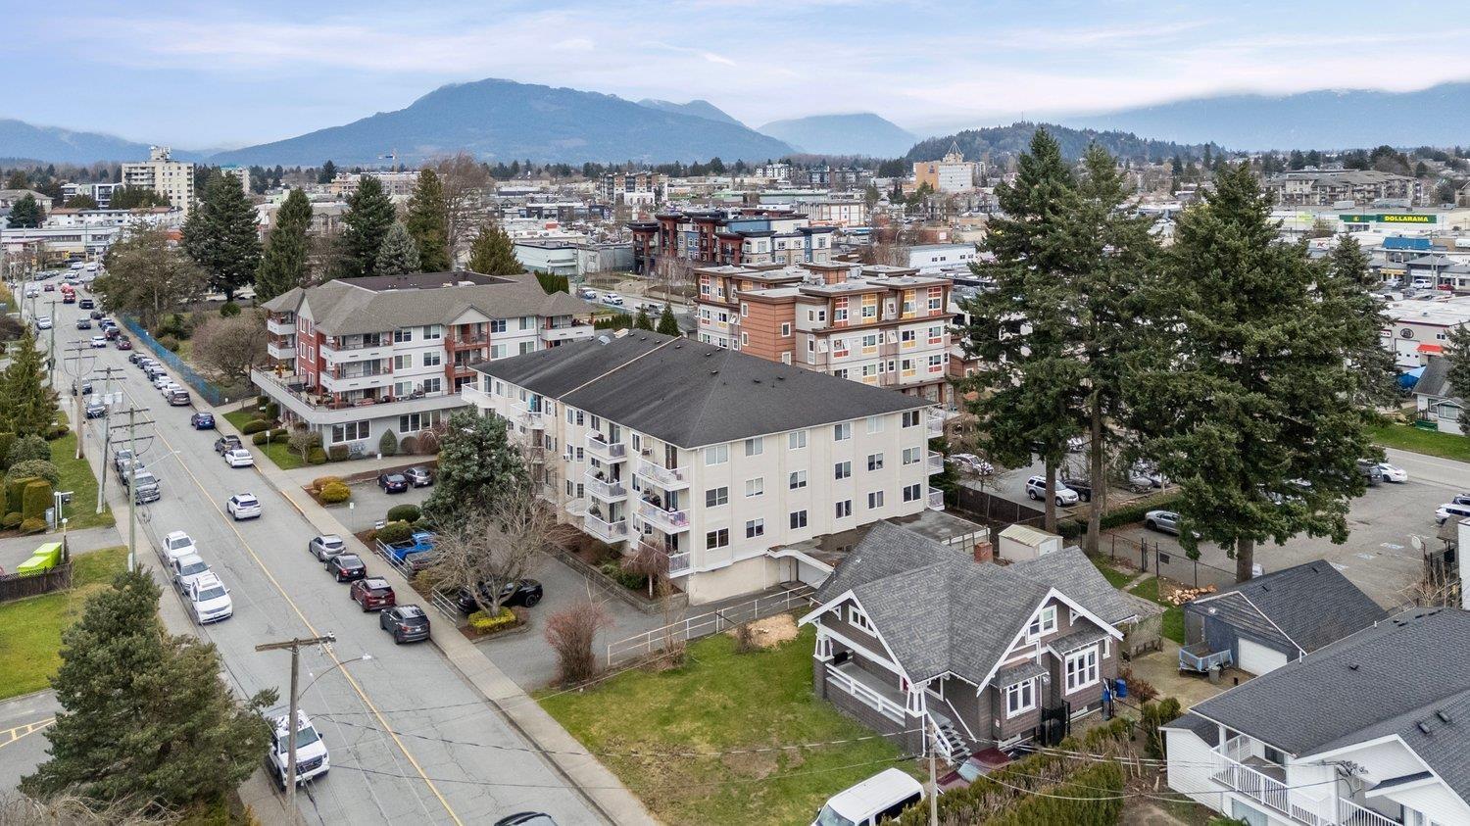
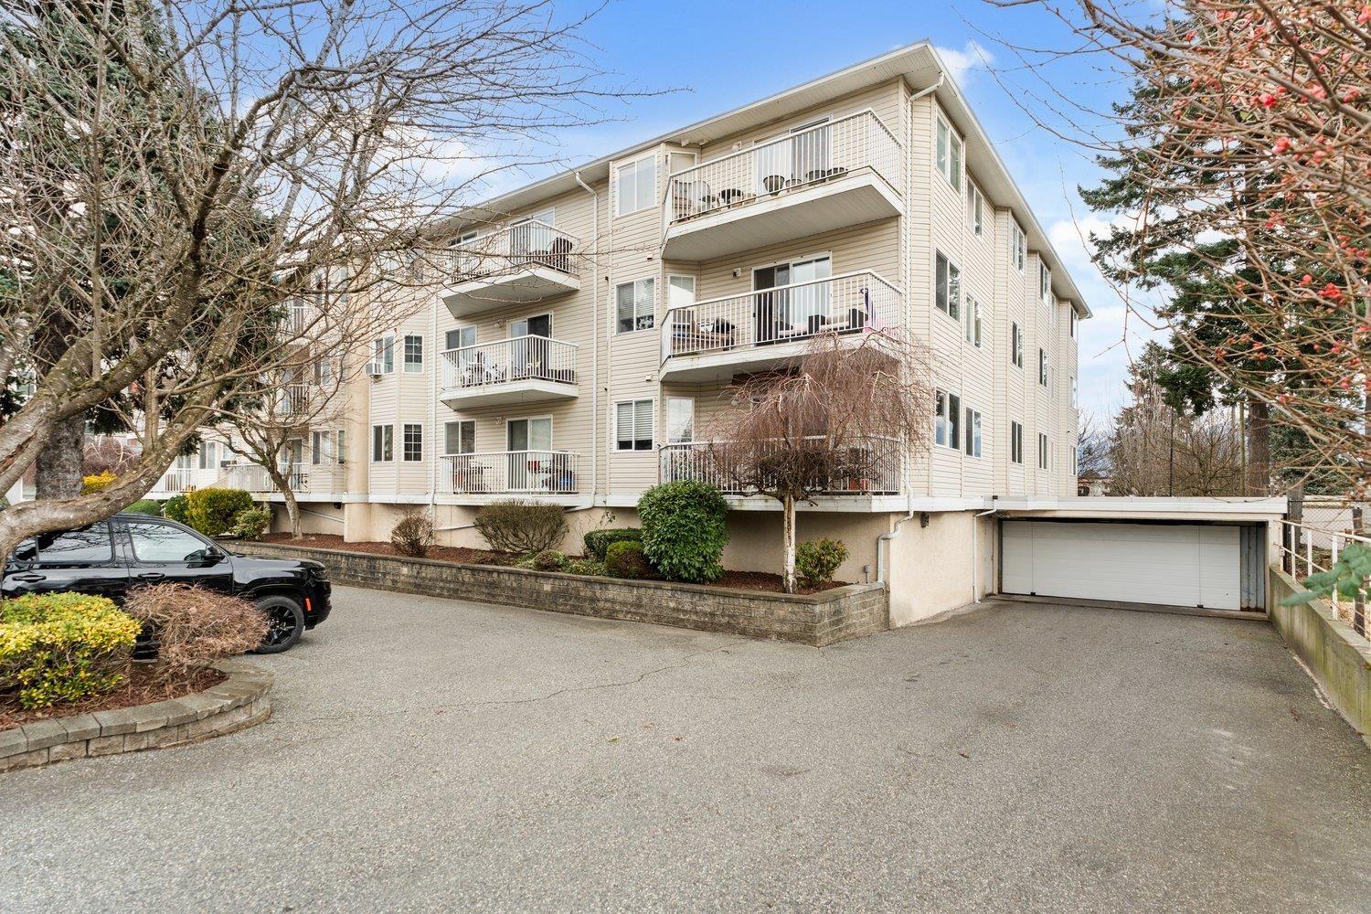
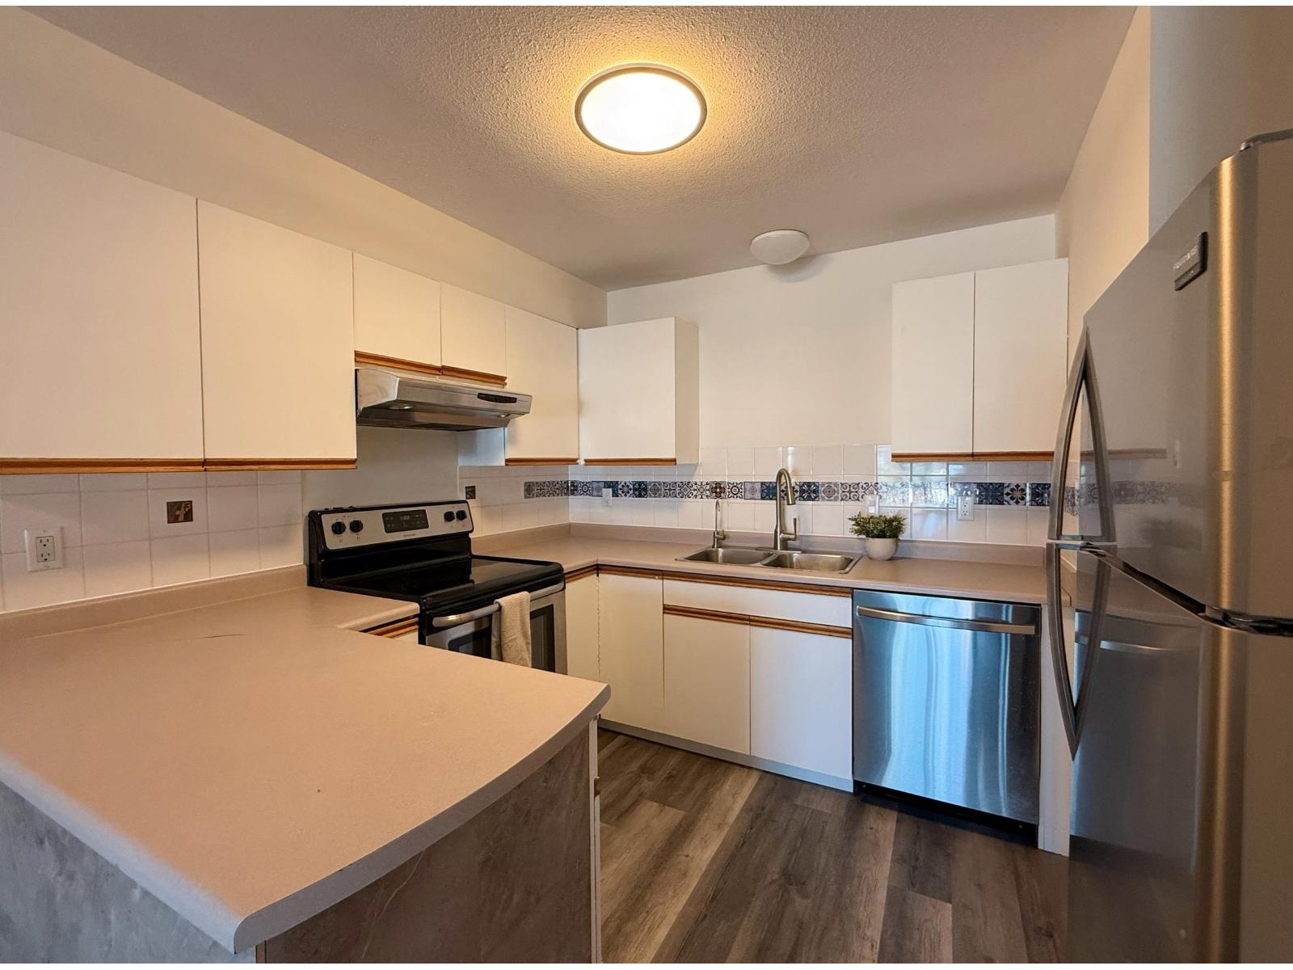
$1,186Tired of renting? This could be your way IN. Set on Mary St in one of Chilliwack's most WALKABLE neighbourhoods, this affordable, move-in ready unit is a smart entry point into the market. First floor, above ground, with an open layout that feels bigger than it looks "- the second bedroom works perfectly as a home office, kids' room, or flex space. Fresh paint, updated laminate floors, modern trim, and newer appliances mean it's ALL done for you "- just bring your furniture. You'll also get a secure, covered, ground-level parking stall PLUS your own storage locker, included. And the location? Unbeatable. The hospital, St. Mary's Church and School are steps away, with the Leisure Centre and Southgate Shopping just around the corner. Start building YOUR equity! (id:31684)
| 21 hours ago | Listing updated with changes from the MLS® | |
| 21 hours ago | Price changed to $259,900 | |
| 21 hours ago | Status changed to Active | |
| yesterday | Listing first seen on site |



The trademarks MLS®, Multiple Listing Service® and the associated logos are owned by The Canadian Real Estate Association (CREA) and identify the quality of services provided by real estate professionals who are members of CREA. Used under license.
The trademarks REALTOR®, REALTORS®, and the REALTOR® logo are controlled by The Canadian Real Estate Association (CREA) and identify real estate professionals who are members of CREA. These trademarks are owned or controlled by The Canadian Real Estate Association (CREA) and identify real estate professionals who are members of CREA (REALTOR®) and/or the quality of services they provide (MLS®).
This REALTOR.ca listing content is owned and licensed by REALTOR® members of The Canadian Real Estate Association.