

202 8725 ELM DRIVE, Chilliwack Proper SouthChilliwack, BCV2P 4Y3
Mortgage Calculator
Monthly Payment (Est.)
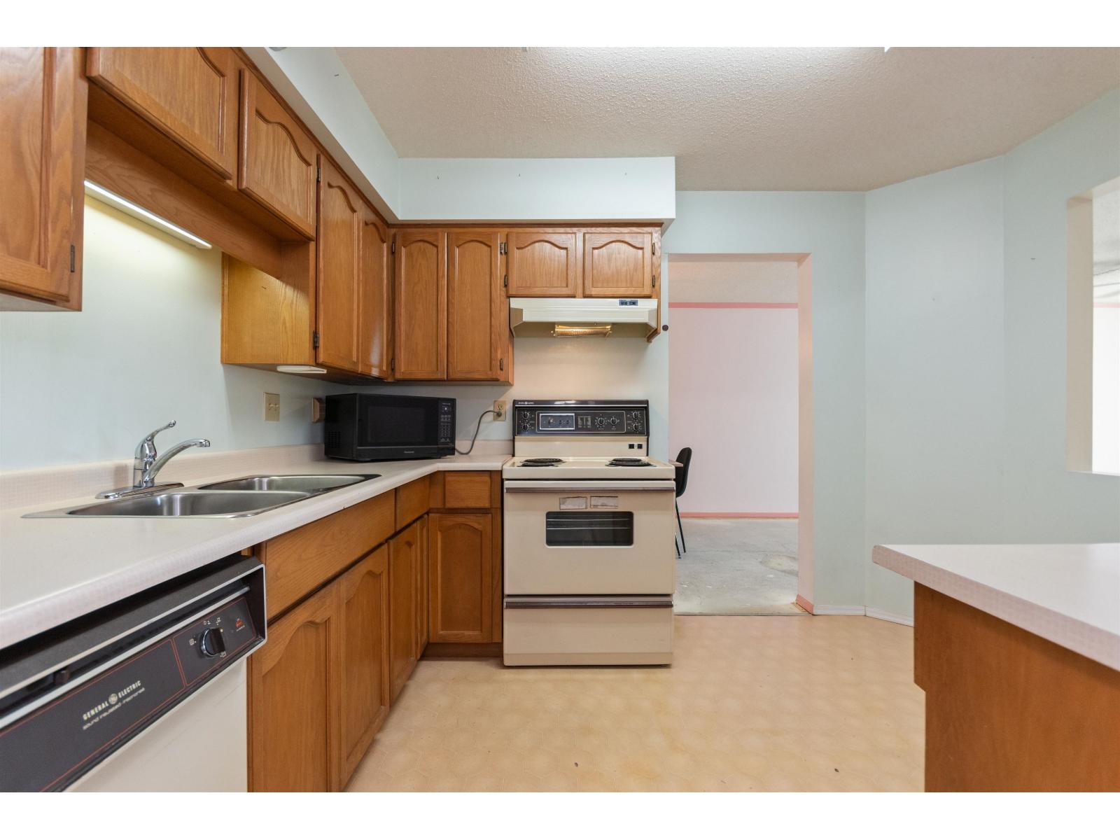
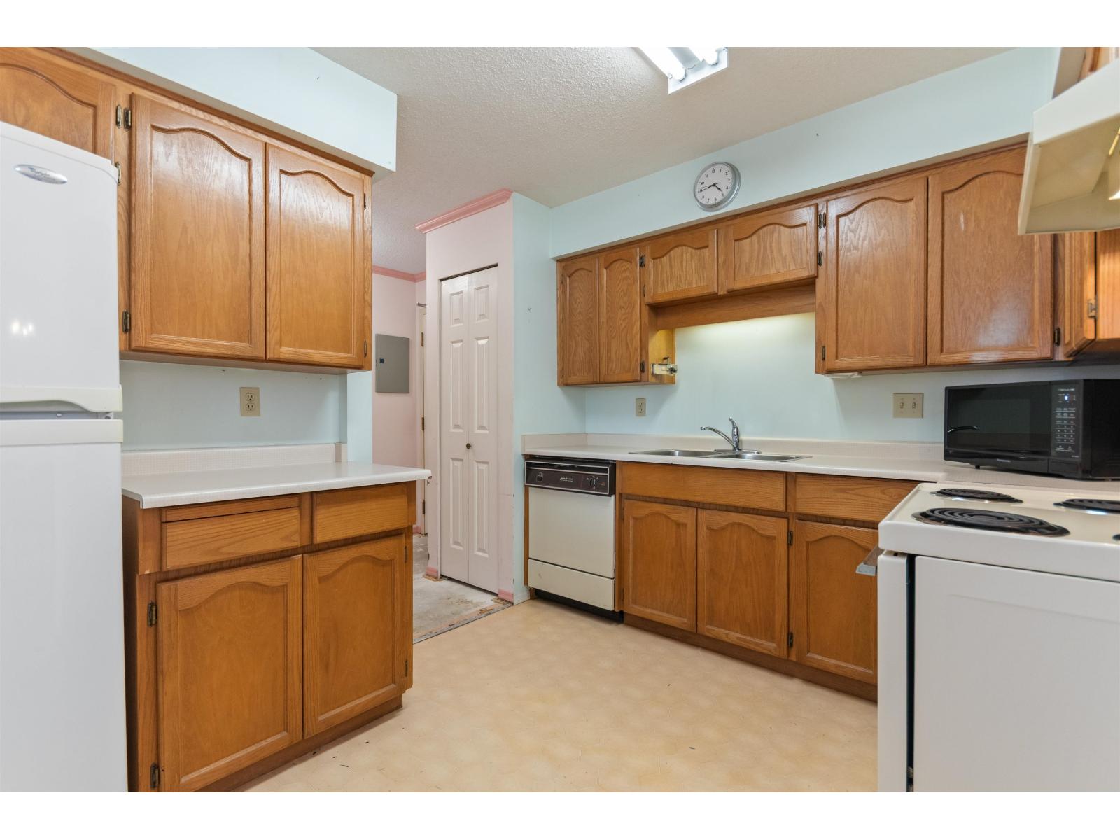
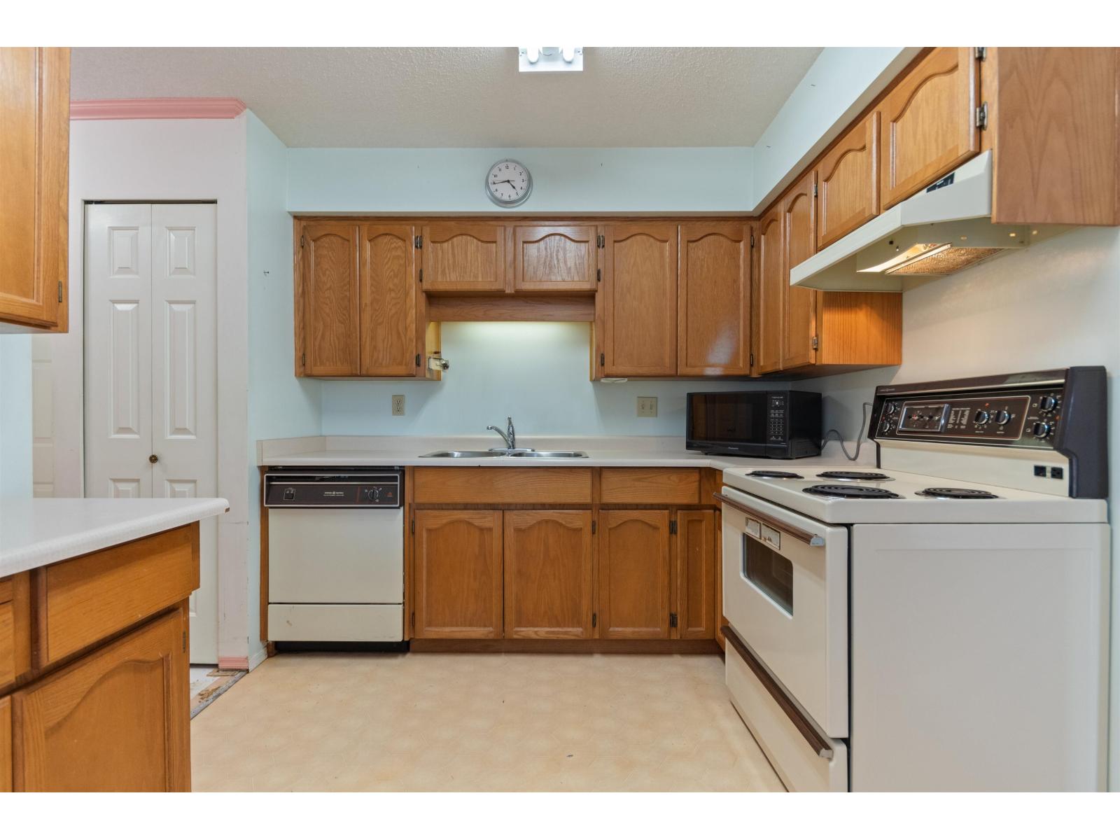
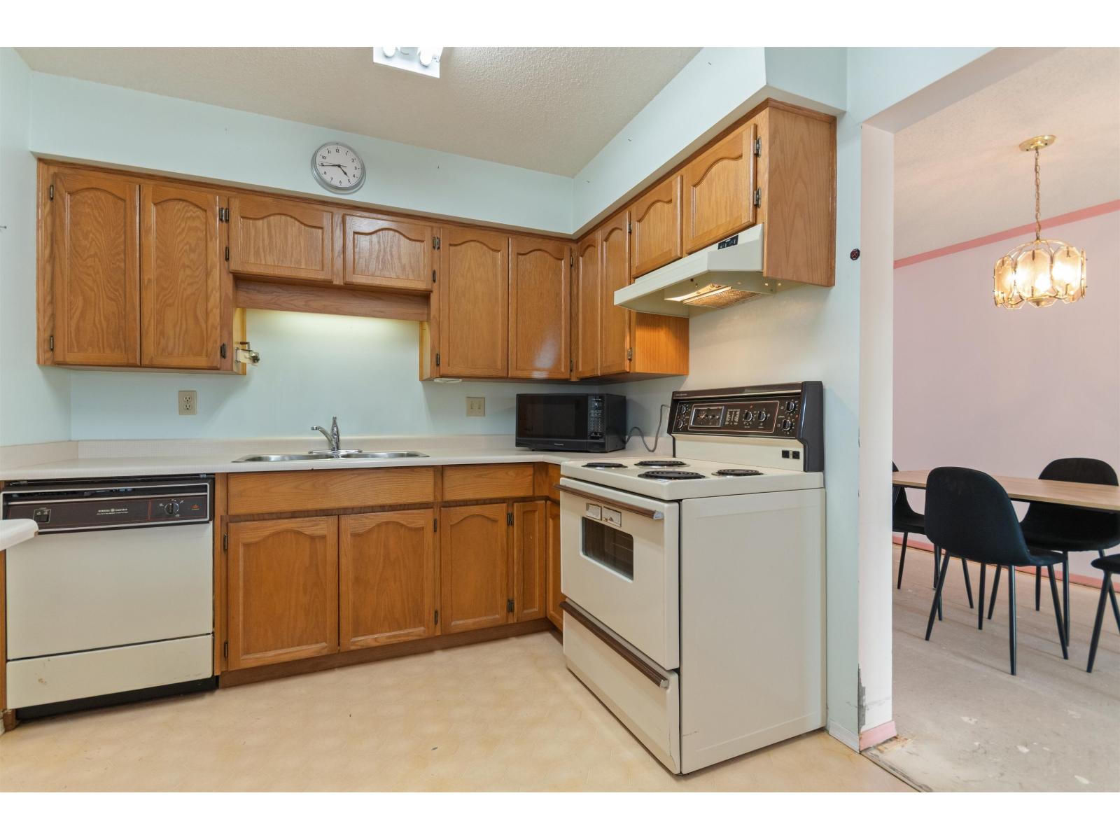
$1,140Welcome to sought-after Elmwood Terrace! This spacious 1,024 sqft home features a convenient 2-bedroom, 2-bathroom layout. This home is ready for your ideas! The flooring has been removed to bare concrete and is priced accordingly, offering the perfect canvas for your custom renovations. Put your own touch on the home and design it exactly to your taste! Located in a quiet, proactive 55+ community, residents enjoy secure underground parking, storage, and fantastic amenities including a gym, library/billiards room, workshop, and a large social room. Central location, just a short stroll to shopping, dining, medical services, and transit. Bring your design ideas and book your private viewing today! OPEN HOUSE Sept 13th from 2-4pm * PREC - Personal Real Estate Corporation (id:31684)
| 20 hours ago | Listing updated with changes from the MLS® | |
| 20 hours ago | Listing first seen on site |



The trademarks MLS®, Multiple Listing Service® and the associated logos are owned by The Canadian Real Estate Association (CREA) and identify the quality of services provided by real estate professionals who are members of CREA. Used under license.
The trademarks REALTOR®, REALTORS®, and the REALTOR® logo are controlled by The Canadian Real Estate Association (CREA) and identify real estate professionals who are members of CREA. These trademarks are owned or controlled by The Canadian Real Estate Association (CREA) and identify real estate professionals who are members of CREA (REALTOR®) and/or the quality of services they provide (MLS®).
This REALTOR.ca listing content is owned and licensed by REALTOR® members of The Canadian Real Estate Association.