

46181 SECOND AVENUE, Chilliwack Proper EastChilliwack, BCV2P 1S5
Mortgage Calculator
Monthly Payment (Est.)
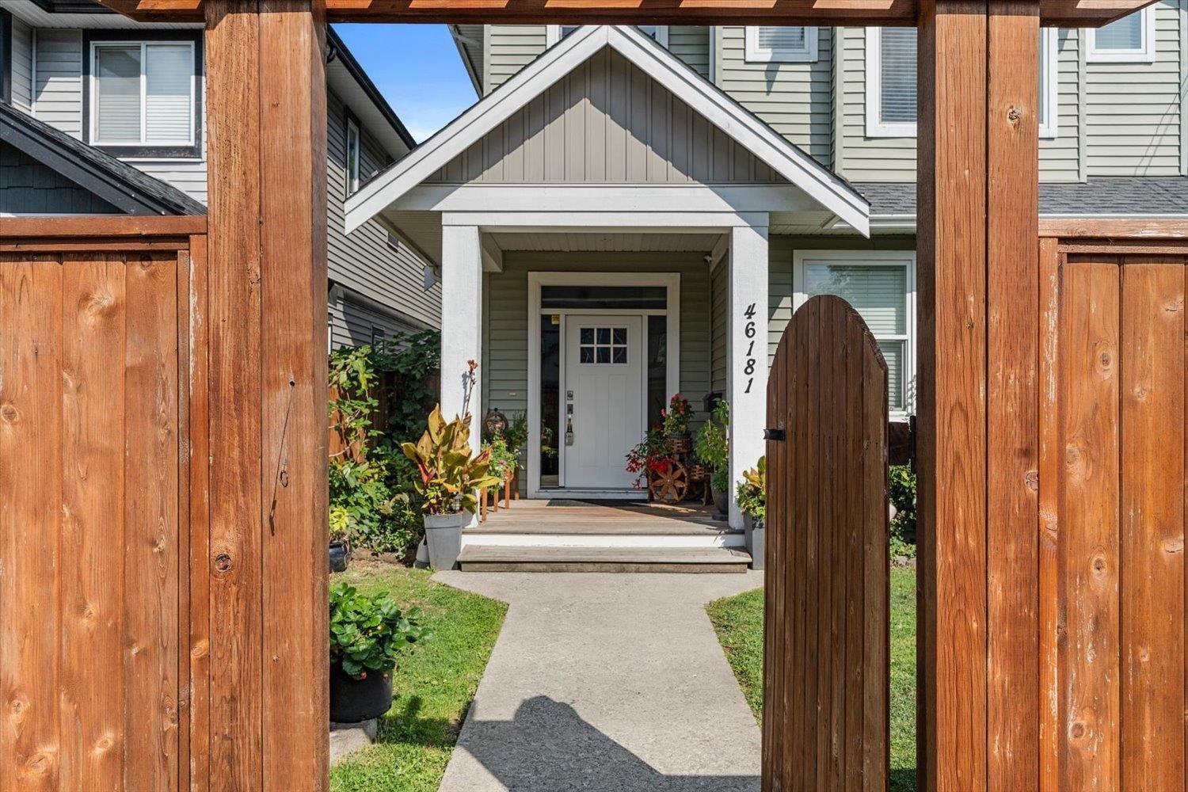
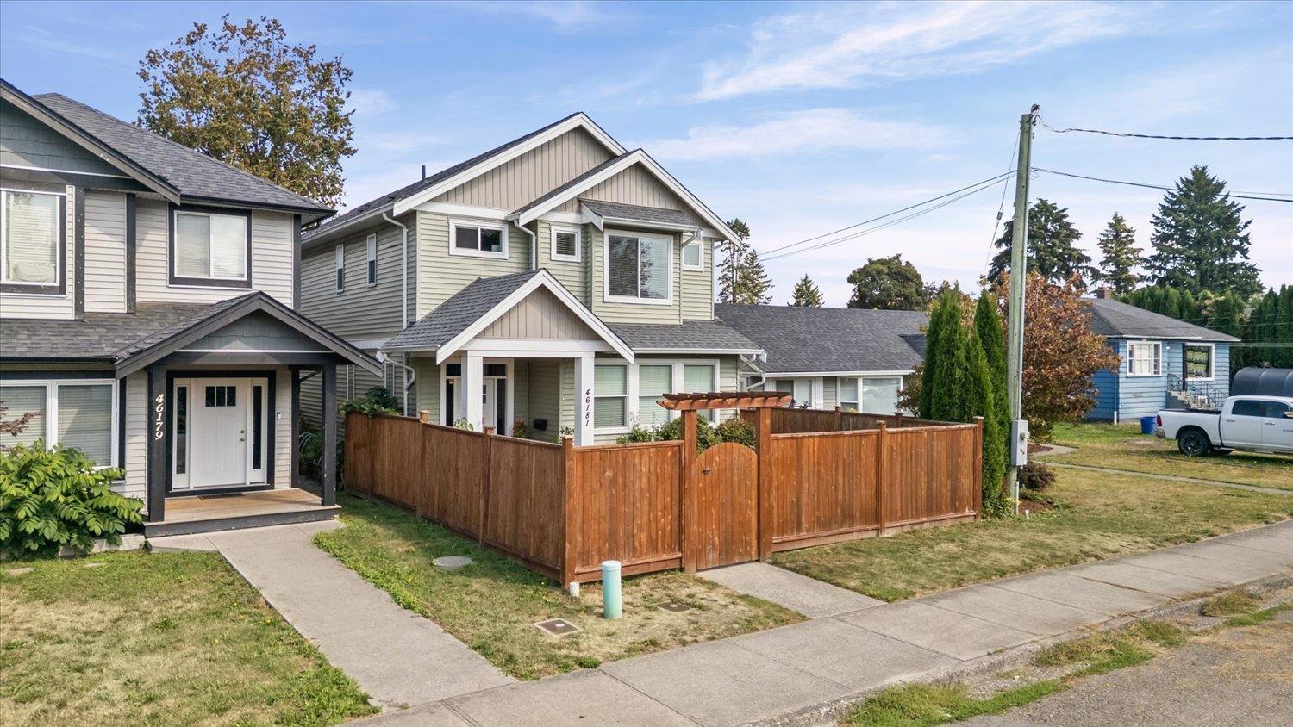
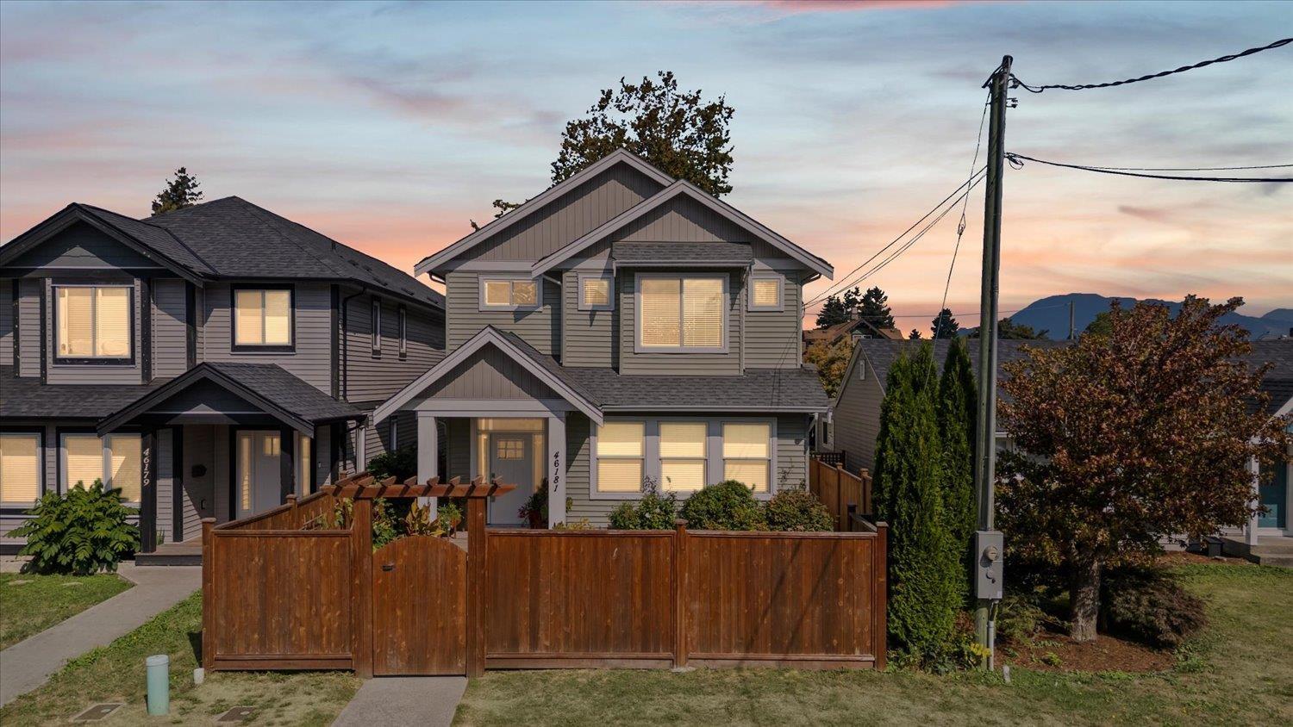
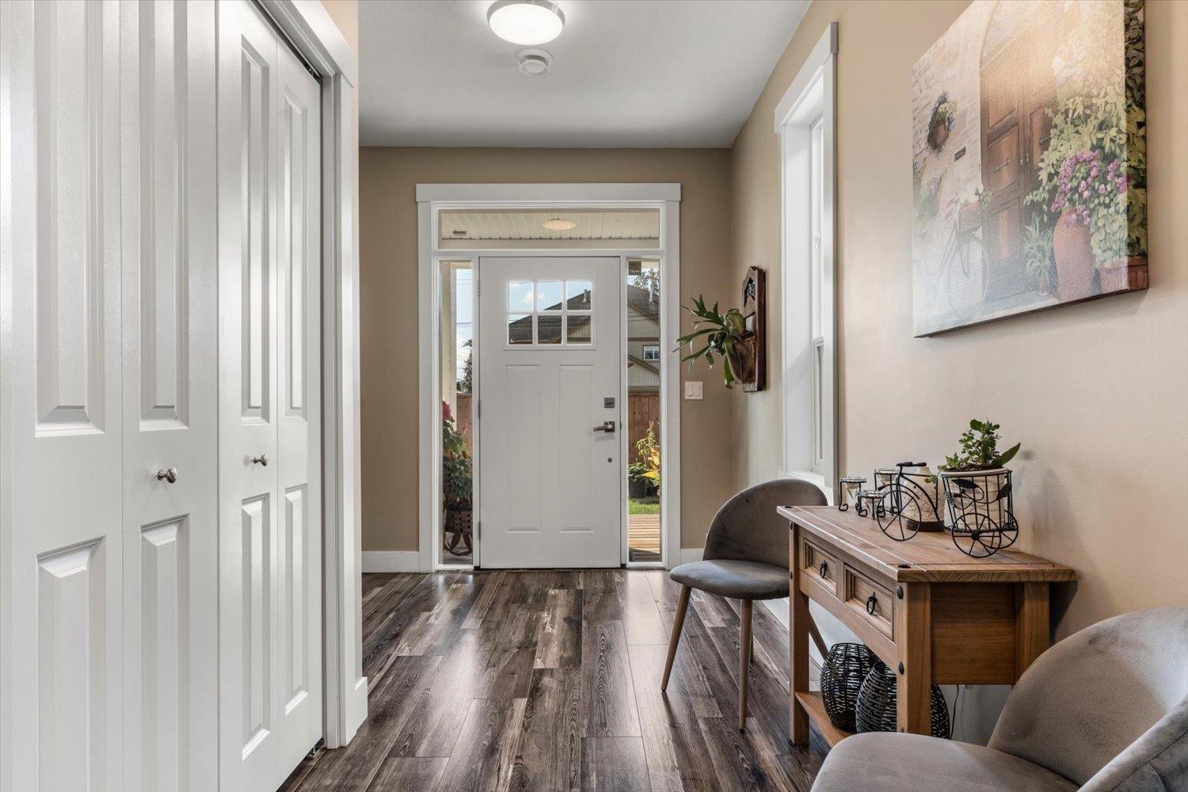
$4,193PRIVATE SETTING, FLEXIBLE LIVING & A BEAUTIFULLY KEPT HOME! Welcome to this meticulously maintained, newer basement-entry home offering the perfect blend of comfort, functionality and versatility. Featuring 2 kitchens (a bright walk-out basement in-law suite), this home is ideal for extended family, multi-generational living or those looking for extra space. Enjoy the privacy of a fully fenced front yard, plus convenient lane access at the rear. Pride of ownership is evident throughout, with a thoughtful layout and modern finishes making this home truly move-in ready. Tucked into a private setting while still being just a short drive to shopping, schools, restaurants and everyday amenities. You're also only minutes from Chilliwack's renowned District 1881. Book your private viewing today!! (id:31684)
| yesterday | Listing updated with changes from the MLS® | |
| yesterday | Listing first seen on site |



The trademarks MLS®, Multiple Listing Service® and the associated logos are owned by The Canadian Real Estate Association (CREA) and identify the quality of services provided by real estate professionals who are members of CREA. Used under license.
The trademarks REALTOR®, REALTORS®, and the REALTOR® logo are controlled by The Canadian Real Estate Association (CREA) and identify real estate professionals who are members of CREA. These trademarks are owned or controlled by The Canadian Real Estate Association (CREA) and identify real estate professionals who are members of CREA (REALTOR®) and/or the quality of services they provide (MLS®).
This REALTOR.ca listing content is owned and licensed by REALTOR® members of The Canadian Real Estate Association.