

186 8485 YOUNG ROAD, Chilliwack Proper SouthChilliwack, BCV2P 7Y7
Mortgage Calculator
Monthly Payment (Est.)
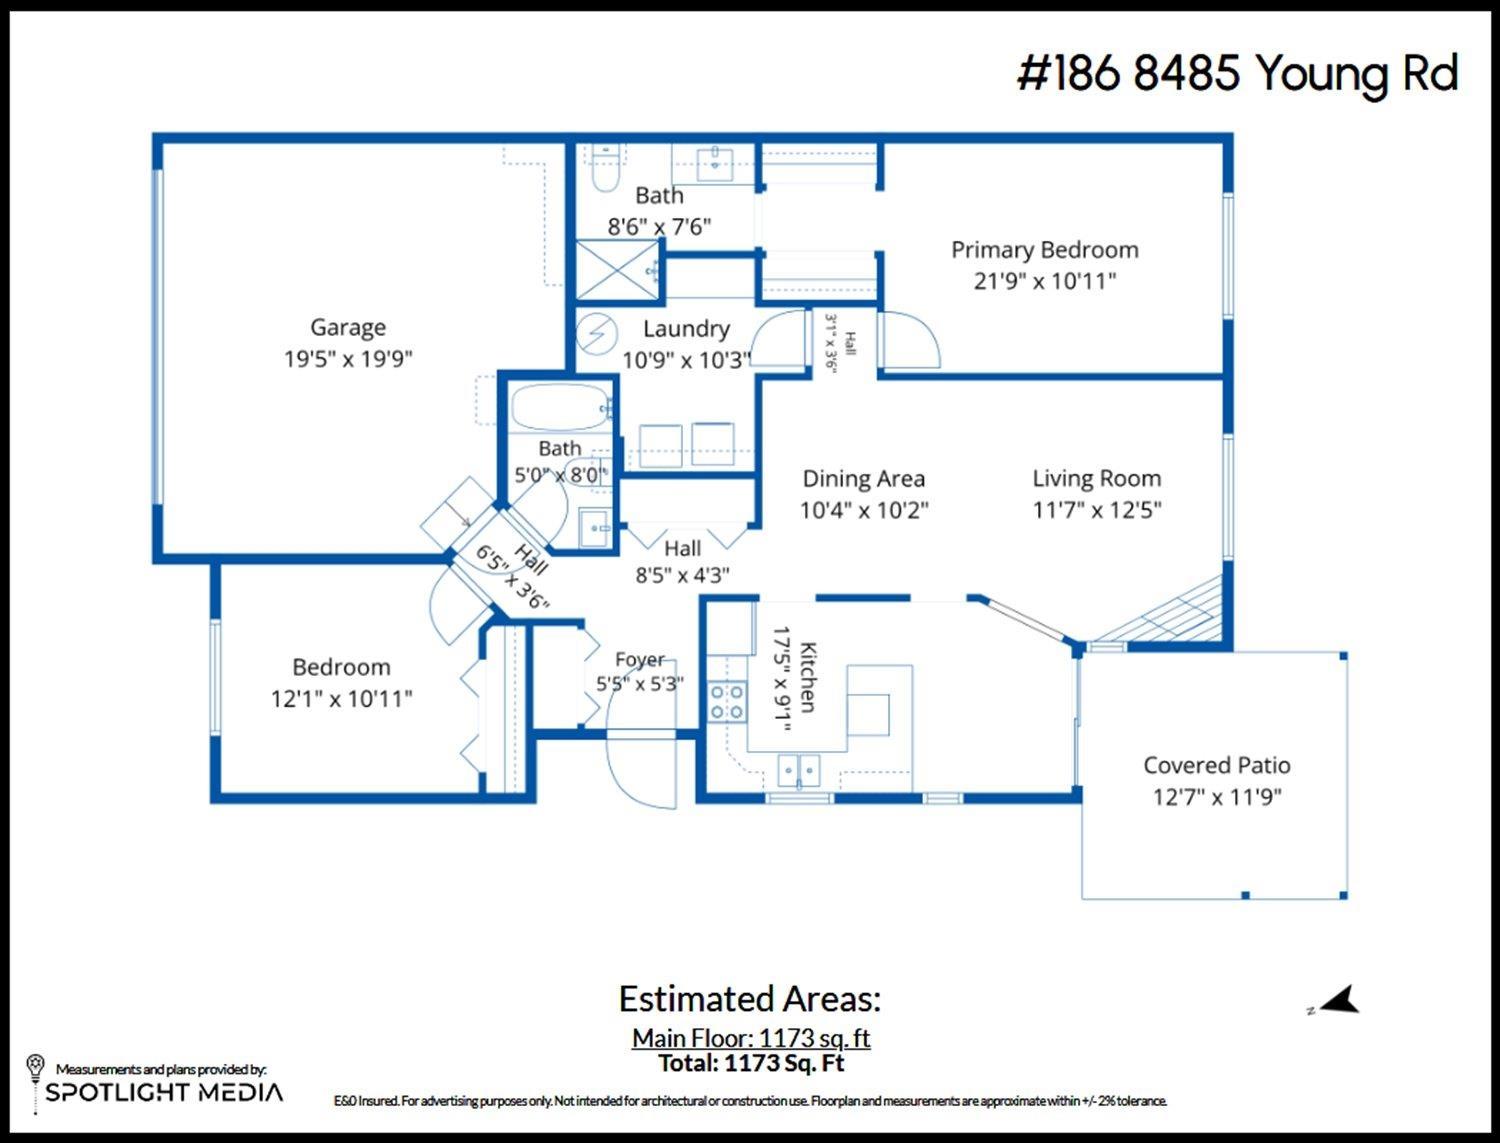
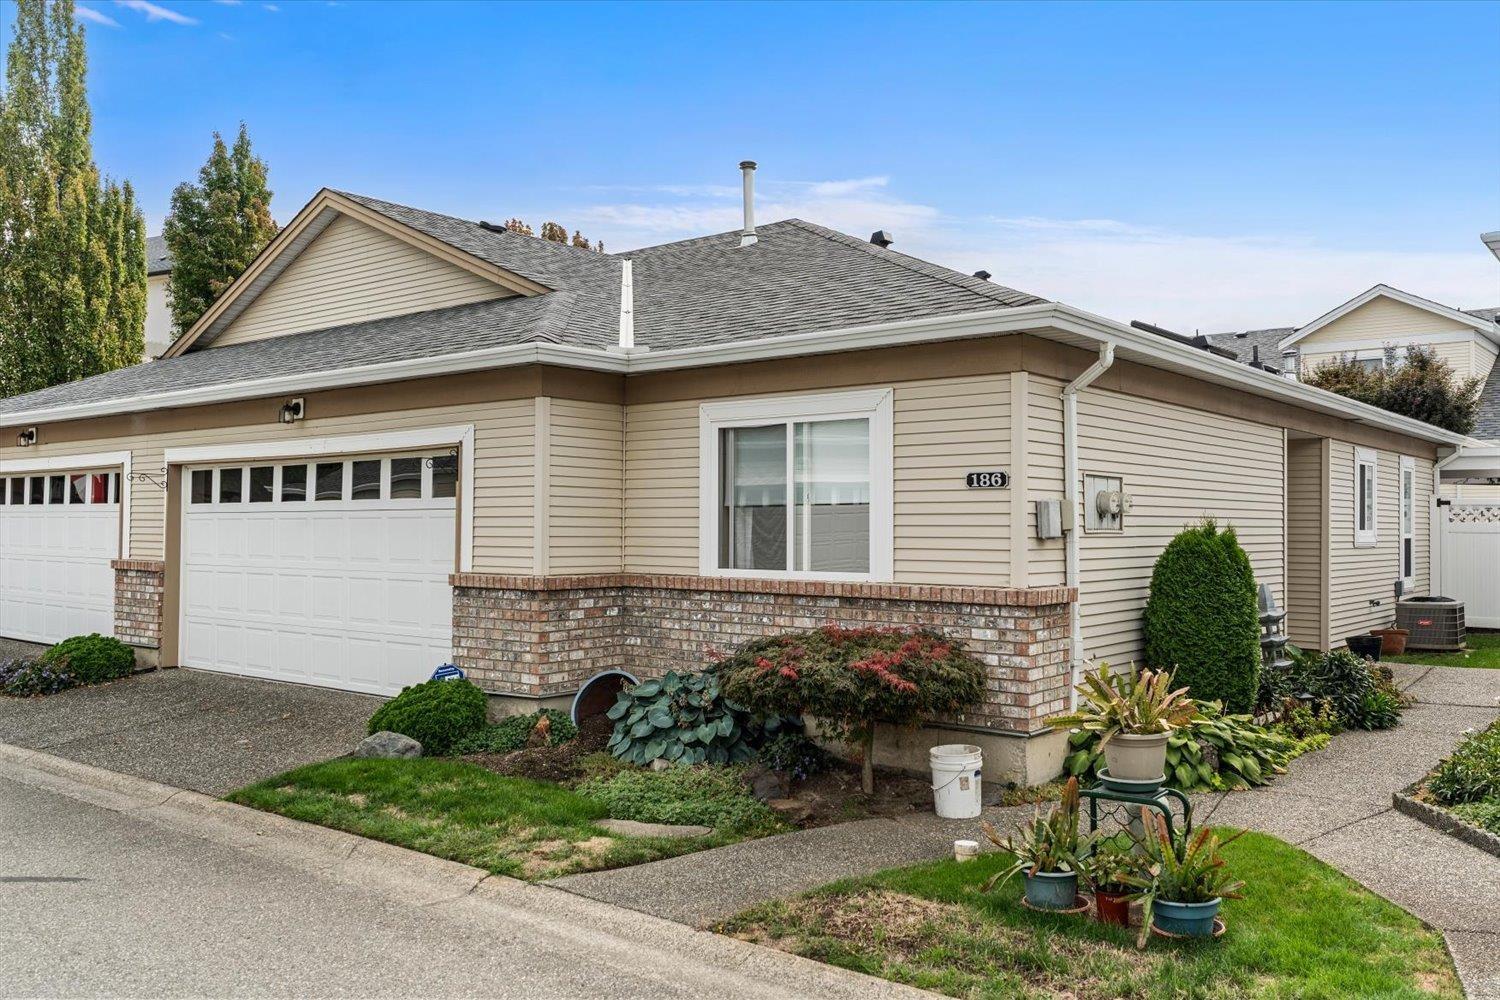
$2,395Welcome to Hazelwood Grove, a charming 55+ community. This beautifully updated 2-bedroom, 2-bathroom duplex offers 1,173 sq. ft. of comfortable living space, with fresh paint and a recently updated kitchen. Enjoy a peaceful private backyard with patio, perfect for relaxing or entertaining. Residents have access to a clubhouse, pool, and guest suite, all within a quiet, welcoming community. A wonderful opportunity to enjoy easy, comfortable living in a fantastic central location. (id:31684)
| 19 hours ago | Listing updated with changes from the MLS® | |
| 20 hours ago | Status changed to Active | |
| 22 hours ago | Listing first seen on site |



The trademarks MLS®, Multiple Listing Service® and the associated logos are owned by The Canadian Real Estate Association (CREA) and identify the quality of services provided by real estate professionals who are members of CREA. Used under license.
The trademarks REALTOR®, REALTORS®, and the REALTOR® logo are controlled by The Canadian Real Estate Association (CREA) and identify real estate professionals who are members of CREA. These trademarks are owned or controlled by The Canadian Real Estate Association (CREA) and identify real estate professionals who are members of CREA (REALTOR®) and/or the quality of services they provide (MLS®).
This REALTOR.ca listing content is owned and licensed by REALTOR® members of The Canadian Real Estate Association.