

3263 MCKINLEY DRIVEAbbotsford, BCV2S 2X9
Mortgage Calculator
Monthly Payment (Est.)
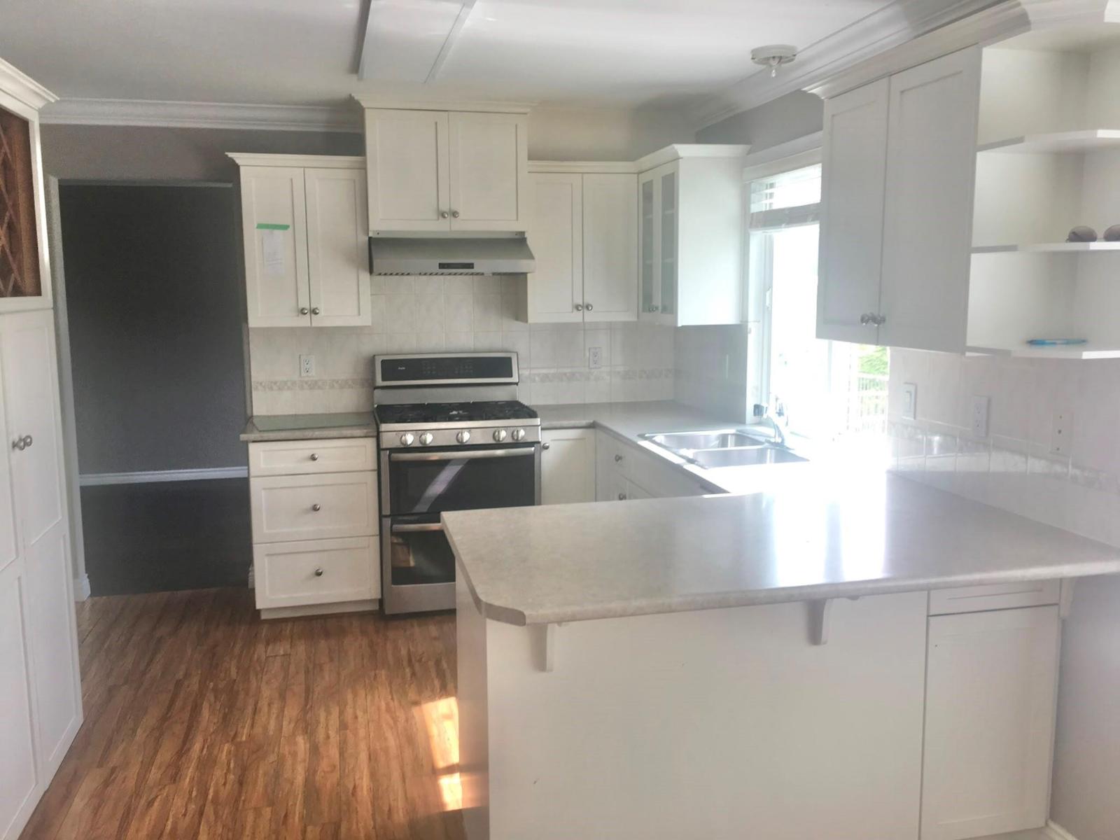
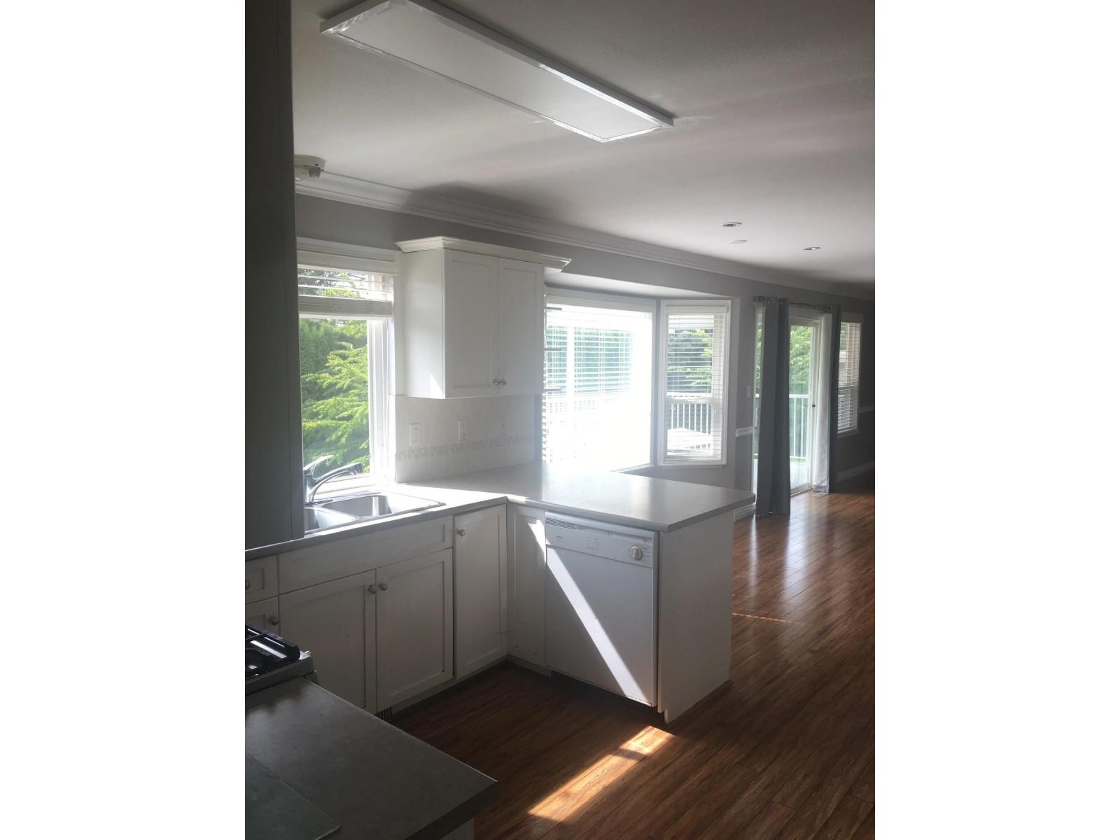
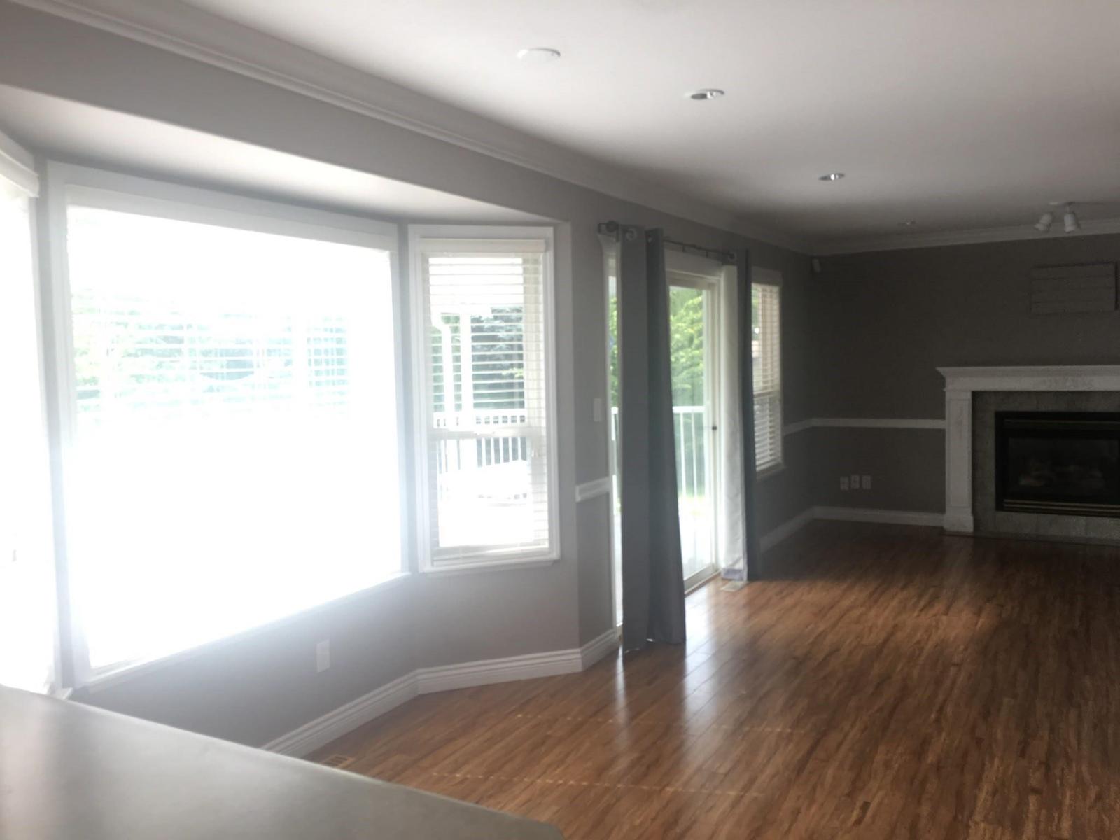
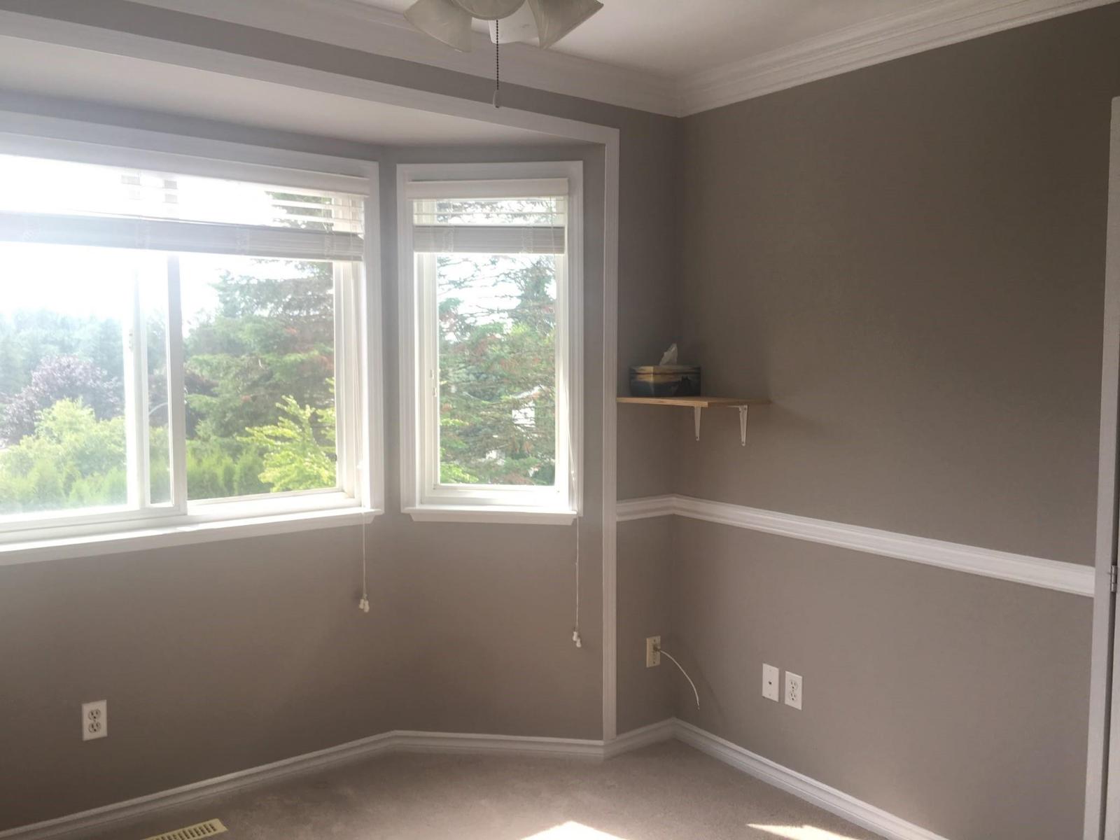
$4,904Welcome to McKinley Heights, a wonderful family-friendly home located in a quiet, desirable neighbourhood . This spacious 3-level home offers 3,070 sqft of living space with 5 beds up & a 2-bed, bsmnt legal suite - an excellent opportunity for extended family or rental income. The daylight, walk-out basement provides additional flexibility & easy outdoor access. Enjoy the warmth & charm of two gas fireplaces, along with plenty of natural light throughout the home. Situated on a large 6,124 sqft lot, the property also offers ample street parking. Prince Charles Elementary, Clayburn Middle & Robert Bateman Secondary school catchments. The home is currently tenanted & presents an excellent opportunity for families, investors, or those looking for a versatile property in a great community. (id:31684)
| 20 hours ago | Listing updated with changes from the MLS® | |
| 20 hours ago | Listing first seen on site |



The trademarks MLS®, Multiple Listing Service® and the associated logos are owned by The Canadian Real Estate Association (CREA) and identify the quality of services provided by real estate professionals who are members of CREA. Used under license.
The trademarks REALTOR®, REALTORS®, and the REALTOR® logo are controlled by The Canadian Real Estate Association (CREA) and identify real estate professionals who are members of CREA. These trademarks are owned or controlled by The Canadian Real Estate Association (CREA) and identify real estate professionals who are members of CREA (REALTOR®) and/or the quality of services they provide (MLS®).
This REALTOR.ca listing content is owned and licensed by REALTOR® members of The Canadian Real Estate Association.