

109 8725 ELM DRIVE, Chilliwack Proper SouthChilliwack, BCV2P 4Y3
Mortgage Calculator
Monthly Payment (Est.)
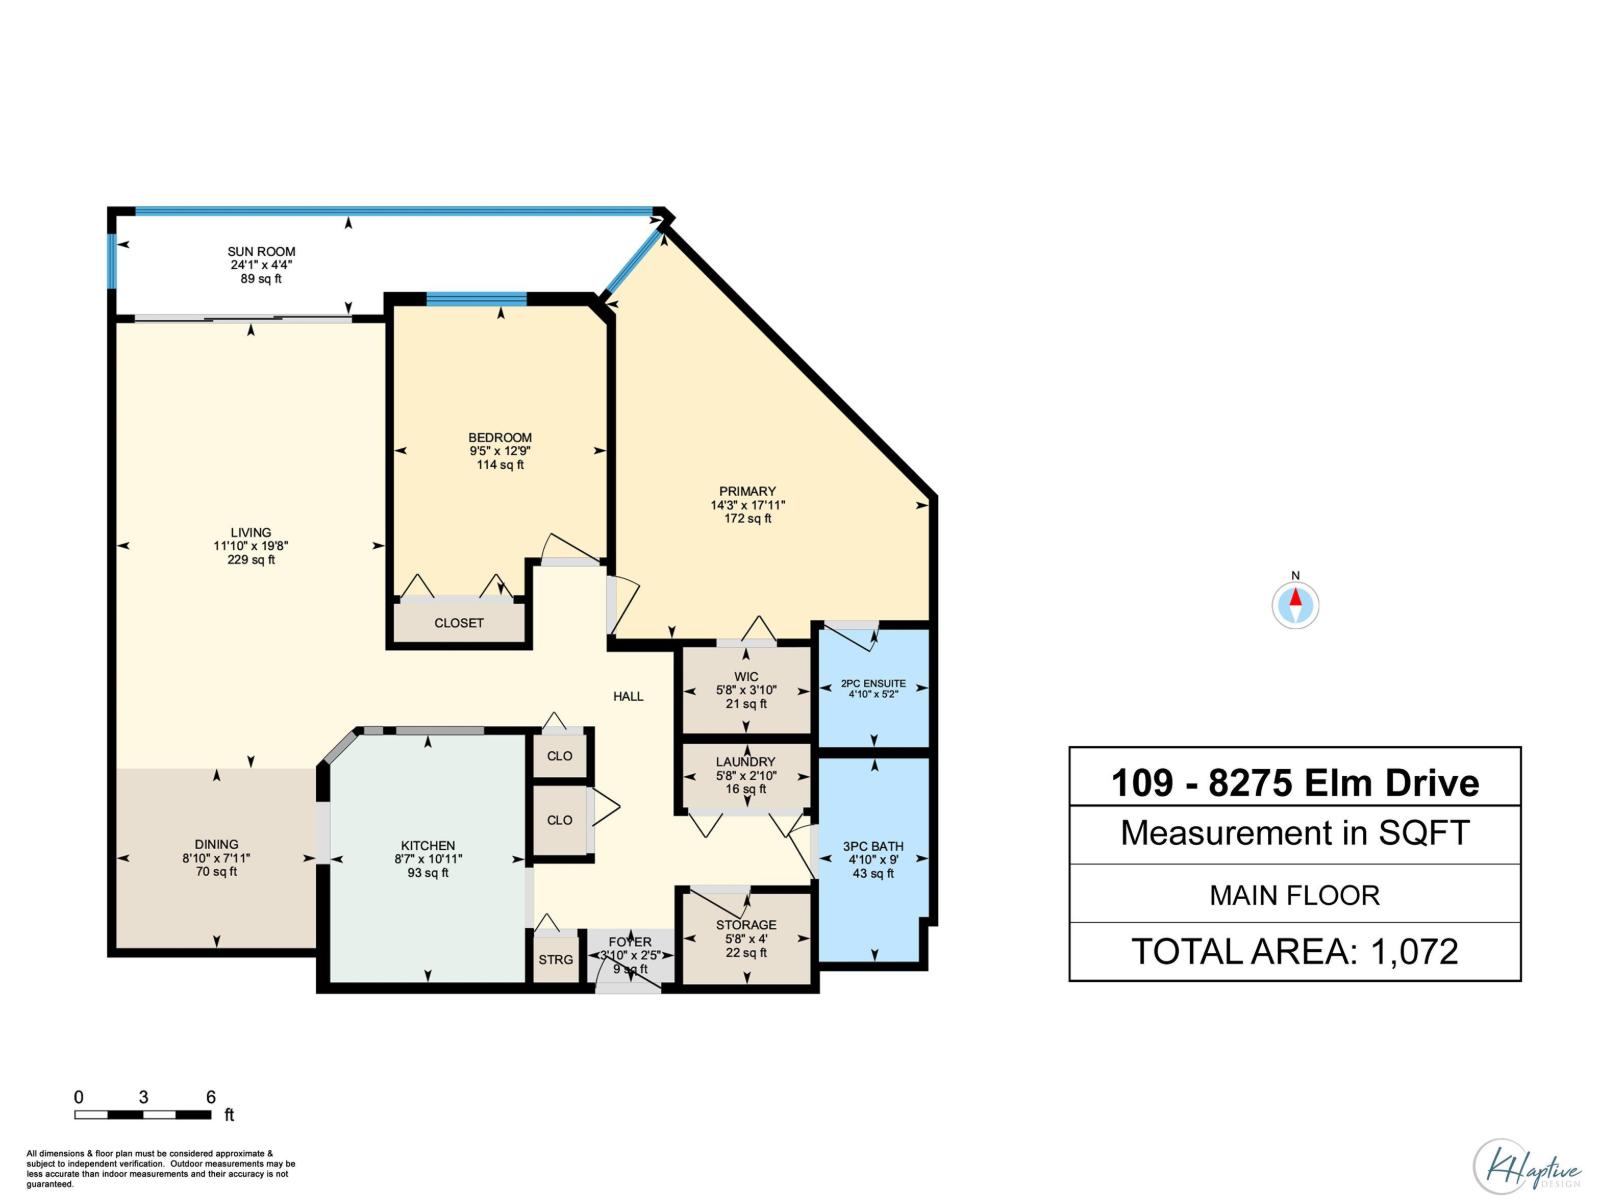
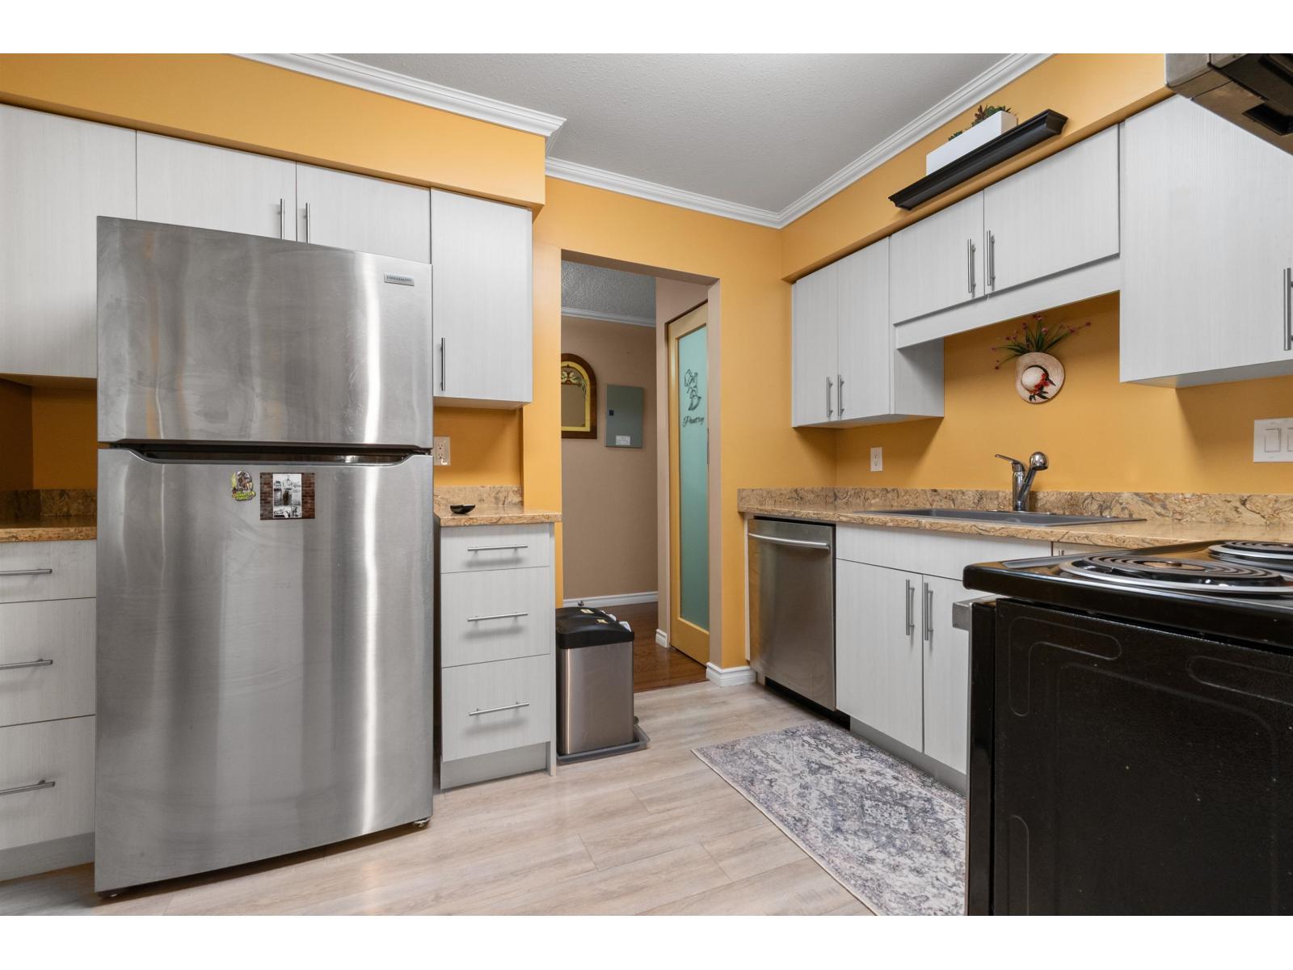
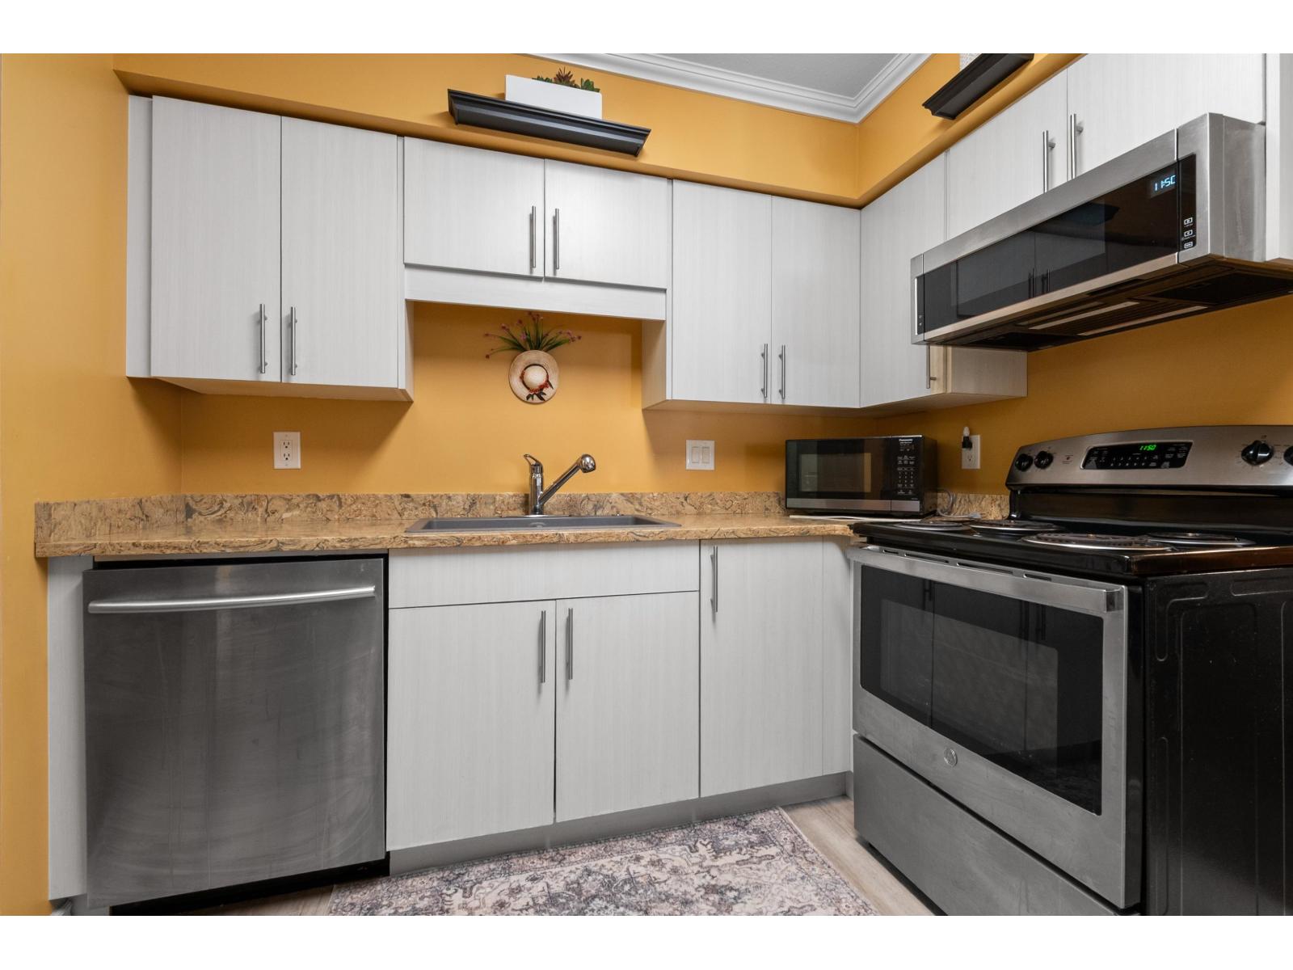
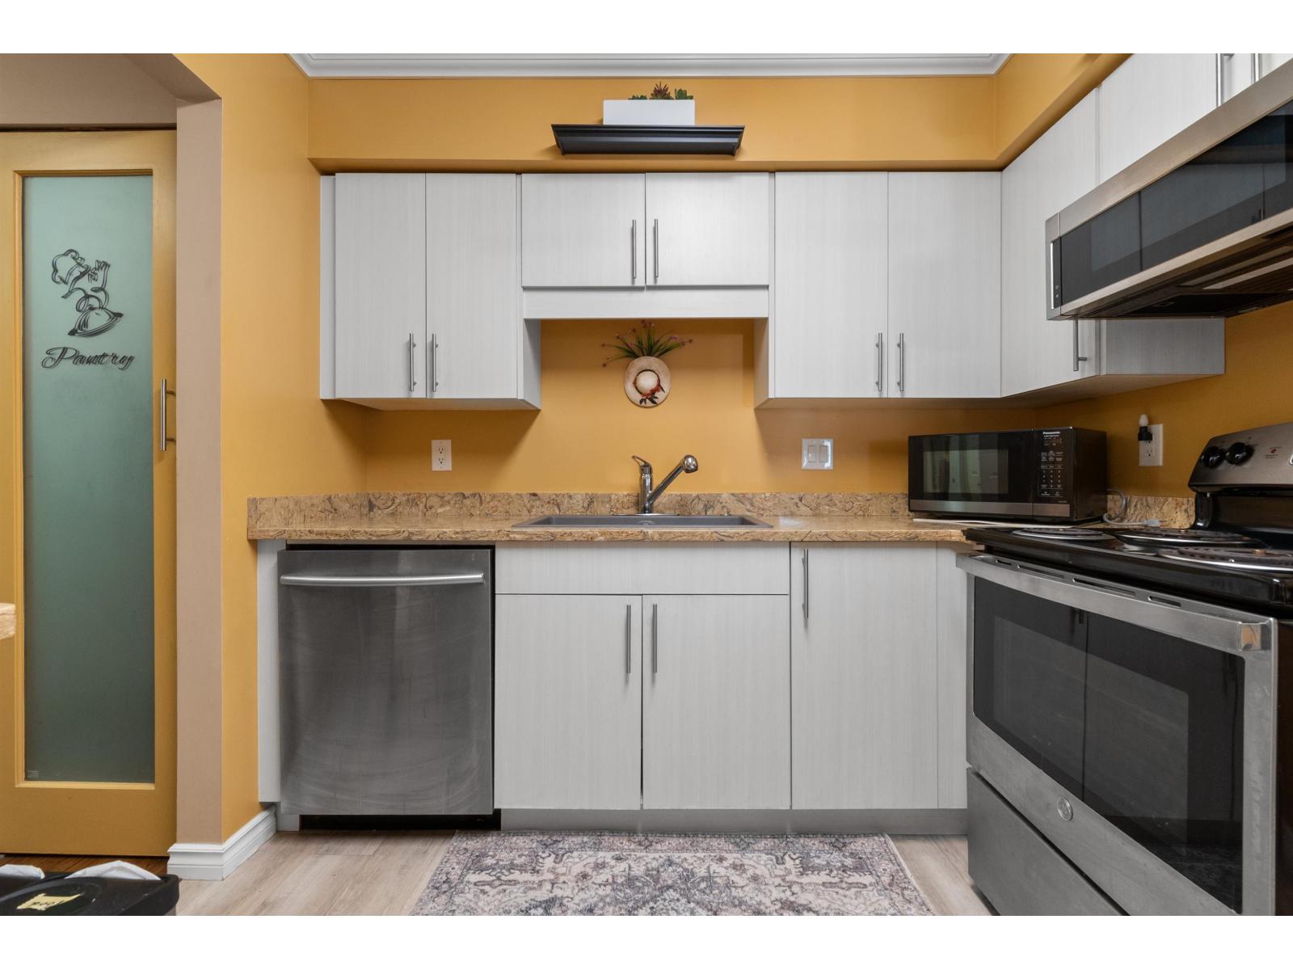
$1,460Welcome to the desirable community of Elmwood Terrace! Centrally located near shopping and services, this spacious 2 bed, 2 bath home is fully renovated and move-in ready. Updates include new paint, flooring, lighting, a modern kitchen with quartz counters and stainless steel appliances, updated bathrooms, and crown molding. This 55+ community offers secure underground parking and ample storage. Enjoy a bright south-facing enclosed sunroom with stunning mountain views. Amenities include a meeting room, exercise room, library/billiards room, and workshop. Plus, a vehicle wash area, abundant visitor parking, and beautifully landscaped grounds. (id:31684)
| 21 hours ago | Listing updated with changes from the MLS® | |
| 21 hours ago | Listing first seen on site |



The trademarks MLS®, Multiple Listing Service® and the associated logos are owned by The Canadian Real Estate Association (CREA) and identify the quality of services provided by real estate professionals who are members of CREA. Used under license.
The trademarks REALTOR®, REALTORS®, and the REALTOR® logo are controlled by The Canadian Real Estate Association (CREA) and identify real estate professionals who are members of CREA. These trademarks are owned or controlled by The Canadian Real Estate Association (CREA) and identify real estate professionals who are members of CREA (REALTOR®) and/or the quality of services they provide (MLS®).
This REALTOR.ca listing content is owned and licensed by REALTOR® members of The Canadian Real Estate Association.