

136 6338 VEDDER ROAD, Sardis SouthSardis, BCV2R 1C6
Mortgage Calculator
Monthly Payment (Est.)
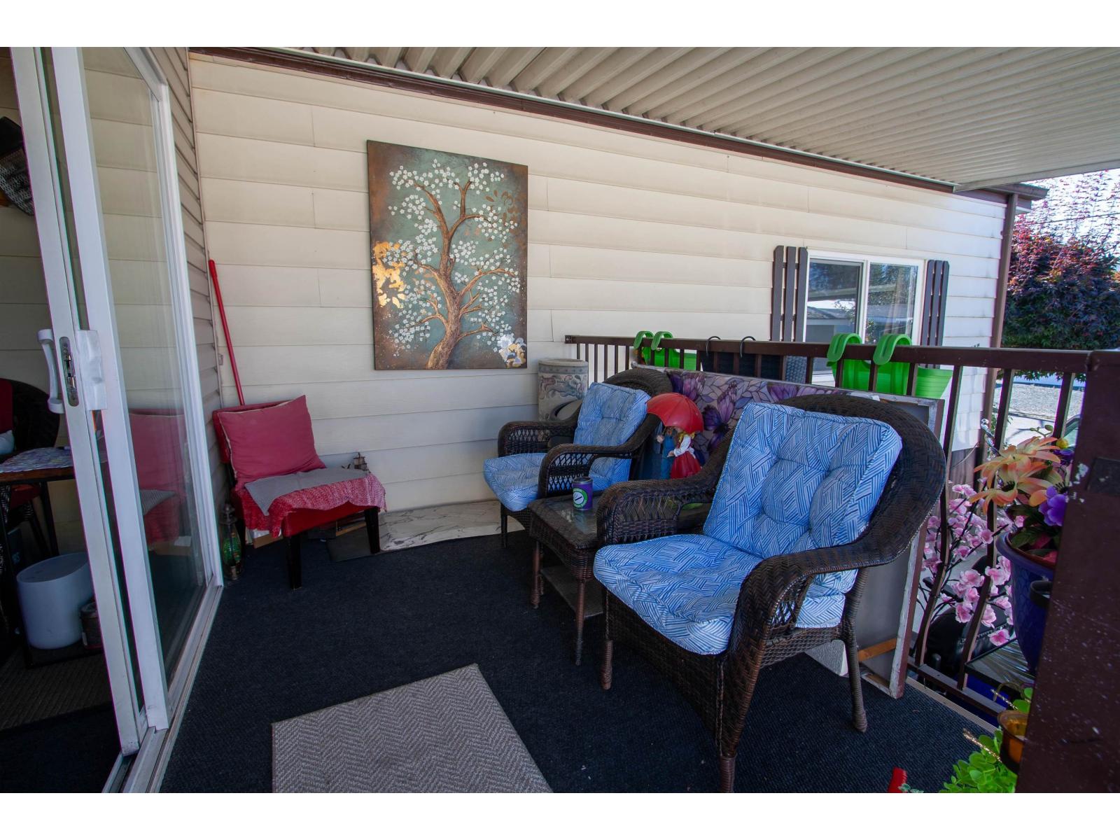
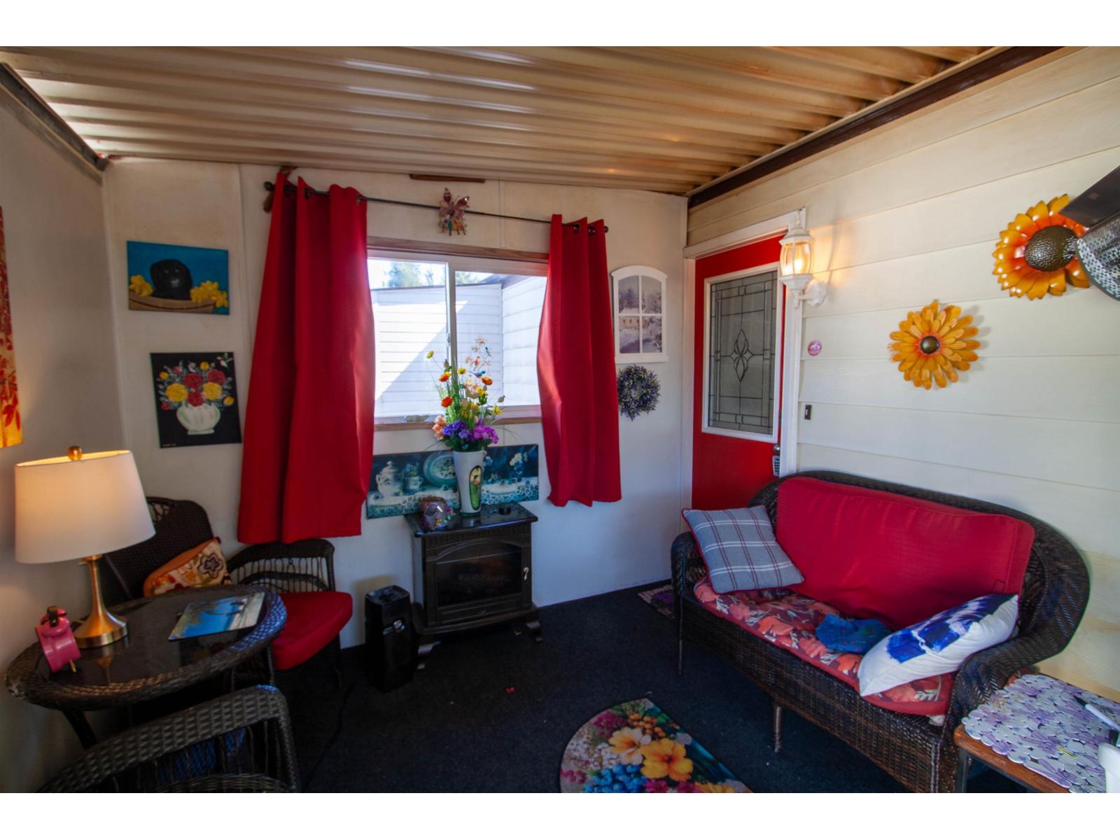
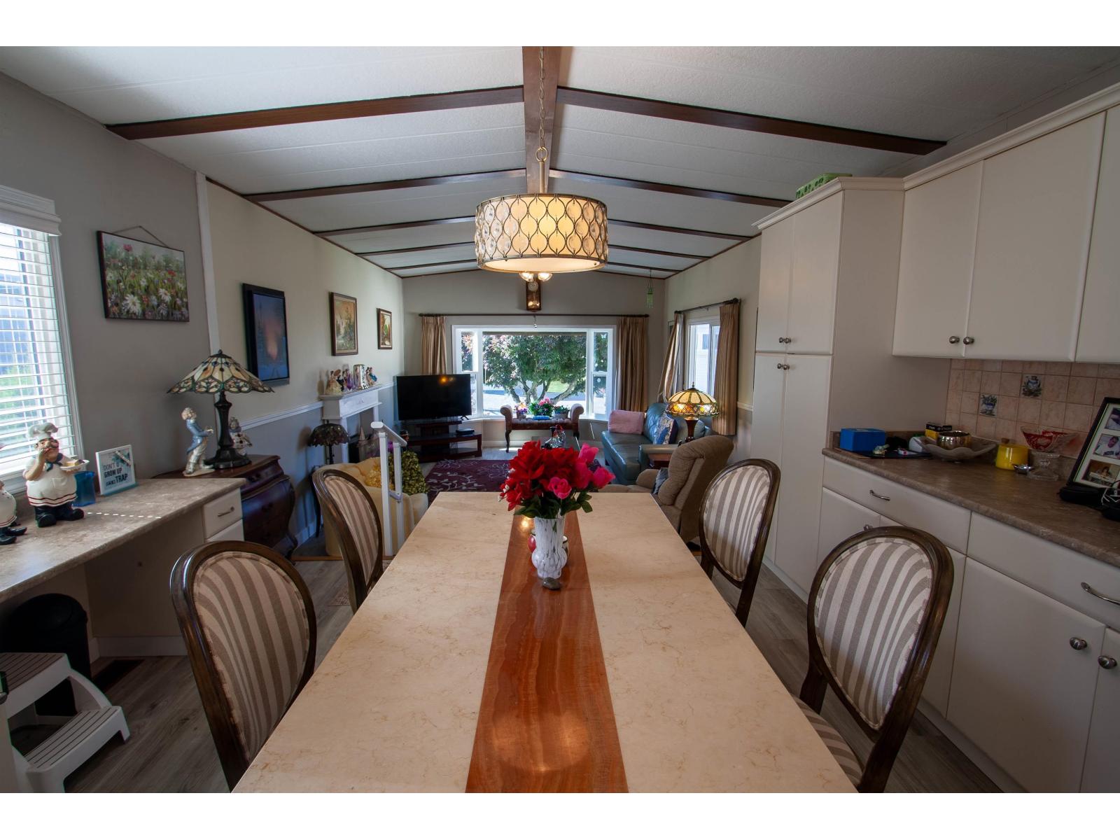
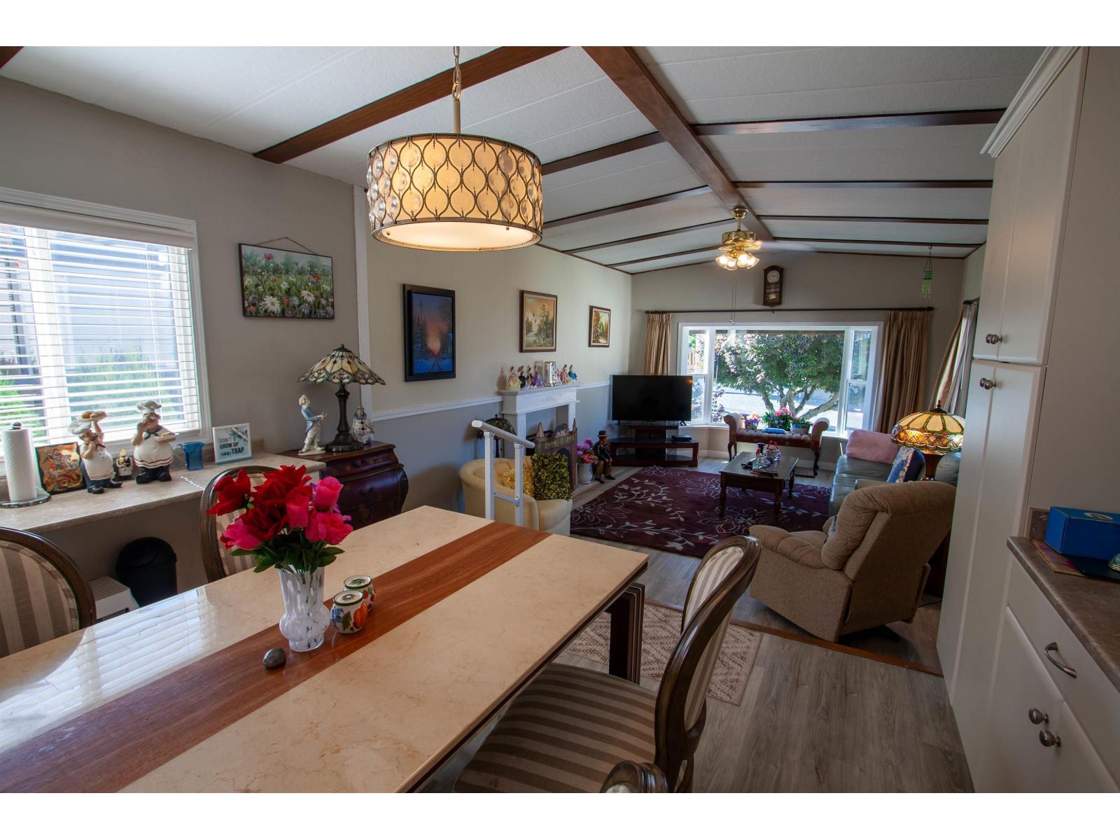
$1,026Charmingly updated home ready for its next owners in beautiful & convenient Sardis-Chilliwack on a double lot! Featuring 2 bedrooms, updated bathroom, a newer, large and bright kitchen with eating area extending into the living room -- this open layout lends to endless entertaining and family time with newer heat pump w/ AC. Raised and covered carport + parking for 2 MORE vehicles. Plenty of garden space and storage shed. Low pad fee in a quiet 45+ community! Call today to book an appointment for viewing. (id:31684)
| 10 hours ago | Listing updated with changes from the MLS® | |
| 10 hours ago | Listing first seen on site |



The trademarks MLS®, Multiple Listing Service® and the associated logos are owned by The Canadian Real Estate Association (CREA) and identify the quality of services provided by real estate professionals who are members of CREA. Used under license.
The trademarks REALTOR®, REALTORS®, and the REALTOR® logo are controlled by The Canadian Real Estate Association (CREA) and identify real estate professionals who are members of CREA. These trademarks are owned or controlled by The Canadian Real Estate Association (CREA) and identify real estate professionals who are members of CREA (REALTOR®) and/or the quality of services they provide (MLS®).
This REALTOR.ca listing content is owned and licensed by REALTOR® members of The Canadian Real Estate Association.