

212 45893 CHESTERFIELD AVENUE, Chilliwack DowntownChilliwack, BCV2P 1M5
Mortgage Calculator
Monthly Payment (Est.)
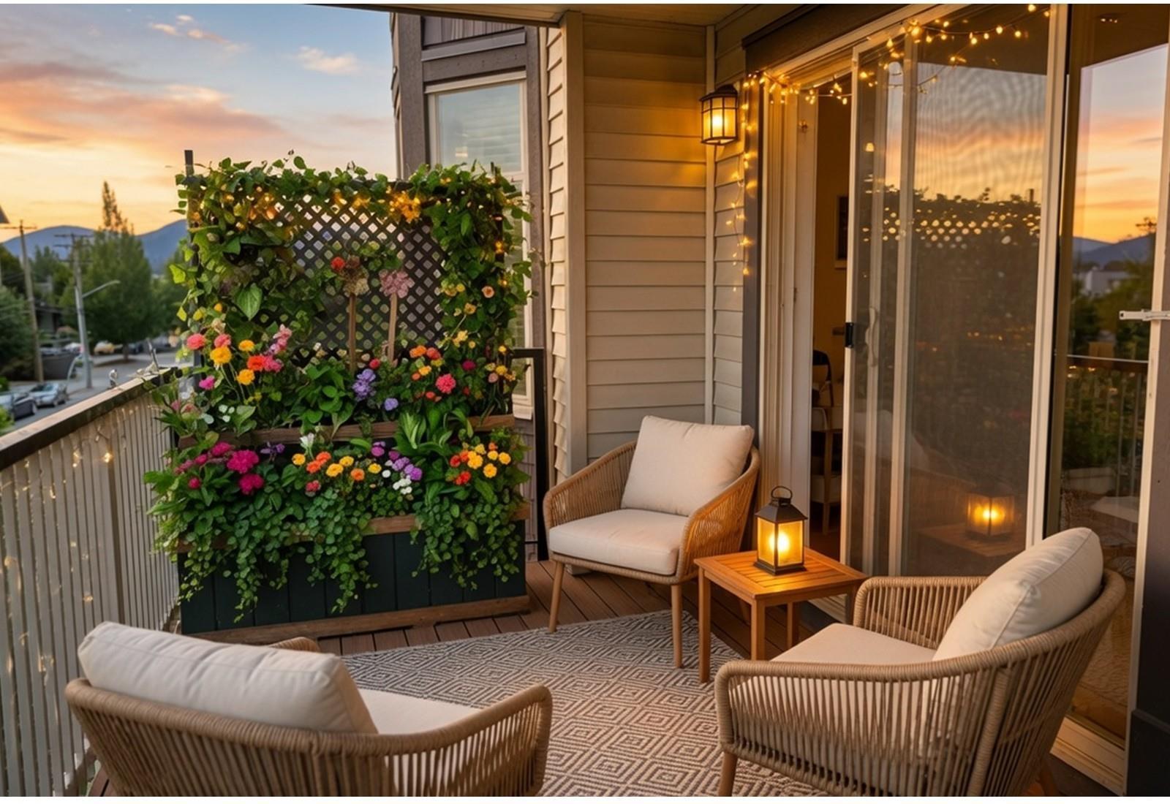
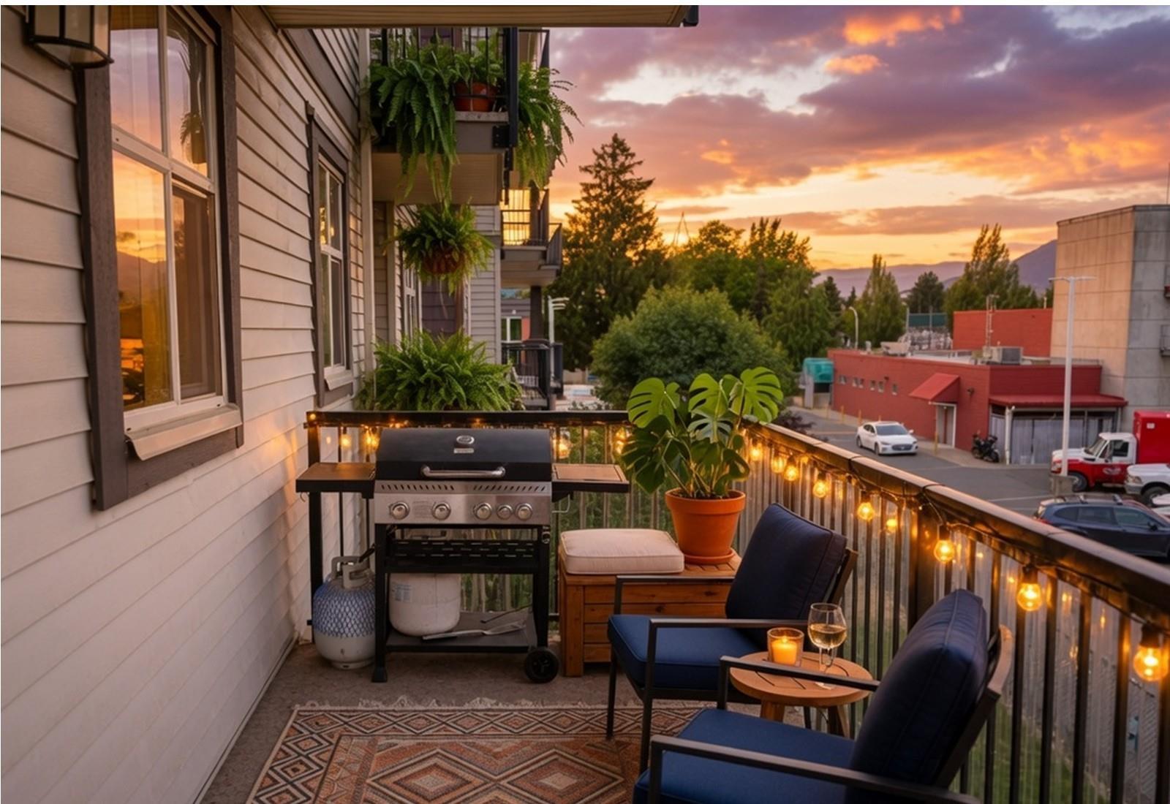
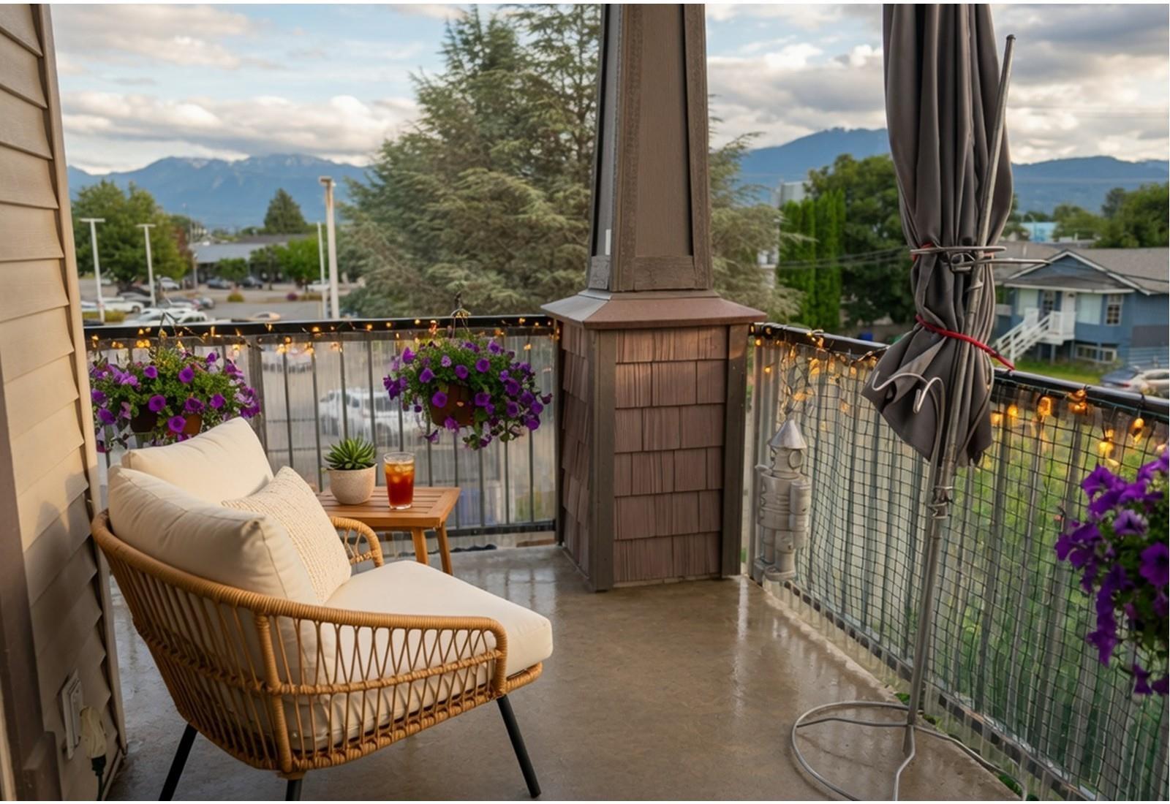
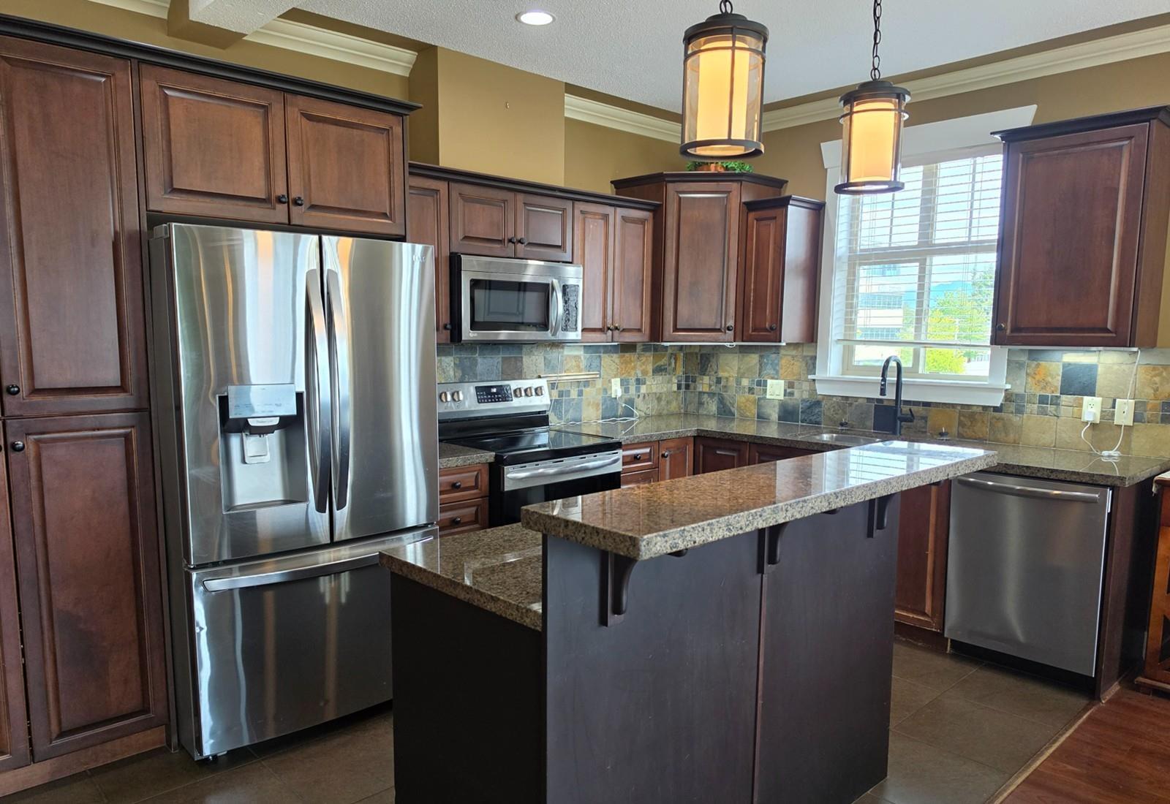
$1,939WATCH THE MOVIE! LOWEST-PRICED 3-BEDROOM, 1,339 SQ. FT. CONDO IN THE FRASER VALLEY! SPOIL YOURSELF AT THE WILLOWS! Bright CORNER UNIT with 2 balconies, just 5 blocks to restaurants, shopping, and famous District 1881 with unique shops, art, theatres, outdoor events, and quaint coffee shops. Pool nearby and FreshCo just 2 blocks away. Large windows fill the home with natural light and showcase beautiful mountain views. Enjoy 9' ceilings, crown moulding, granite counters, and a kitchen with high-end stainless appliances, large island, and breakfast bar. Curl up beside the stone fireplace or relax on the wraparound covered balcony. BONUS: 2 secure underground parking spaces with EV hookup. Rich central lifestyle with everything close by. SEE VIDEO/MULTIMEDIA! (id:31684)
| 20 hours ago | Listing updated with changes from the MLS® | |
| 20 hours ago | Listing first seen on site |



The trademarks MLS®, Multiple Listing Service® and the associated logos are owned by The Canadian Real Estate Association (CREA) and identify the quality of services provided by real estate professionals who are members of CREA. Used under license.
The trademarks REALTOR®, REALTORS®, and the REALTOR® logo are controlled by The Canadian Real Estate Association (CREA) and identify real estate professionals who are members of CREA. These trademarks are owned or controlled by The Canadian Real Estate Association (CREA) and identify real estate professionals who are members of CREA (REALTOR®) and/or the quality of services they provide (MLS®).
This REALTOR.ca listing content is owned and licensed by REALTOR® members of The Canadian Real Estate Association.