

35683 TIMBERLANE DRIVEAbbotsford, BCV3G 1L6

Mortgage Calculator
Monthly Payment (Est.)
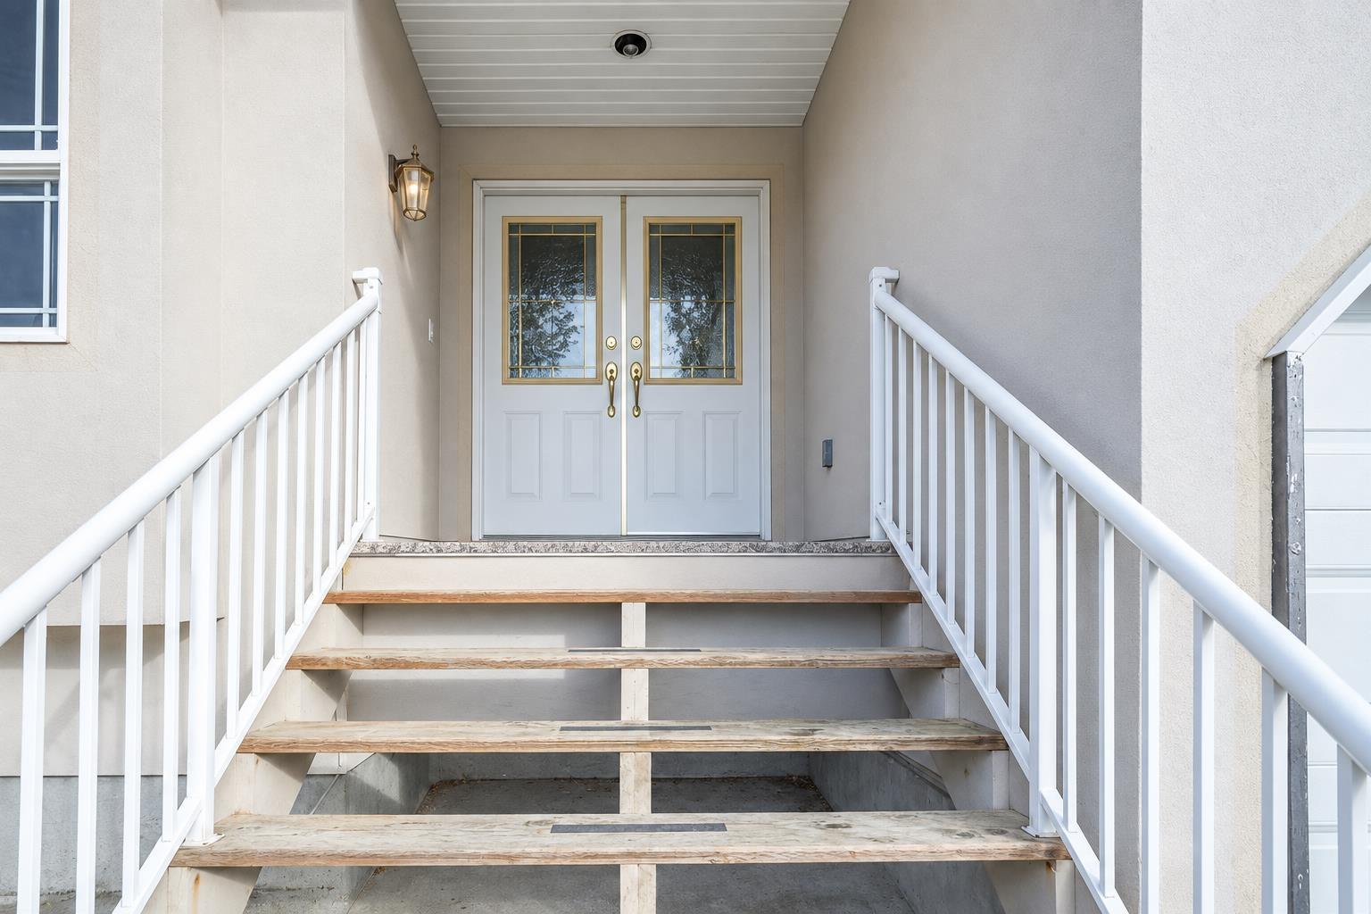
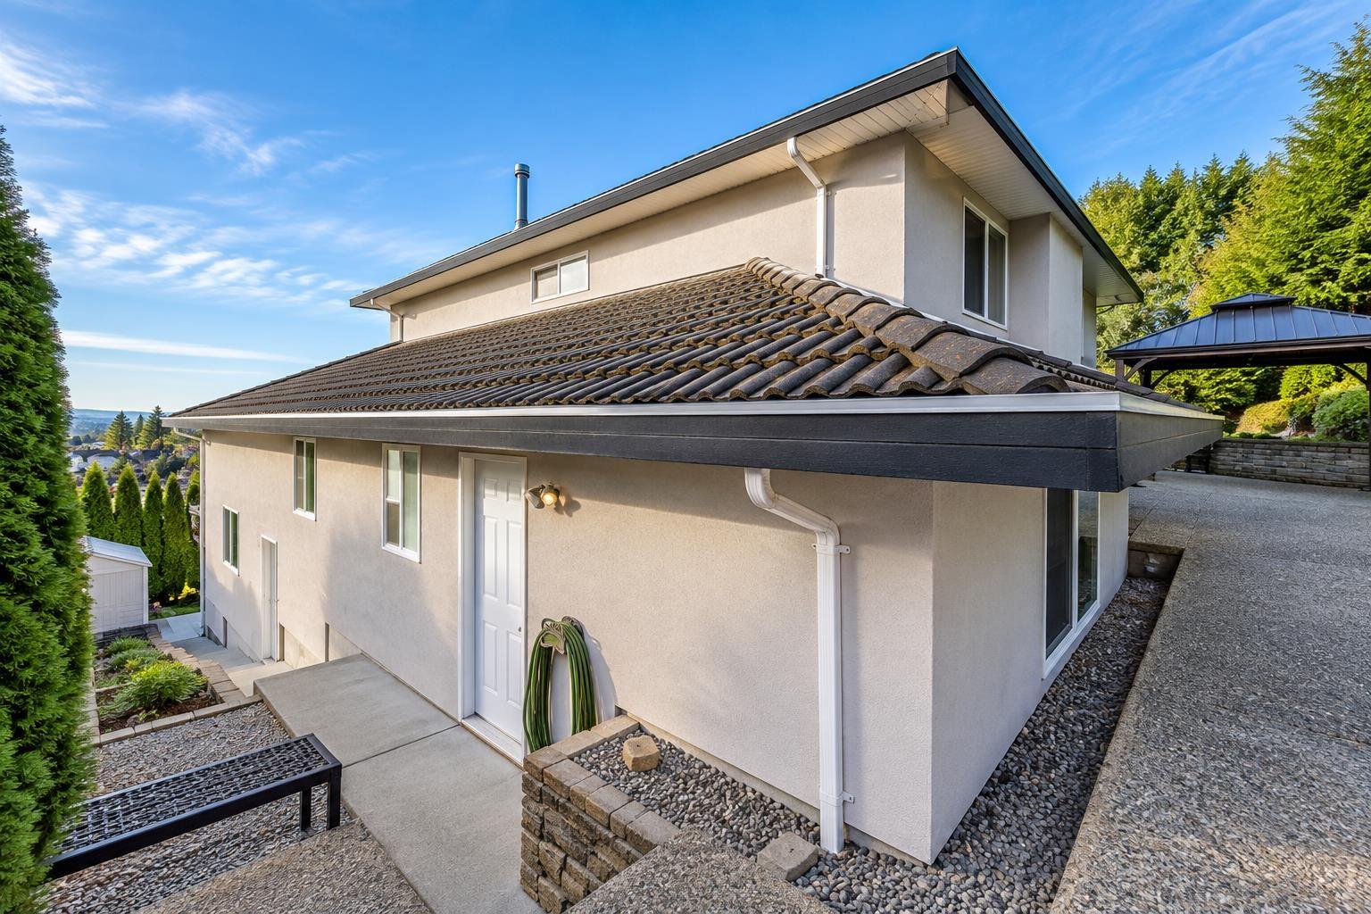
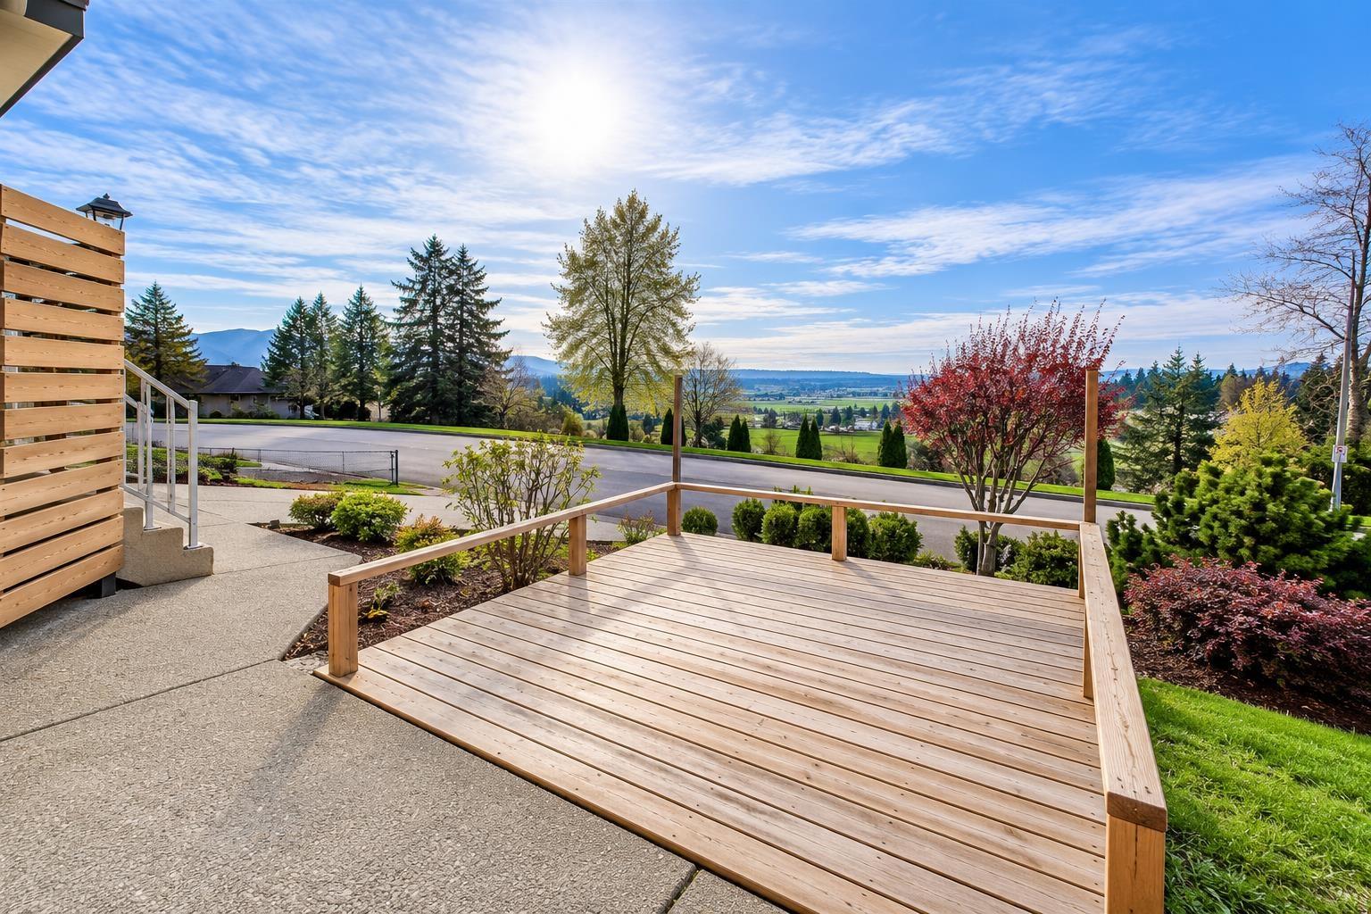
$4,562Beautifully maintained East Abbotsford home with beautiful panoramic views and a functional, spacious layout. The main level features a grand 17-ft foyer, bright living and dining spaces, a welcoming family room, and a large patio ideal for entertaining. Upstairs offers 4 spacious bedrooms, including a primary suite with a 5-piece ensuite. A legal 1-bedroom suite with separate entrance provides excellent mortgage-helper potential. Conveniently located near schools, parks, shopping, dining, and Highway 1.Some photos have been virtually staged. (id:31684)
| 21 hours ago | Listing updated with changes from the MLS® | |
| 21 hours ago | Listing first seen on site |



The trademarks MLS®, Multiple Listing Service® and the associated logos are owned by The Canadian Real Estate Association (CREA) and identify the quality of services provided by real estate professionals who are members of CREA. Used under license.
The trademarks REALTOR®, REALTORS®, and the REALTOR® logo are controlled by The Canadian Real Estate Association (CREA) and identify real estate professionals who are members of CREA. These trademarks are owned or controlled by The Canadian Real Estate Association (CREA) and identify real estate professionals who are members of CREA (REALTOR®) and/or the quality of services they provide (MLS®).
This REALTOR.ca listing content is owned and licensed by REALTOR® members of The Canadian Real Estate Association.