

7912 BURDOCK STREETMission, BCV2V 4Y1
Mortgage Calculator
Monthly Payment (Est.)
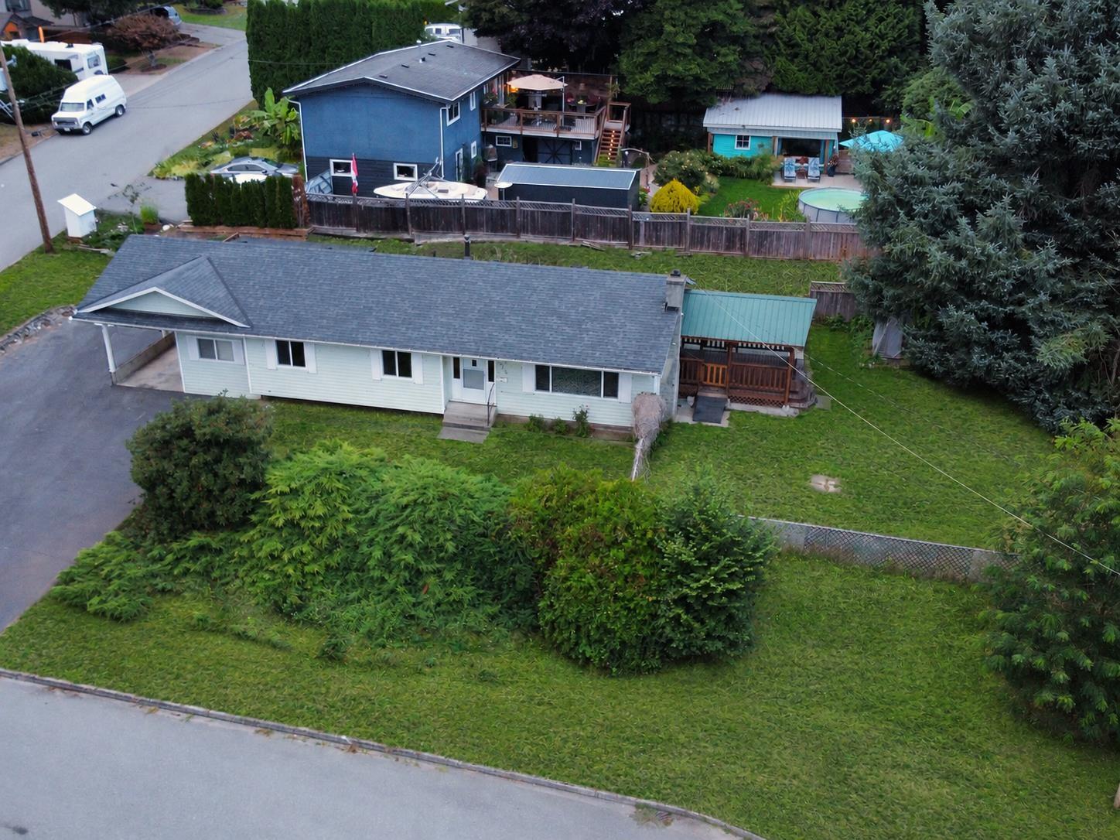
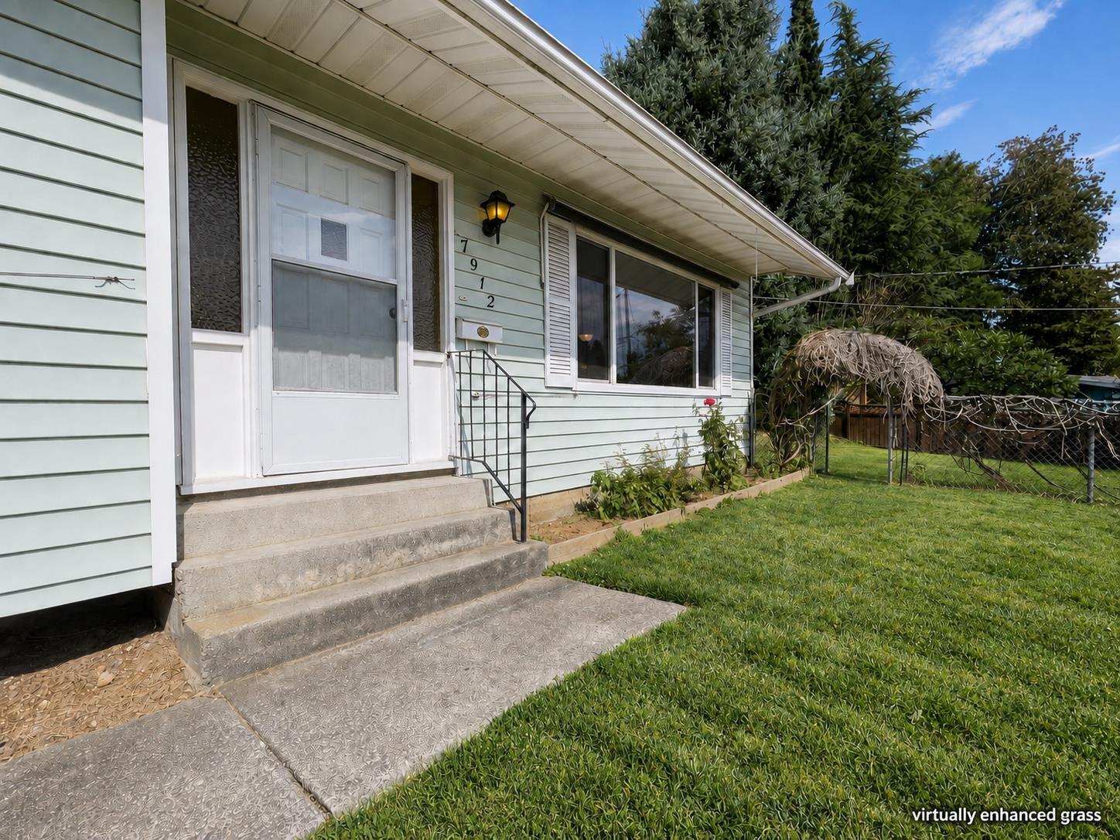
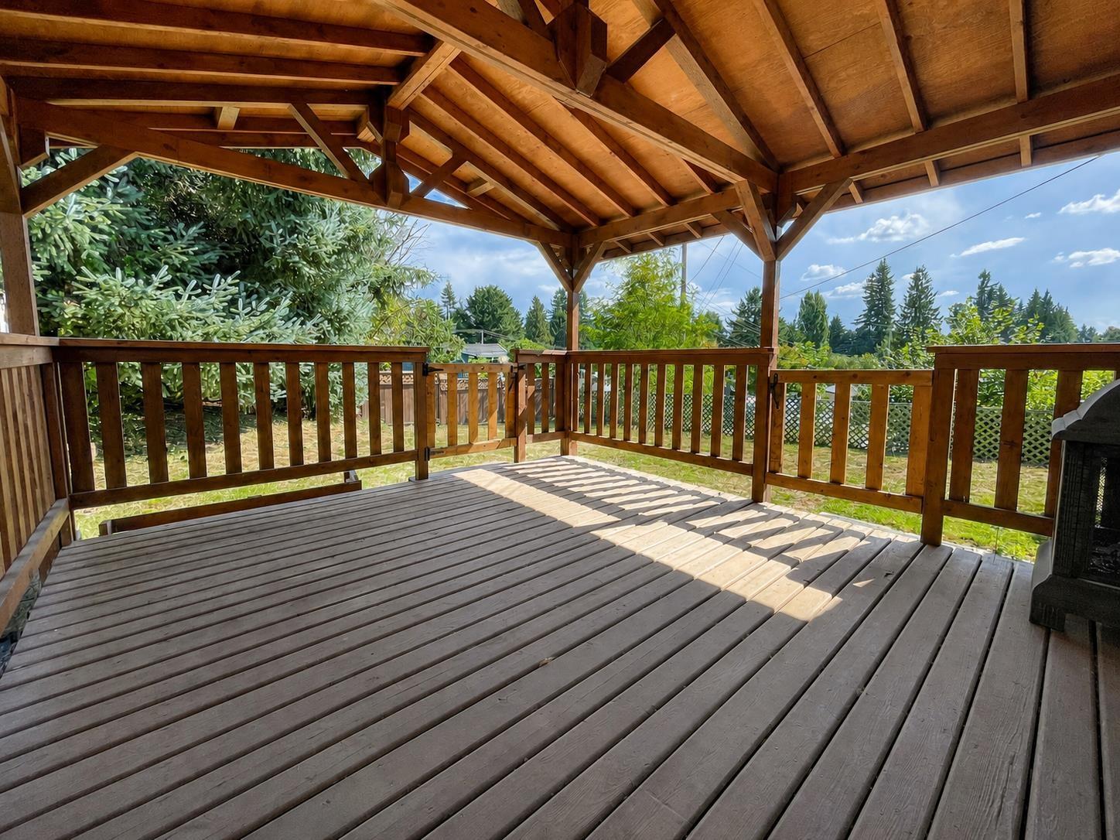
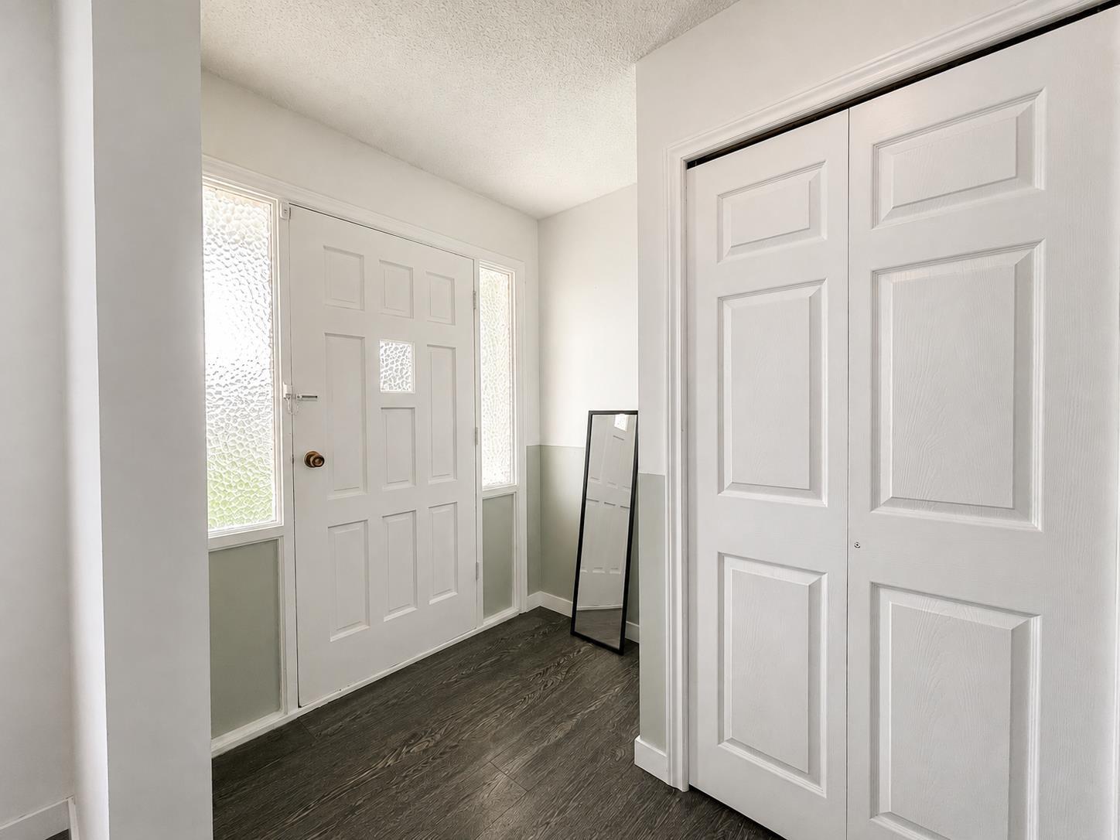
$3,832Room to play, gather and make yourself at home! This 3-bedroom, 2-bathroom Mission rancher offers 1,479 sq ft on a 9,553 sq ft lot. Share home-cooked meals with family and friends on the 13'11" x 11'6" covered deck, with an outdoor fireplace for cozy evenings. The large private yard has space for games, gardening and relaxing. Enjoy a quiet, green neighbourhood, a beautiful view through the huge south-facing window, and extra insulation for comfort year-round. An attached workshop and hobby/flex room offer room for projects or a potential extra bedroom. Walk the kids to nearby schools, explore Centennial Park, or head to the leisure centre for swimming and fitness. With transit nearby, RV parking and a carport, this home brings together space, comfort and everyday convenience. (id:31684)
| 2 hours ago | Listing updated with changes from the MLS® | |
| 2 hours ago | Listing first seen on site |



The trademarks MLS®, Multiple Listing Service® and the associated logos are owned by The Canadian Real Estate Association (CREA) and identify the quality of services provided by real estate professionals who are members of CREA. Used under license.
The trademarks REALTOR®, REALTORS®, and the REALTOR® logo are controlled by The Canadian Real Estate Association (CREA) and identify real estate professionals who are members of CREA. These trademarks are owned or controlled by The Canadian Real Estate Association (CREA) and identify real estate professionals who are members of CREA (REALTOR®) and/or the quality of services they provide (MLS®).
This REALTOR.ca listing content is owned and licensed by REALTOR® members of The Canadian Real Estate Association.