

46052 BRIDLE RIDGE CRESCENT, PromontoryChilliwack, BCV2R 5W2
Mortgage Calculator
Monthly Payment (Est.)
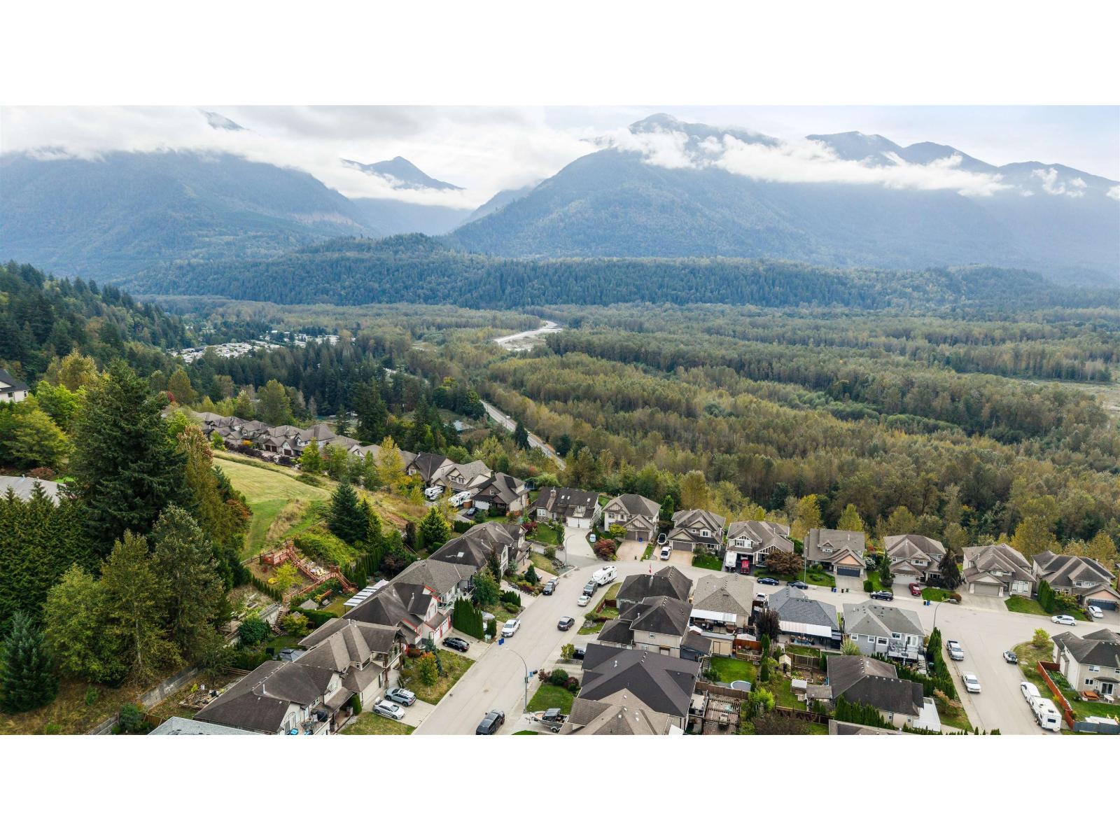
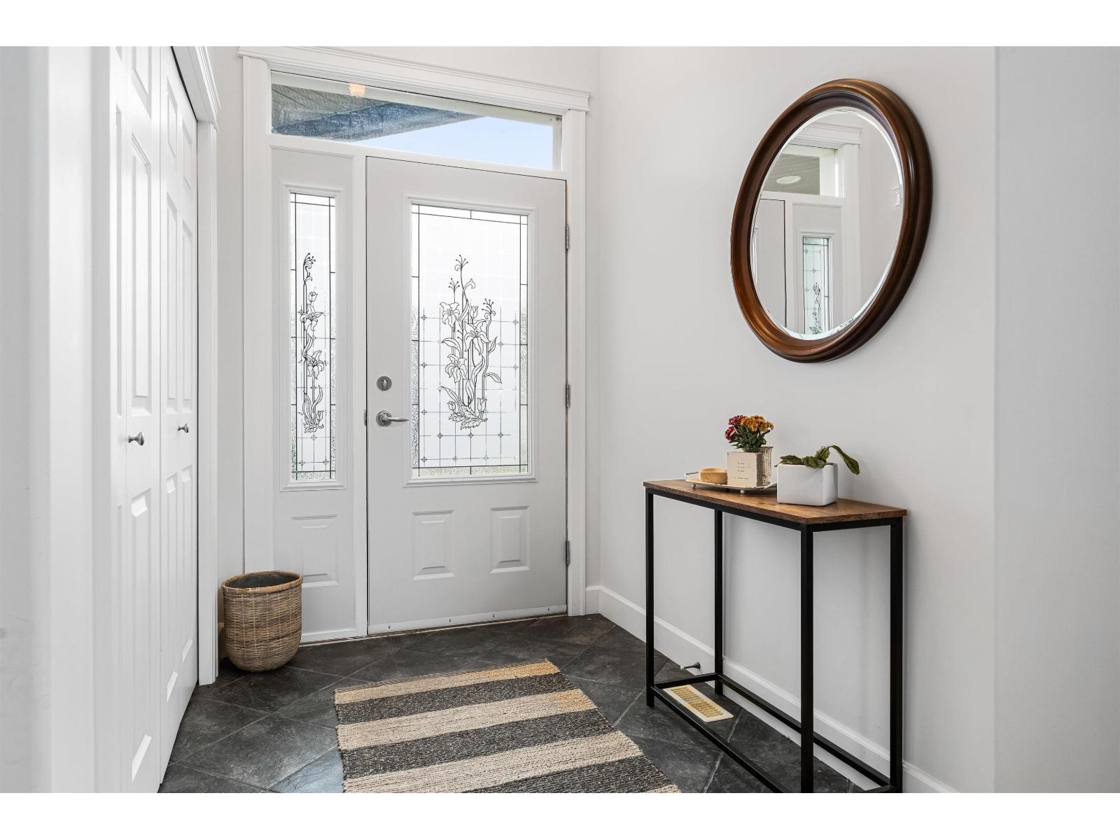
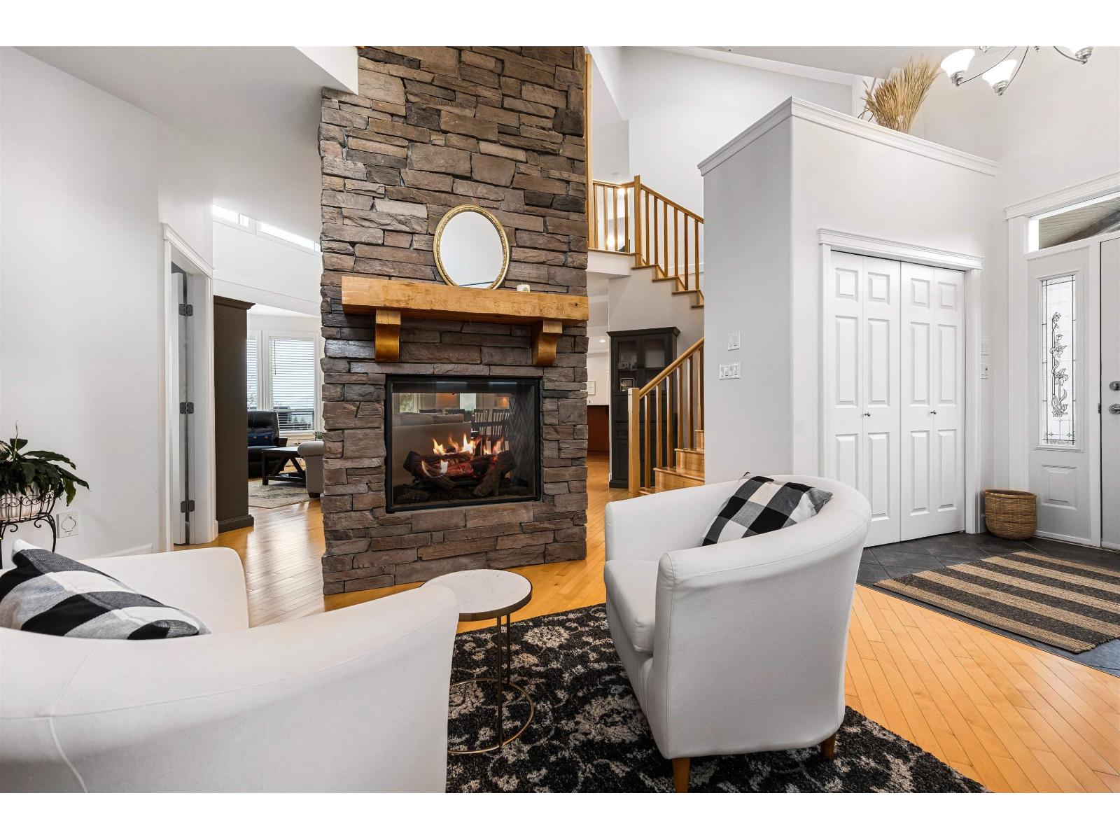
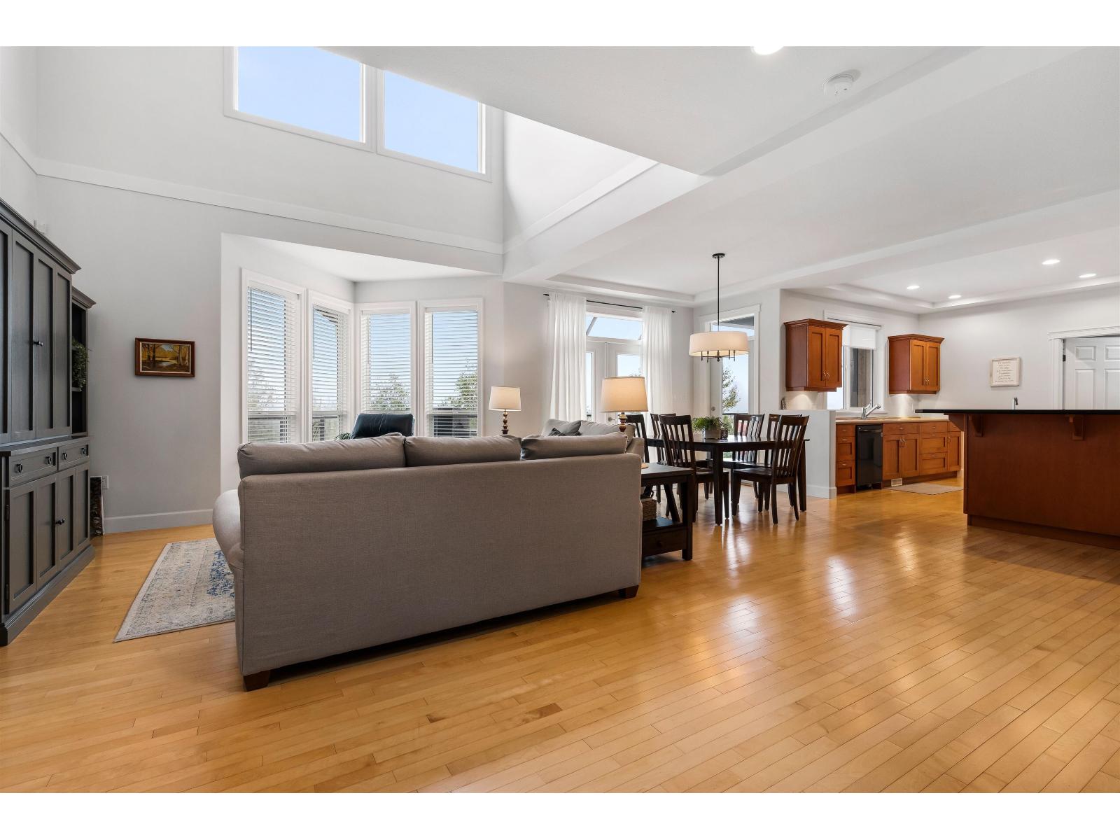
$6,501This incredible family home offers breathtaking UNOBSTRUCTED views over Chilliwack River Valley situated on 1/3 of an acre, flat south facing yard, fully fenced & designed to capture the panoramic views from every floor. Enjoy the spacious living areas, den on main, maple hardwood floors/cabinetry, oversized kitchen, pantry, double-sided gas f/p & sweeping staircase that adds timeless elegance. After a long day, enjoy the deck off the main floor to soak in the scenery that surrounds you. Endless space for kids/pets to play + room to park your RV, boat, trailer & more. The walk-out basement includes 2 bedrooms, large family room, bonus bunker for you home gym, media room or storage & possibility to convert to a suite. Enjoy serene quite living w/the views to match. (id:31684)
| 22 hours ago | Listing updated with changes from the MLS® | |
| 22 hours ago | Listing first seen on site |



The trademarks MLS®, Multiple Listing Service® and the associated logos are owned by The Canadian Real Estate Association (CREA) and identify the quality of services provided by real estate professionals who are members of CREA. Used under license.
The trademarks REALTOR®, REALTORS®, and the REALTOR® logo are controlled by The Canadian Real Estate Association (CREA) and identify real estate professionals who are members of CREA. These trademarks are owned or controlled by The Canadian Real Estate Association (CREA) and identify real estate professionals who are members of CREA (REALTOR®) and/or the quality of services they provide (MLS®).
This REALTOR.ca listing content is owned and licensed by REALTOR® members of The Canadian Real Estate Association.