

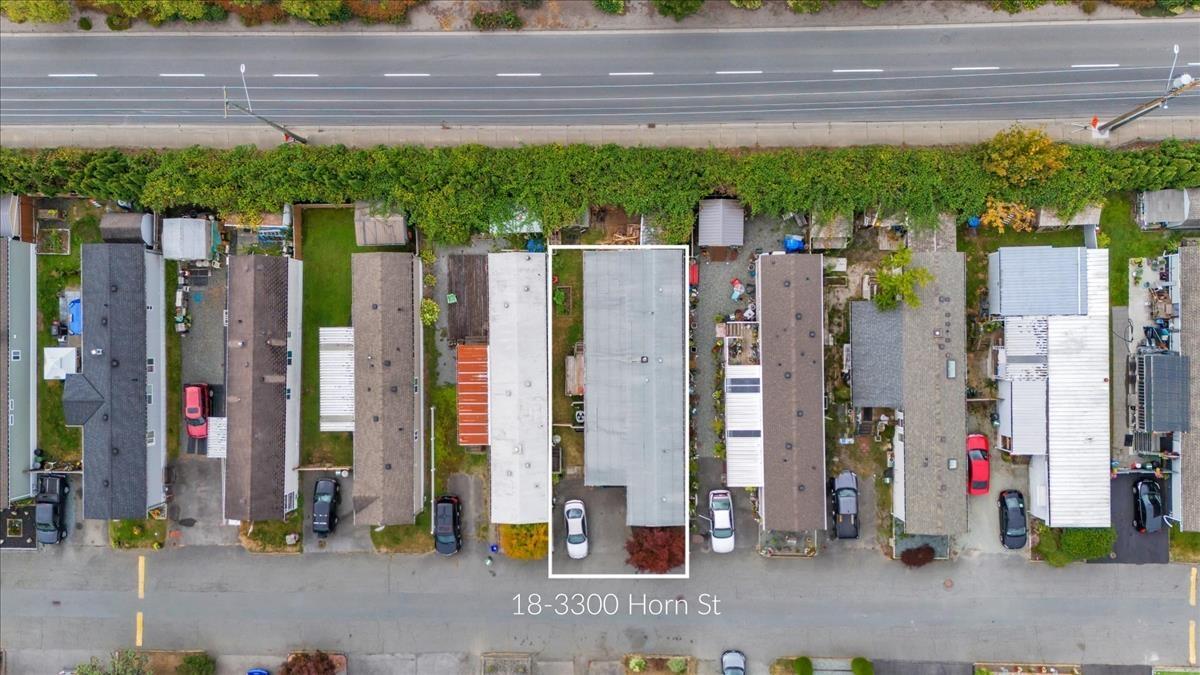
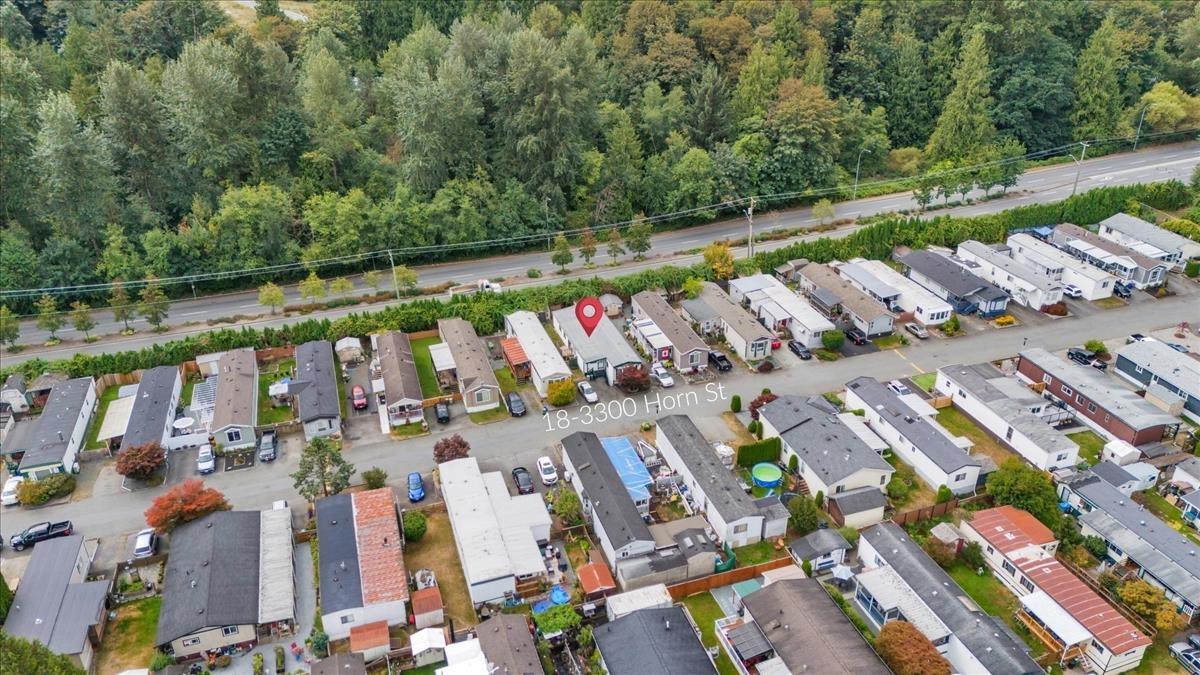
18 3300 HORN STREETAbbotsford, BCV2S 7Y4


Mortgage Calculator
Monthly Payment (Est.)
$1,095Welcome to 18 3300 Horn Street, a spacious & beautifully refreshed home located in Georgian Park, one of Abbotsford's desirable and well maintained 55+ communities. Offering approximately 1,500 sq.ft. of comfortable living space, this home provides an excellent combination of space, functionality and convenience. The thoughtfully designed floor plan features four bedrooms, including a generous primary bedroom with ensuite, plus additional bedrooms that offer flexibility for guests, family, hobbies or a home office. The home also includes two full bathrooms, a convenient laundry room and plenty of closets/storage space throughout. The heart of the home is the large eat in kitchen, offering abundant cabinets. Parking for two vehicles is conveniently located just steps from your front door. Ample storage, central air, outdoor space and excellent location within the Park, this is a wonderful opportunity for those looking for a comfortable, move in ready home in a welcoming 55+ community in the heart of Abbotsford! (id:31684)
| 13 hours ago | Listing updated with changes from the MLS® | |
| 13 hours ago | Status changed to Active | |
| yesterday | Listing first seen on site |



The trademarks MLS®, Multiple Listing Service® and the associated logos are owned by The Canadian Real Estate Association (CREA) and identify the quality of services provided by real estate professionals who are members of CREA. Used under license.
The trademarks REALTOR®, REALTORS®, and the REALTOR® logo are controlled by The Canadian Real Estate Association (CREA) and identify real estate professionals who are members of CREA. These trademarks are owned or controlled by The Canadian Real Estate Association (CREA) and identify real estate professionals who are members of CREA (REALTOR®) and/or the quality of services they provide (MLS®).
This REALTOR.ca listing content is owned and licensed by REALTOR® members of The Canadian Real Estate Association.