

103 3182 GLADWIN RDAbbotsford, BCV2T 0K8
Mortgage Calculator
Monthly Payment (Est.)
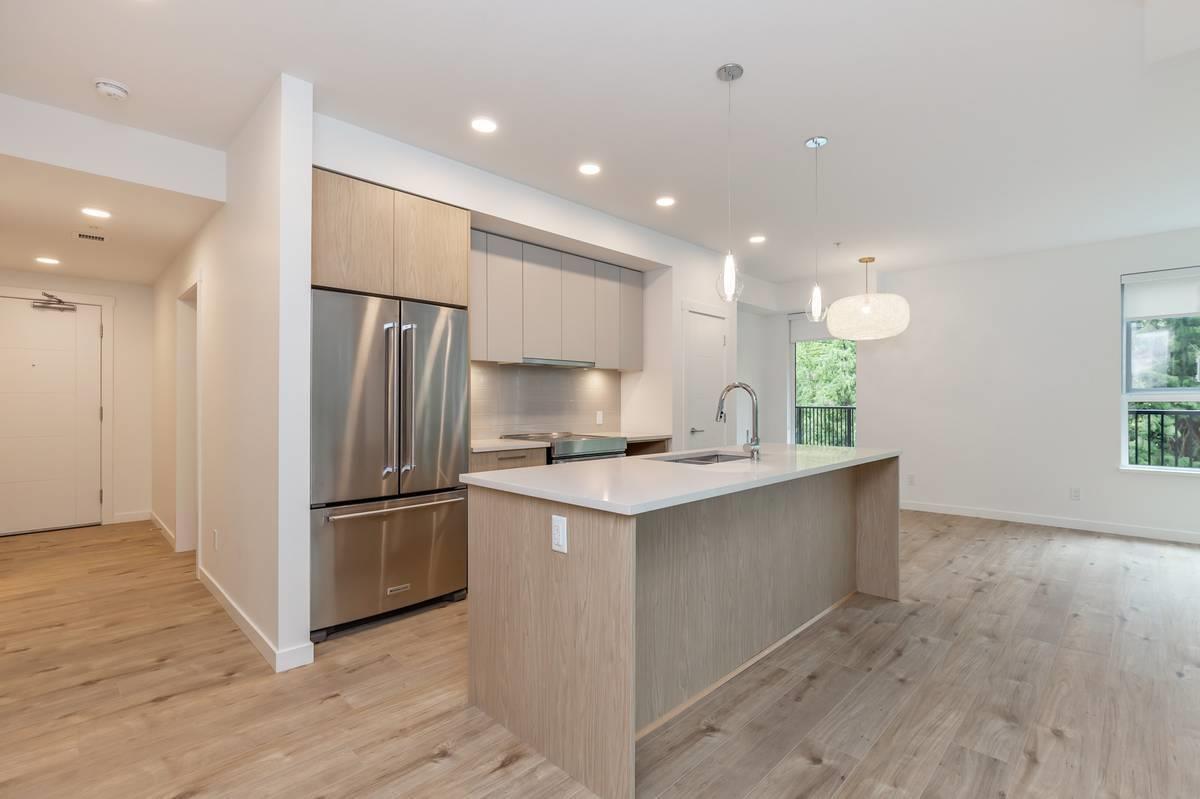
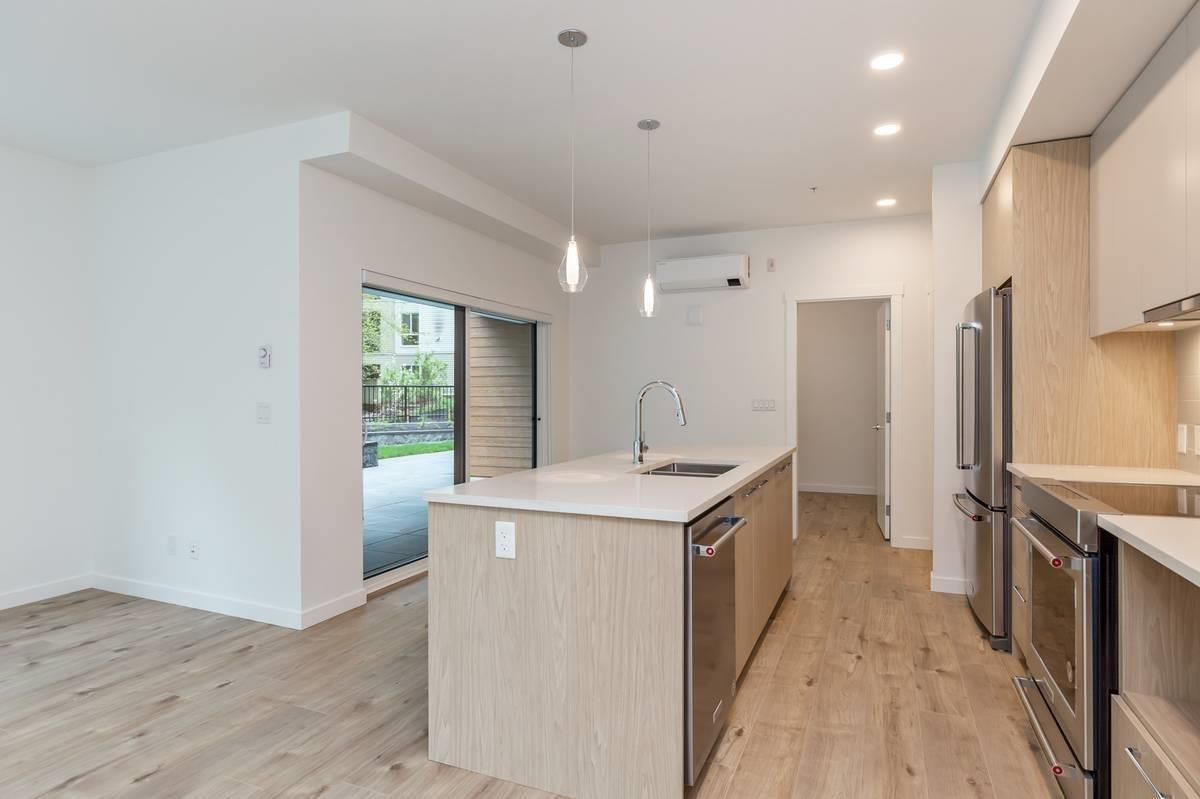
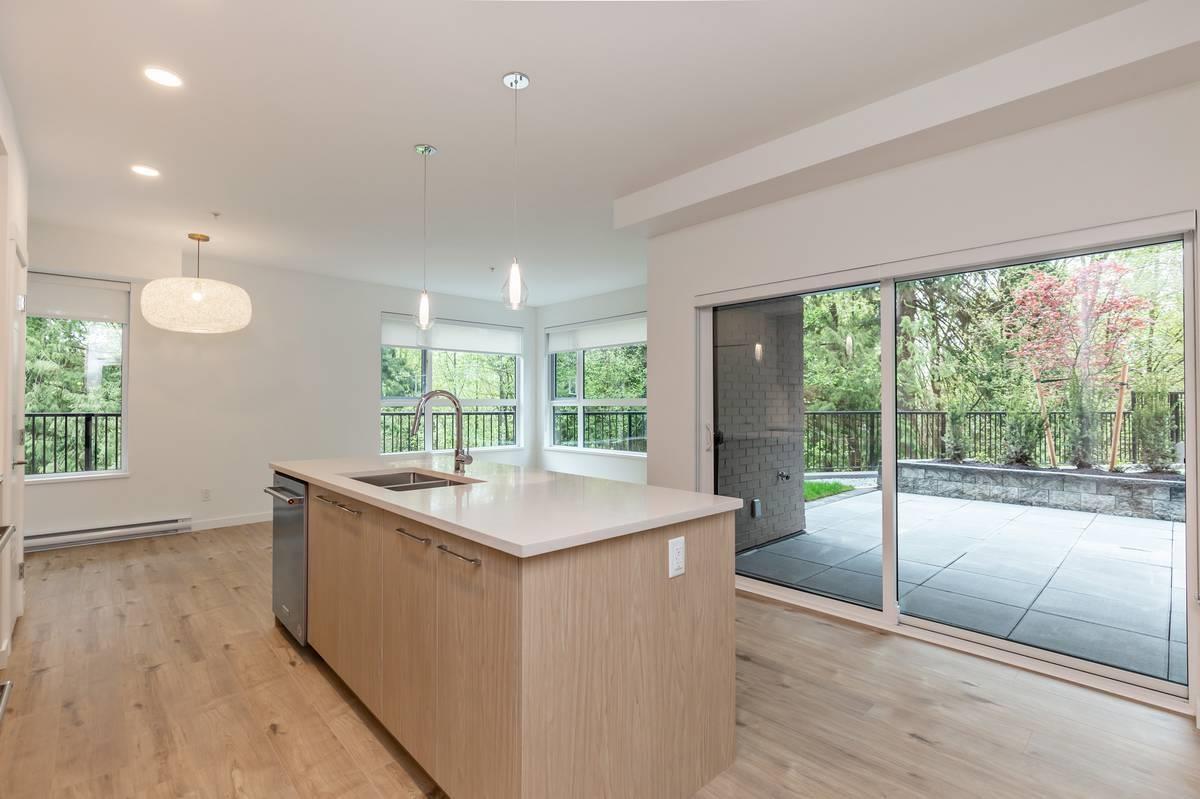
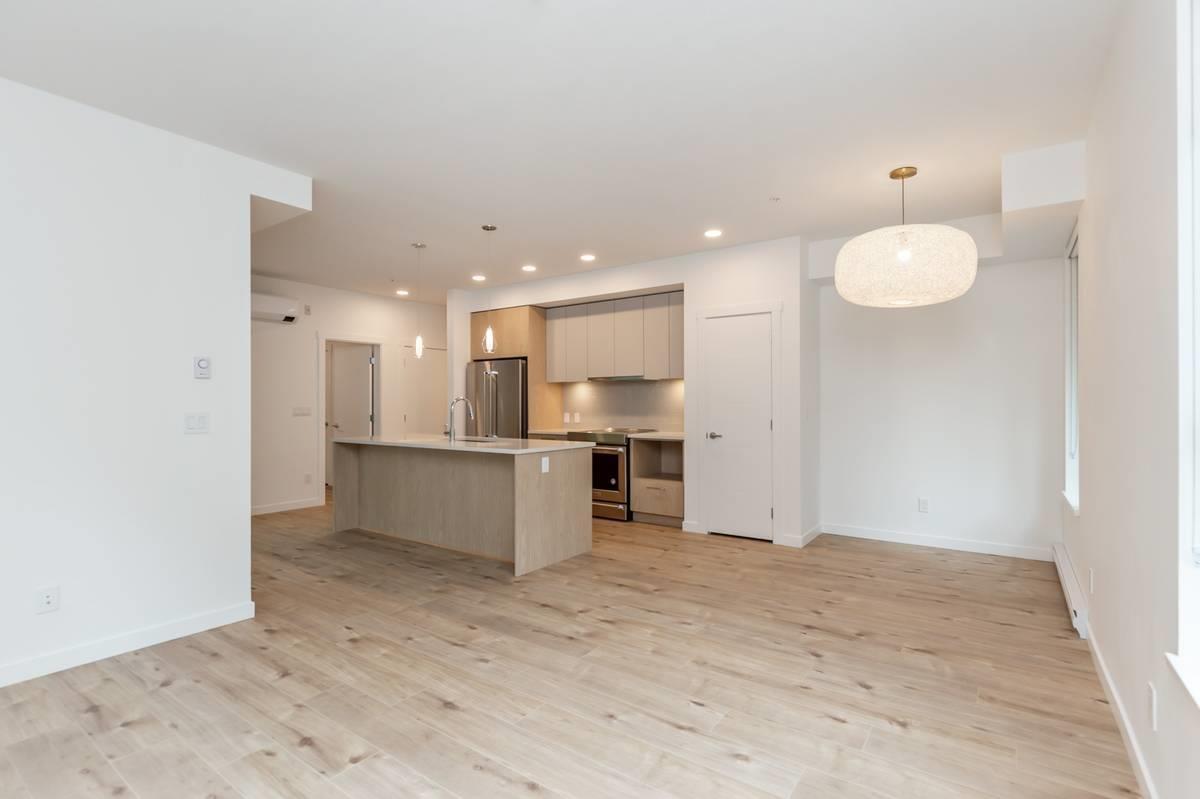
$13Beautifully maintained 2 bedroom, 2 bathroom corner condo at The Natura, offering a peaceful park-front setting beside Horn Creek Park. This bright home features a modern kitchen with stainless steel appliances, quartz countertops, soft-close cabinetry, open-concept living, in-suite laundry, and air conditioning in the main living area. Enjoy an incredible 658 sq ft of private outdoor space across two large patios, with tranquil greenbelt views and forest trails just steps away. Includes two tandem parking stalls with EV charger, heated storage locker, bike storage, and access to rooftop and park lounges, garden plots, and a car wash station. Centrally located close to Abbotsford amenities. Tenant pays utilities, cable, and internet. Available October 1, 2026. (id:31684)
| 18 hours ago | Listing updated with changes from the MLS® | |
| 18 hours ago | Listing first seen on site |



The trademarks MLS®, Multiple Listing Service® and the associated logos are owned by The Canadian Real Estate Association (CREA) and identify the quality of services provided by real estate professionals who are members of CREA. Used under license.
The trademarks REALTOR®, REALTORS®, and the REALTOR® logo are controlled by The Canadian Real Estate Association (CREA) and identify real estate professionals who are members of CREA. These trademarks are owned or controlled by The Canadian Real Estate Association (CREA) and identify real estate professionals who are members of CREA (REALTOR®) and/or the quality of services they provide (MLS®).
This REALTOR.ca listing content is owned and licensed by REALTOR® members of The Canadian Real Estate Association.