

35826 SOUTH PARALLEL ROADAbbotsford, BCV3G 2K4
Mortgage Calculator
Monthly Payment (Est.)
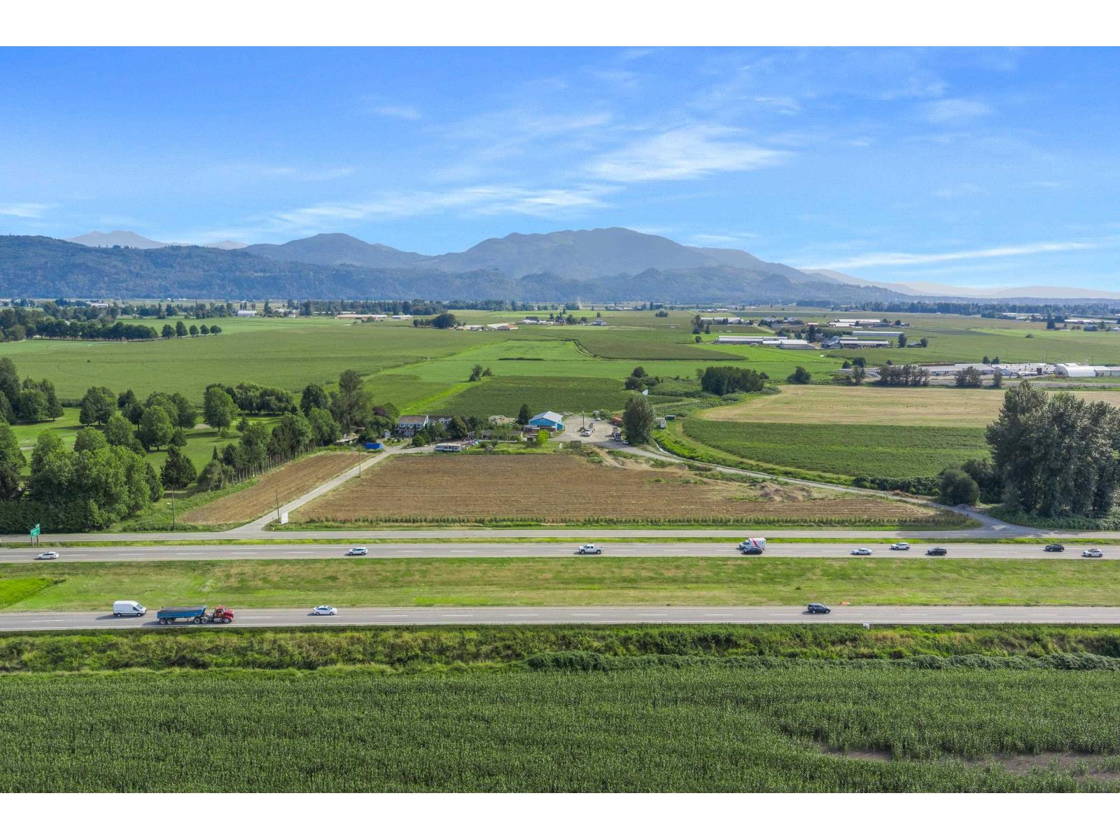
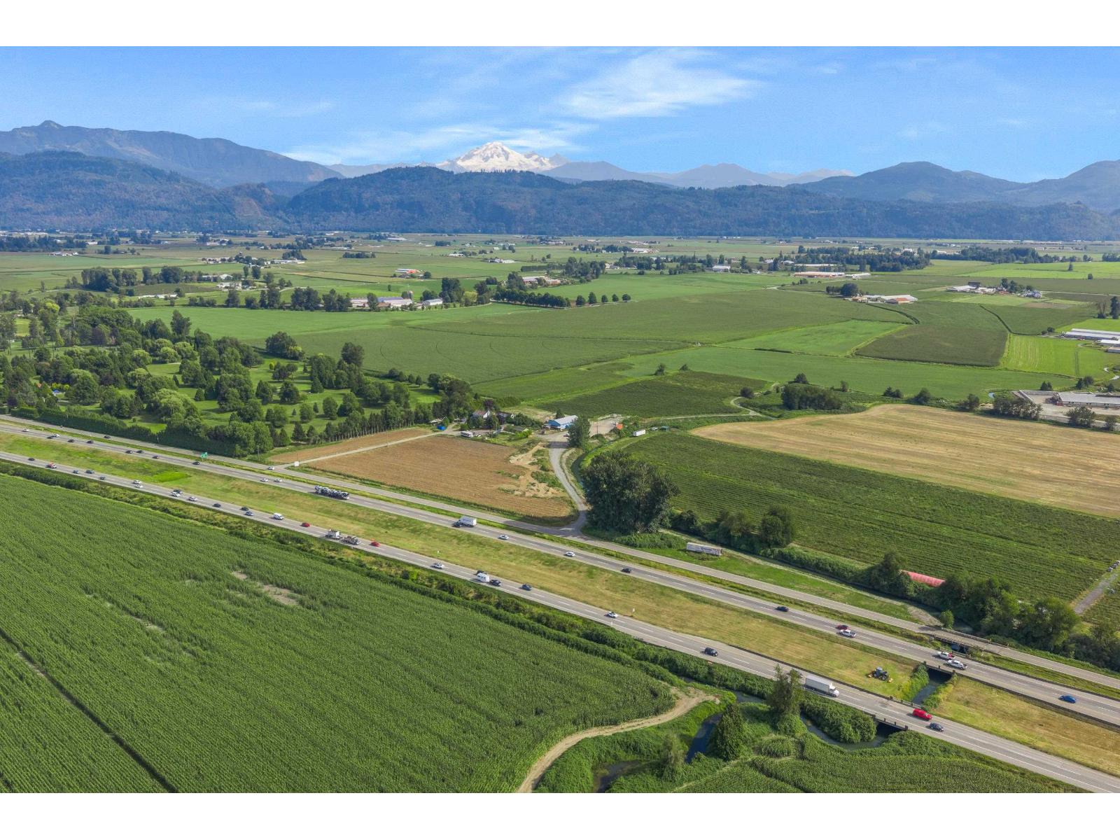
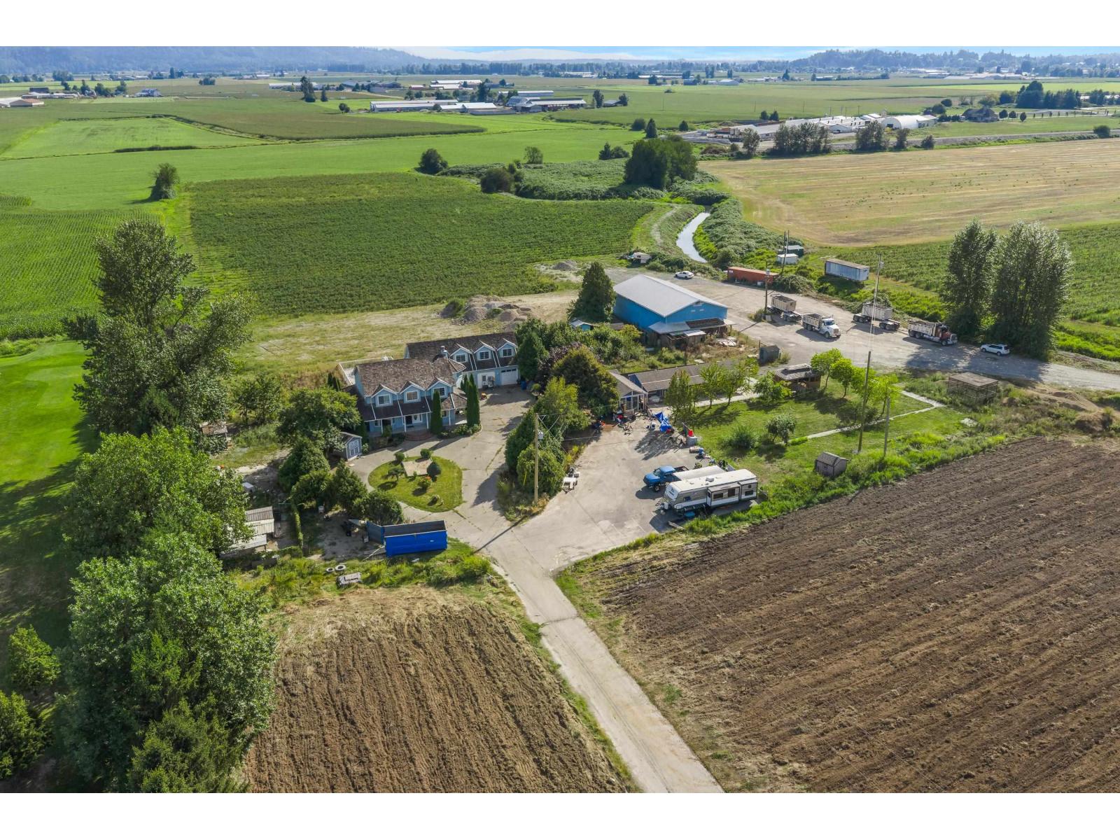
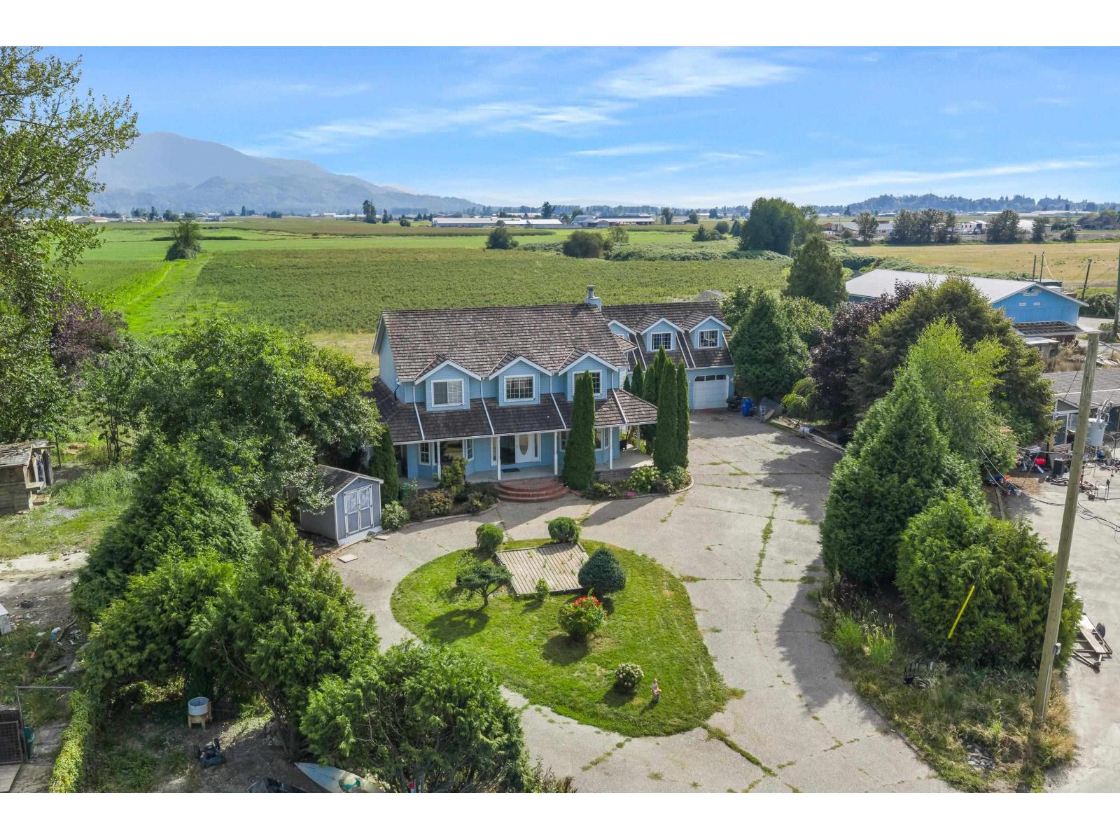
Enter an interest rate to see your estimated monthly payment.20 Acres with High Visibility location for your AGRI business! This property features a 3804 SQ/FT home. Features a fantastic 768 SQ/FT shop, 384 SQ/FT farm accommodation & 2812 SQ/FT building. Lots of power, large 840 FT frontage with 2 driveways, CITY WATER & natural gas. Home is set far back from the road, providing beautiful views! The home features a spacious suite and/or multifamily living potential. Situated by Fraser Glen, mins to all amenities, USA border. Front of property land is vacant, back portion has approx. 3 acres Duke, 3 acres Draper & 2 acres Elliot. Buyer to confirm. (id:31684)
| 2 months ago | Listing updated with changes from the MLS® | |
| 2 months ago | Status changed to Active | |
| 2 months ago | Listing first seen on site |


The trademarks MLS®, Multiple Listing Service® and the associated logos are owned by The Canadian Real Estate Association (CREA) and identify the quality of services provided by real estate professionals who are members of CREA. Used under license.
The trademarks REALTOR®, REALTORS®, and the REALTOR® logo are controlled by The Canadian Real Estate Association (CREA) and identify real estate professionals who are members of CREA. These trademarks are owned or controlled by The Canadian Real Estate Association (CREA) and identify real estate professionals who are members of CREA (REALTOR®) and/or the quality of services they provide (MLS®).
This REALTOR.ca listing content is owned and licensed by REALTOR® members of The Canadian Real Estate Association.