

32562 MURRAY AVENUEAbbotsford, BCV2T 4T5
Mortgage Calculator
Monthly Payment (Est.)
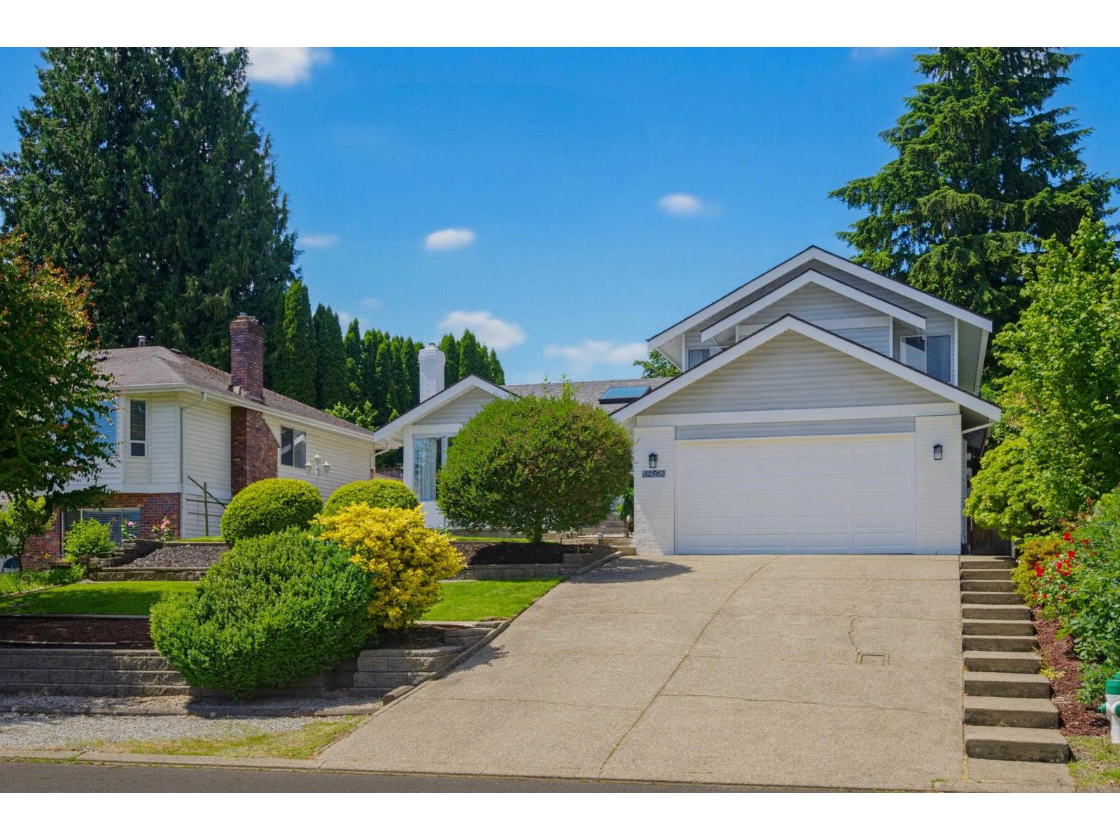
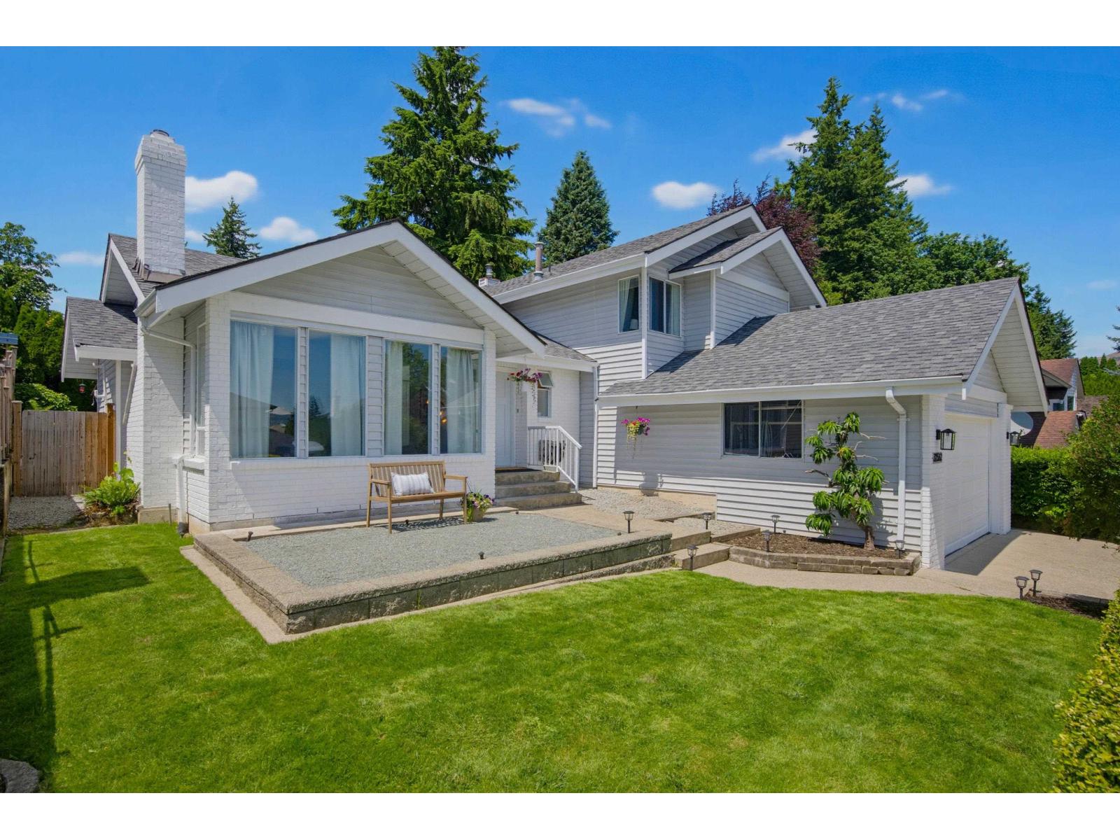
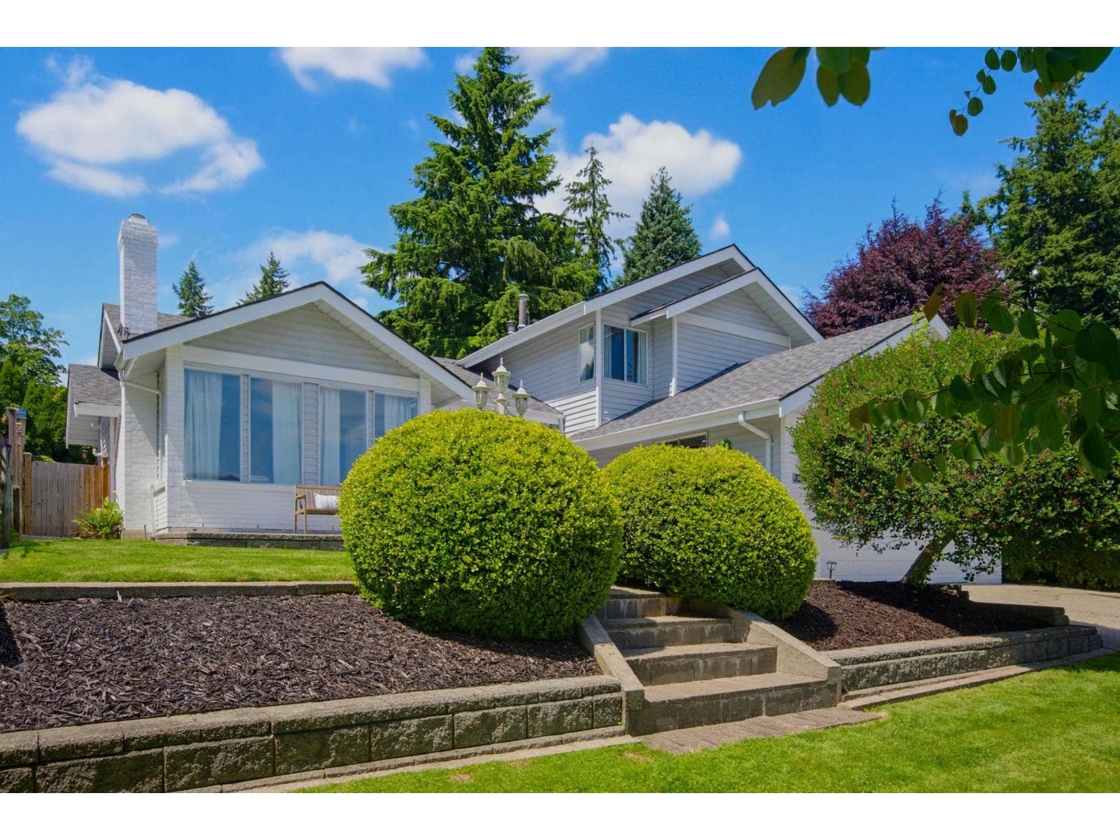
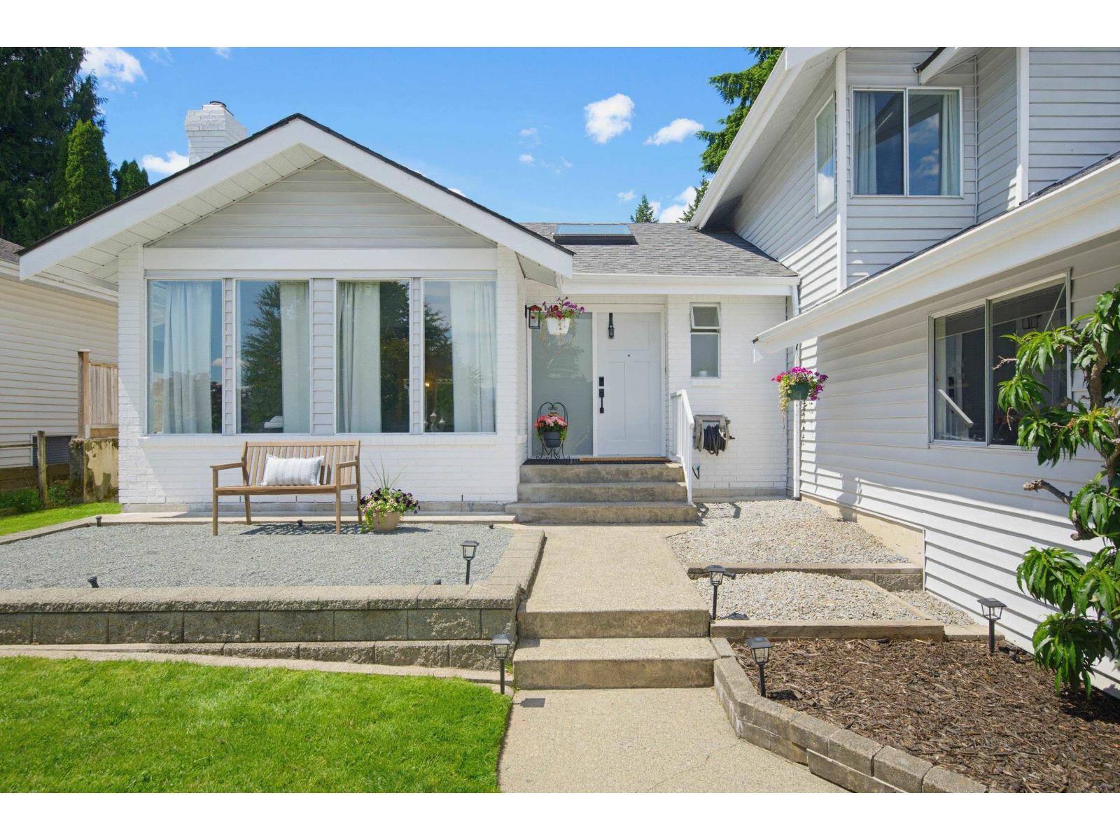
$4,676Beautifully renovated 3 bed, 2.5 bath family home in sought-after Mill Lake! Located on a quiet cul-de-sac, this move-in ready home features a dbl garage, family & living rooms, large kitchen, oversized windows, and loads of natural light. Extensive renos include kitchen, baths, flooring, paint, doors, hardware, lighting, appliances, gutters, front & rear doors and more. Spacious primary bdrm with custom California Closets. Enjoy a fully private backyard surrounded by mature hedges and landscaping. Walk to Mill Lake, trails, parks, playgrounds & pool. Minutes to shopping, schools, Abbotsford Hospital & Hwy 1. A rare opportunity in an unbeatable family-friendly location. MUST SEE!! Cul-de-sac location... (id:31684)
| yesterday | Listing updated with changes from the MLS® | |
| yesterday | Listing first seen on site |



The trademarks MLS®, Multiple Listing Service® and the associated logos are owned by The Canadian Real Estate Association (CREA) and identify the quality of services provided by real estate professionals who are members of CREA. Used under license.
The trademarks REALTOR®, REALTORS®, and the REALTOR® logo are controlled by The Canadian Real Estate Association (CREA) and identify real estate professionals who are members of CREA. These trademarks are owned or controlled by The Canadian Real Estate Association (CREA) and identify real estate professionals who are members of CREA (REALTOR®) and/or the quality of services they provide (MLS®).
This REALTOR.ca listing content is owned and licensed by REALTOR® members of The Canadian Real Estate Association.