

204 3150 GLADWIN ROADAbbotsford, BCV2T 5S9
Mortgage Calculator
Monthly Payment (Est.)
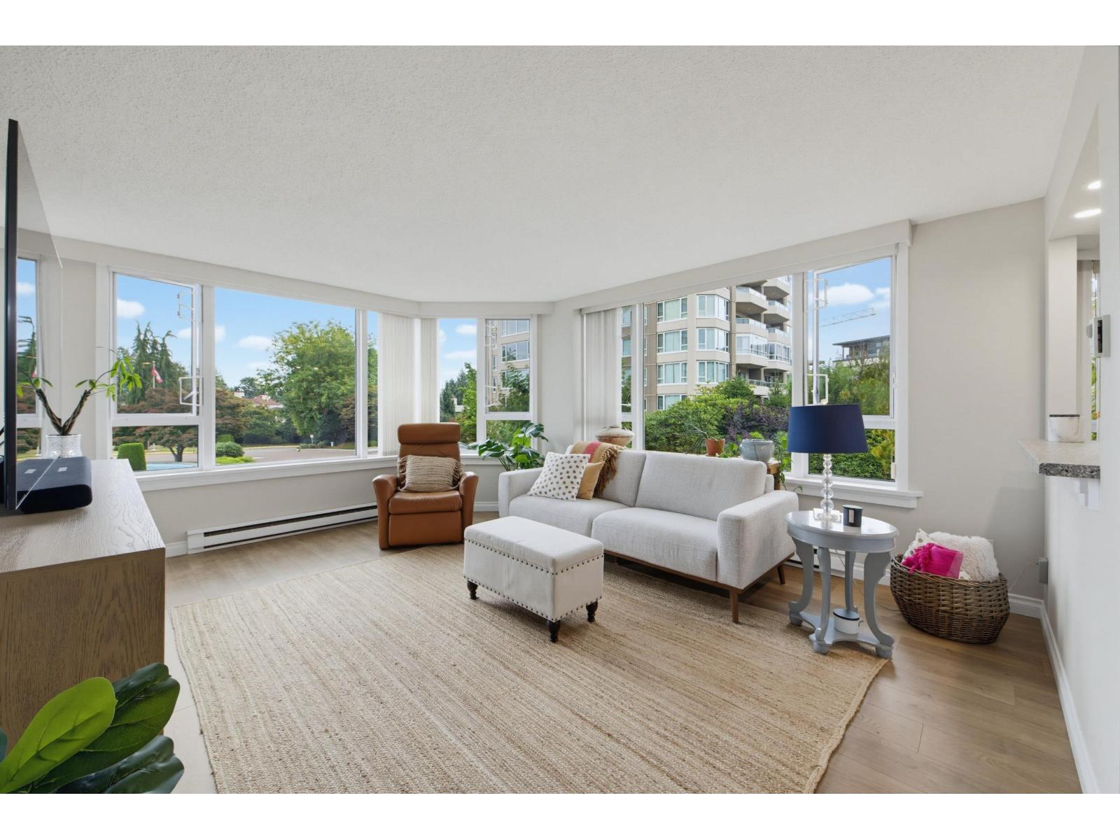
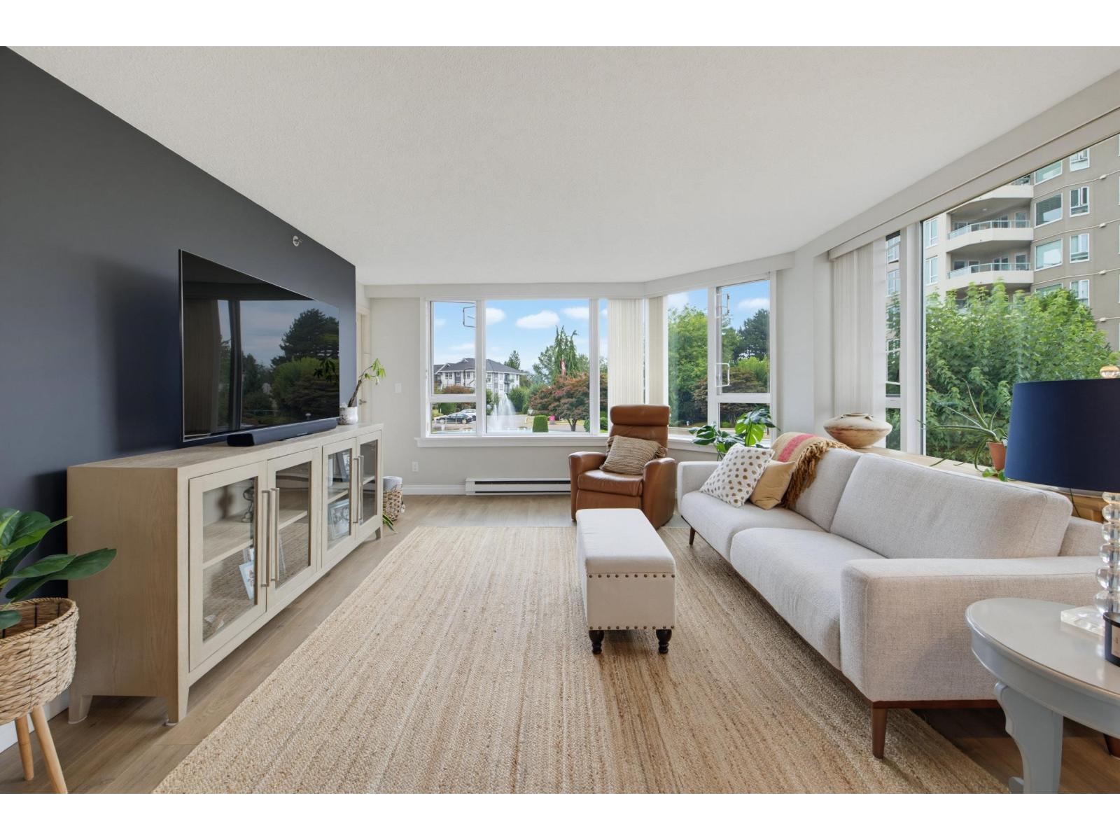
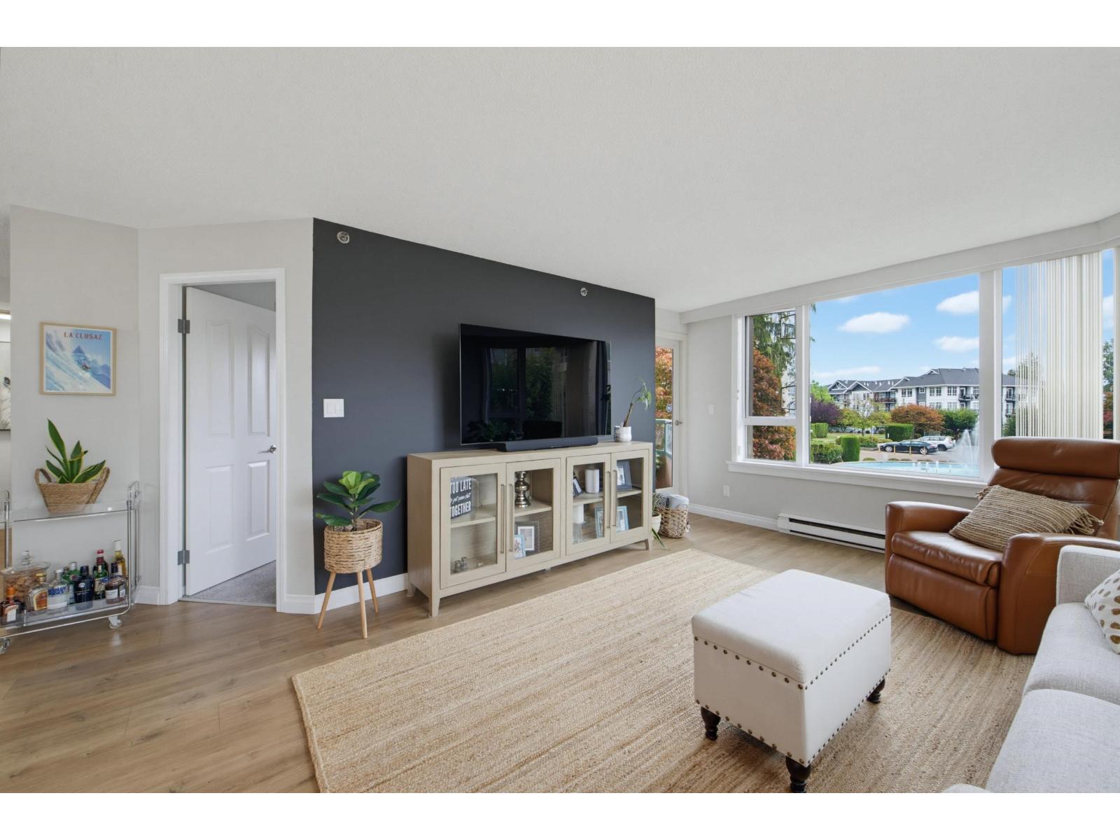
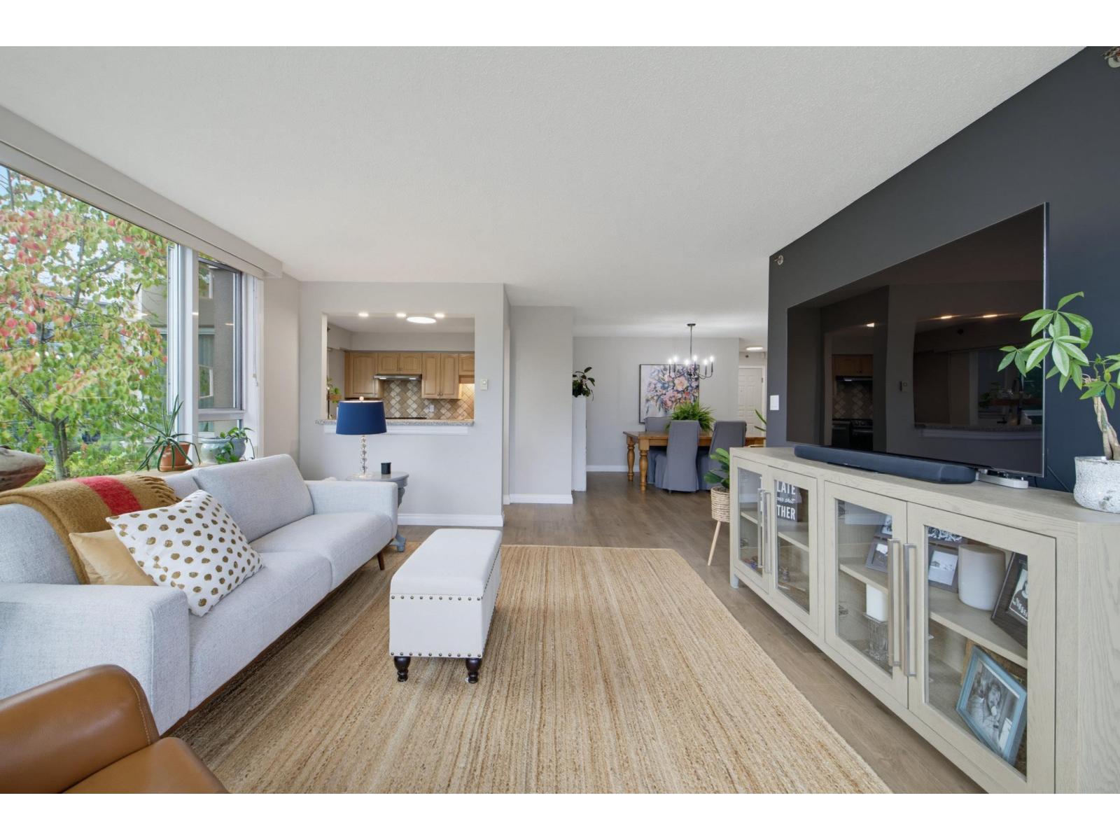
$2,190Regency Park Towers. Premier gated concrete highrise community. Nicely updated. 2 bedroom, 2 bathroom corner unit. Updated bathroom. Laminate floors and fresh paint thru out. Fantastic open floor plan unique to this unit as wall between kitchen and living area has been partially removed. Bright with gorgeous view overlooking fountain and garden area. Enjoy the outstanding facilities with amenities such as indoor pool, weight room, hot tub, sauna, library, workshop and guest suite. Large storage unit. Central. Walk to shopping. Only one occupant must be 55+. Shows Great. (id:31684)
| 23 hours ago | Listing updated with changes from the MLS® | |
| 23 hours ago | Listing first seen on site |



The trademarks MLS®, Multiple Listing Service® and the associated logos are owned by The Canadian Real Estate Association (CREA) and identify the quality of services provided by real estate professionals who are members of CREA. Used under license.
The trademarks REALTOR®, REALTORS®, and the REALTOR® logo are controlled by The Canadian Real Estate Association (CREA) and identify real estate professionals who are members of CREA. These trademarks are owned or controlled by The Canadian Real Estate Association (CREA) and identify real estate professionals who are members of CREA (REALTOR®) and/or the quality of services they provide (MLS®).
This REALTOR.ca listing content is owned and licensed by REALTOR® members of The Canadian Real Estate Association.