

11 41711 TAYLOR ROADMission, BCV0M 1G0
Mortgage Calculator
Monthly Payment (Est.)
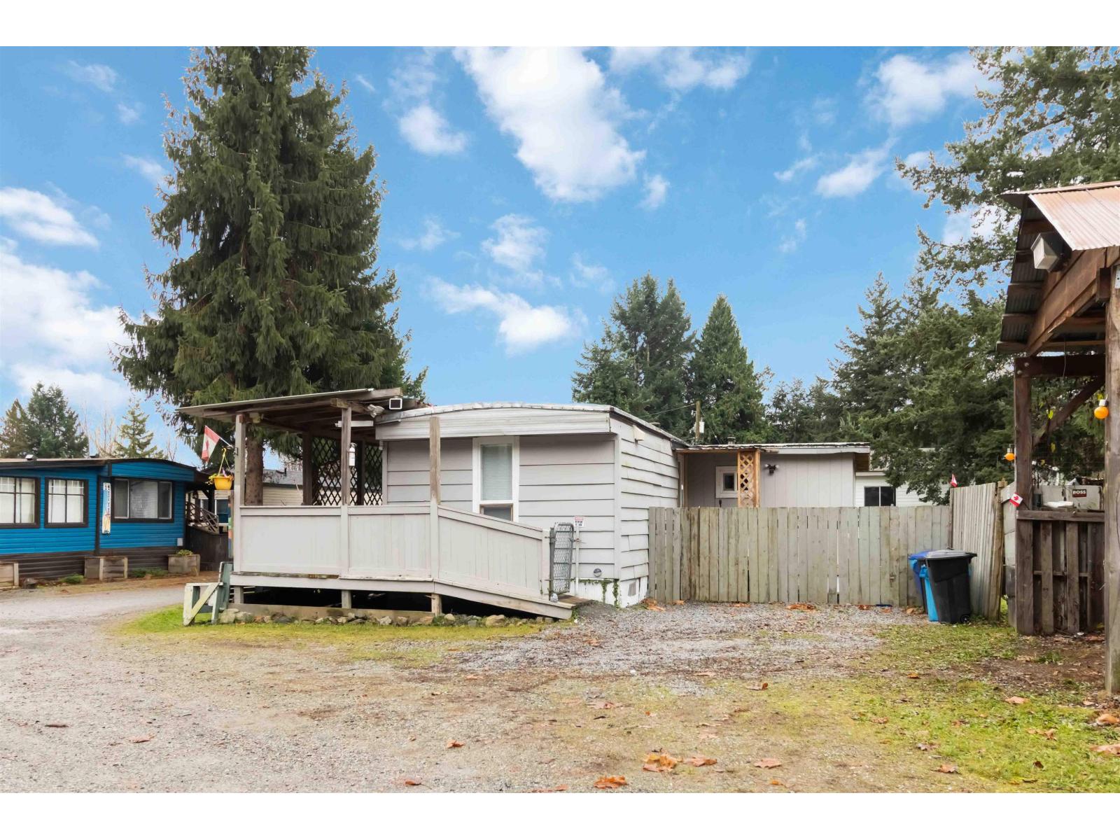
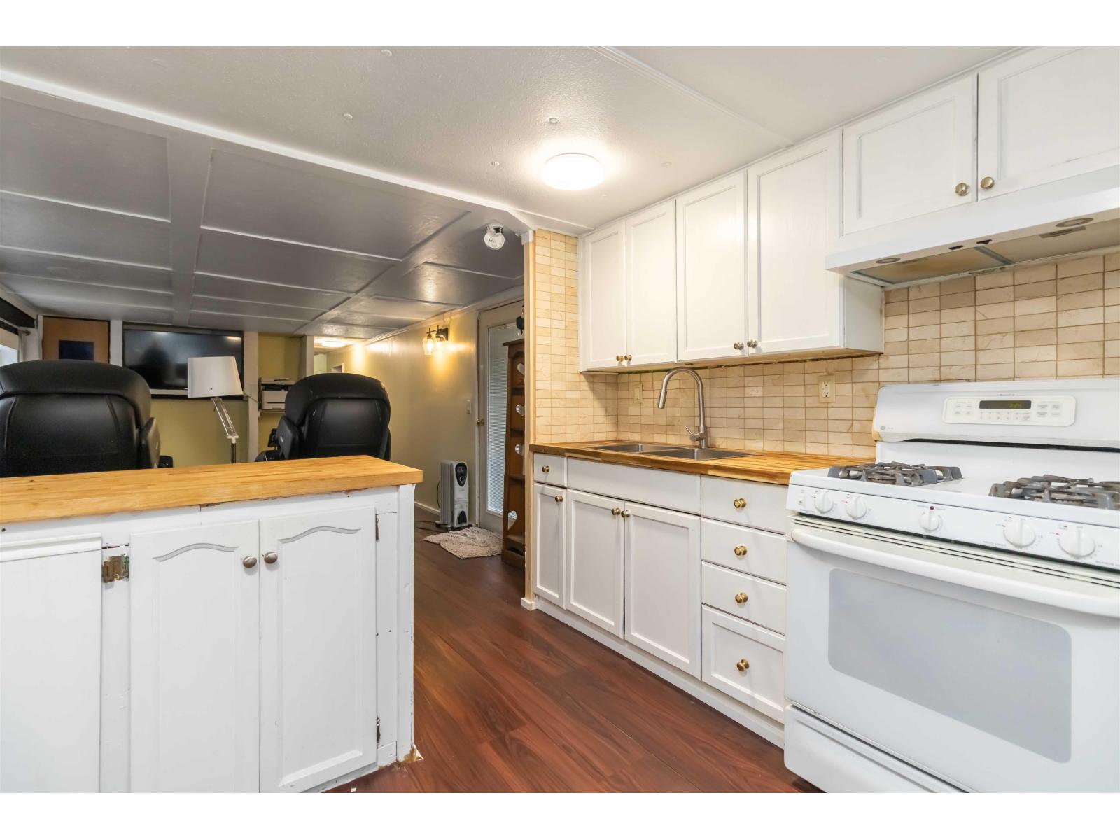
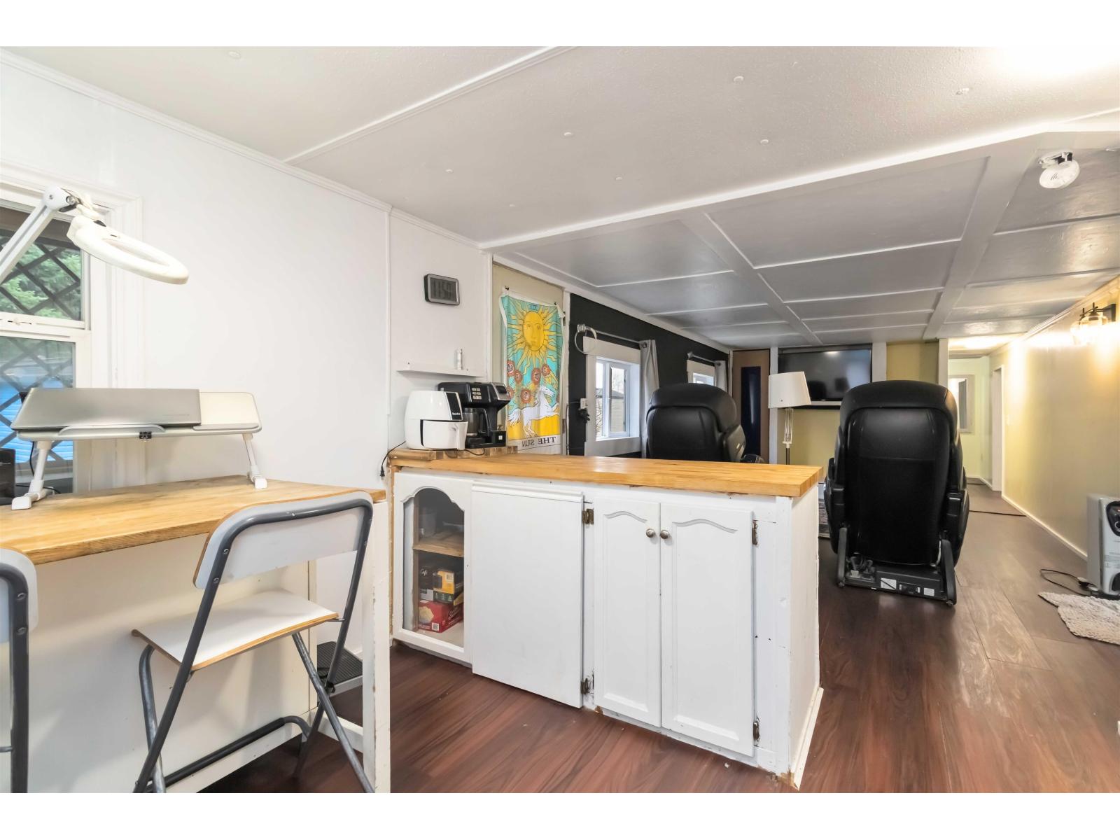
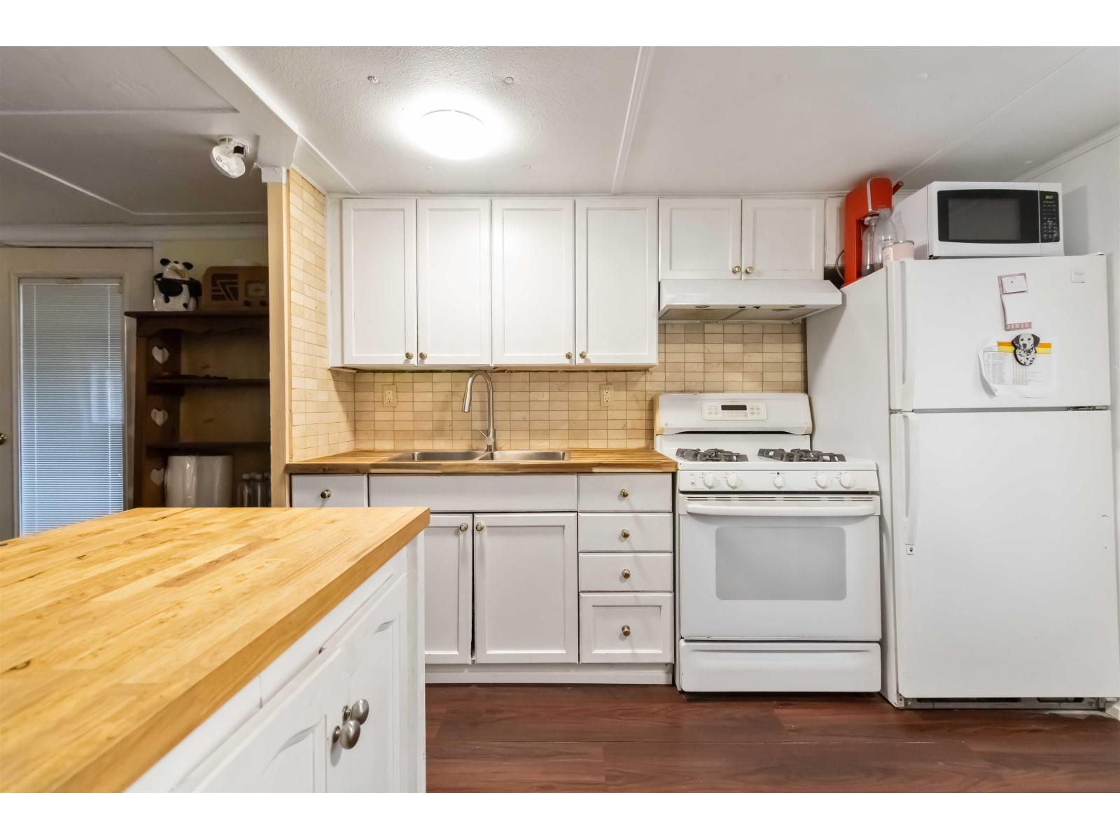
$958RARE AFFORDABLE OPPORTUNITY! Kelly Estates in rural Deroche Mission! 15 minutes from Mission's conveniences and amenities, perfectly positioned for outdoor enthusiasts-easy access to skiing, swimming, boating, fishing, hiking, and golfing. NEWLY UPDATED 2-bedroom single-wide features new heating system, refreshed paint, insulation, drywall; primary bedroom with walk-in closet. Health Smart walk-in soaker tub and an accessibility ramp. ONE OF A KIND large 6,300 sq. ft. fully fenced lot, this property offers ample parking, a detached high-clearance carport ideal for boats or RVs, and a covered wrap-around deck. Pad rent only $400/month. As the last lot in the park, benefit from a convenient back entrance-no need to drive through the entire park-and a pass-through gate for additional parking. (id:31684)
| yesterday | Listing updated with changes from the MLS® | |
| yesterday | Listing first seen on site |



The trademarks MLS®, Multiple Listing Service® and the associated logos are owned by The Canadian Real Estate Association (CREA) and identify the quality of services provided by real estate professionals who are members of CREA. Used under license.
The trademarks REALTOR®, REALTORS®, and the REALTOR® logo are controlled by The Canadian Real Estate Association (CREA) and identify real estate professionals who are members of CREA. These trademarks are owned or controlled by The Canadian Real Estate Association (CREA) and identify real estate professionals who are members of CREA (REALTOR®) and/or the quality of services they provide (MLS®).
This REALTOR.ca listing content is owned and licensed by REALTOR® members of The Canadian Real Estate Association.