

7 3755 CLEARBROOK ROADAbbotsford, BCV2T 5A8
Mortgage Calculator
Monthly Payment (Est.)
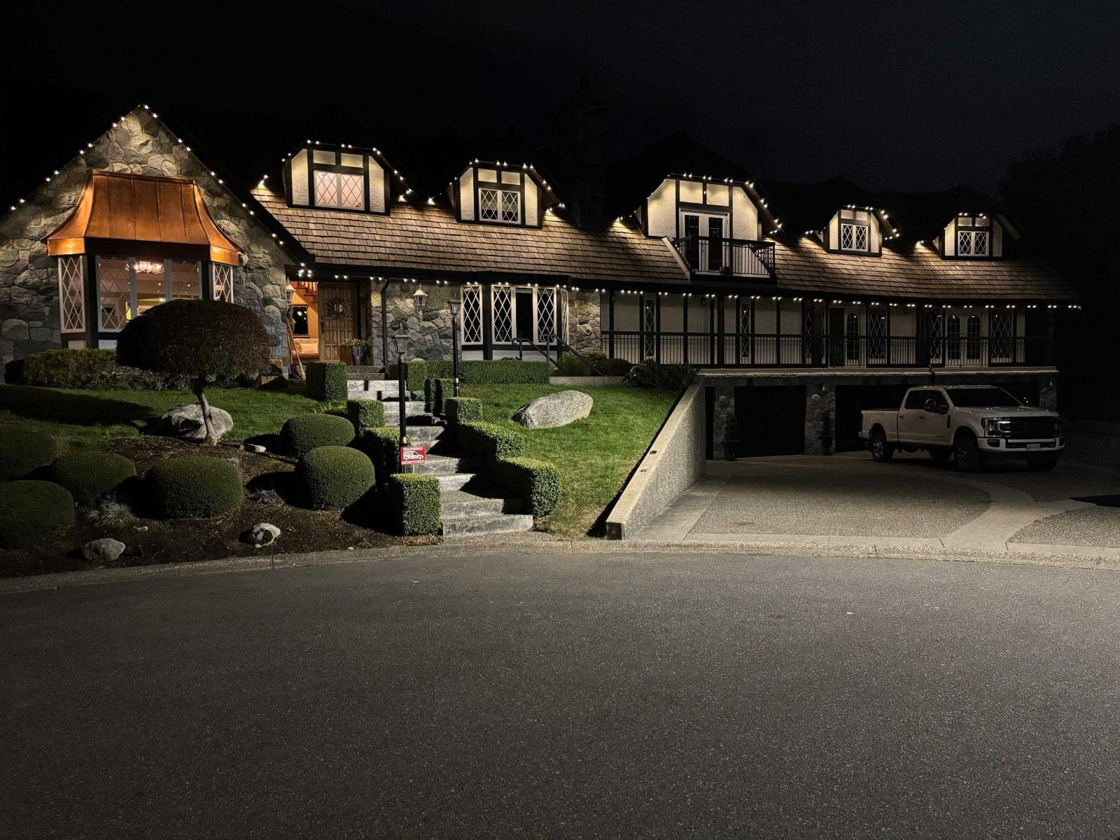
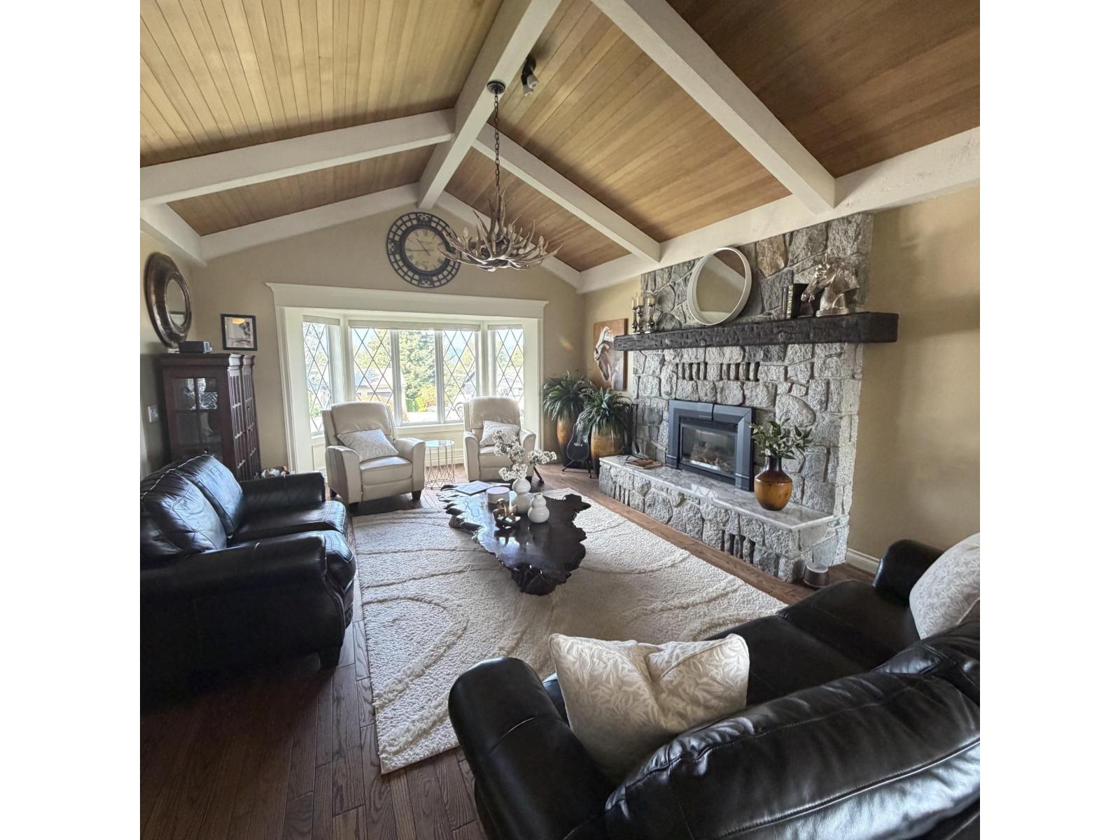
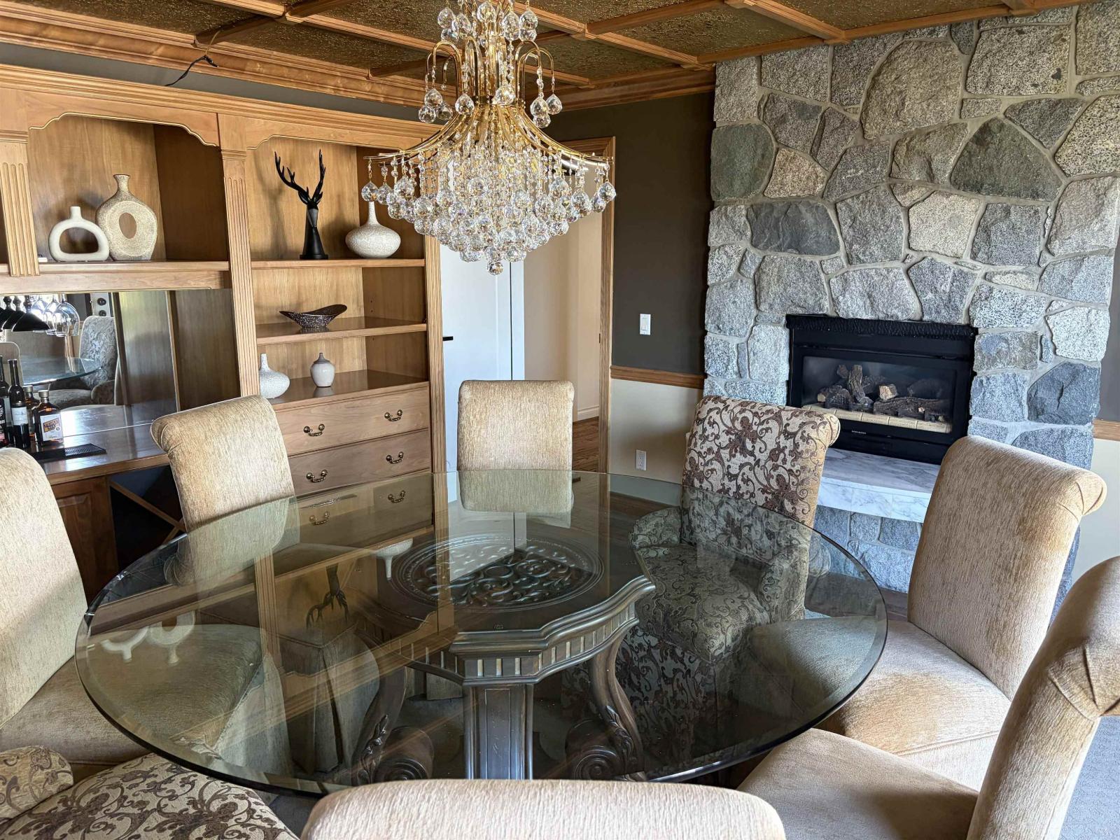
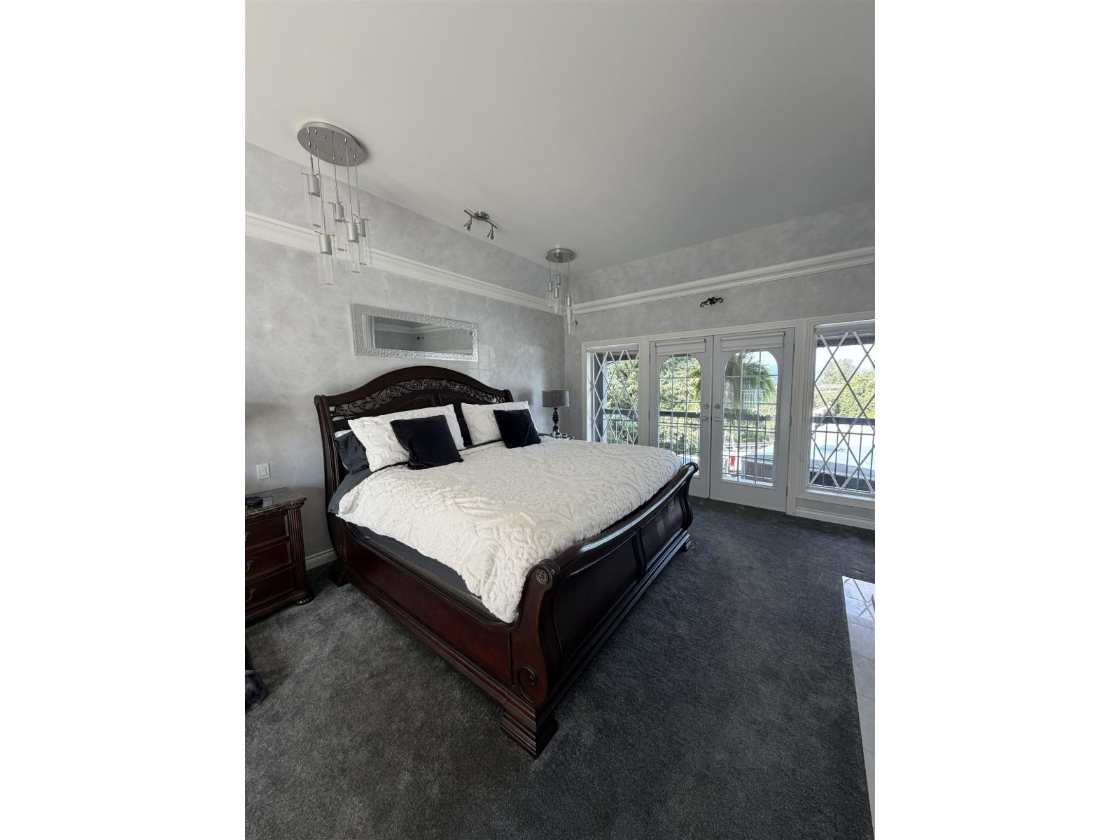
$10,489An exceptional estate in prestigious Plateau Estates, offering an unparalleled combination of privacy, scale, luxury and breathtaking Mt. Baker views. Set on a beautifully landscaped 17,749 sq. ft. lot, this impressive 3-level residence offers approximately 6,900 sq. ft. of thoughtfully designed living space, with an elevator providing convenient access to all three levels. The spectacular 18' x 36' swimming pool is the centerpiece of the outdoor living experience, complemented by a fabulous poolside entertainment area/family room featuring a huge fireplace and expansive sliding doors opening directly onto the pool deck and showcasing the stunning Mt. Baker view. A truly exceptional setting for entertaining family and friends. (id:31684)
| 16 minutes ago | Listing updated with changes from the MLS® | |
| 27 minutes ago | Status changed to Active | |
| 19 hours ago | Listing first seen on site |



The trademarks MLS®, Multiple Listing Service® and the associated logos are owned by The Canadian Real Estate Association (CREA) and identify the quality of services provided by real estate professionals who are members of CREA. Used under license.
The trademarks REALTOR®, REALTORS®, and the REALTOR® logo are controlled by The Canadian Real Estate Association (CREA) and identify real estate professionals who are members of CREA. These trademarks are owned or controlled by The Canadian Real Estate Association (CREA) and identify real estate professionals who are members of CREA (REALTOR®) and/or the quality of services they provide (MLS®).
This REALTOR.ca listing content is owned and licensed by REALTOR® members of The Canadian Real Estate Association.