

43810 VEDDER MOUNTAIN ROAD, Vedder MountainChilliwack, BCV2R 4C5
Mortgage Calculator
Monthly Payment (Est.)
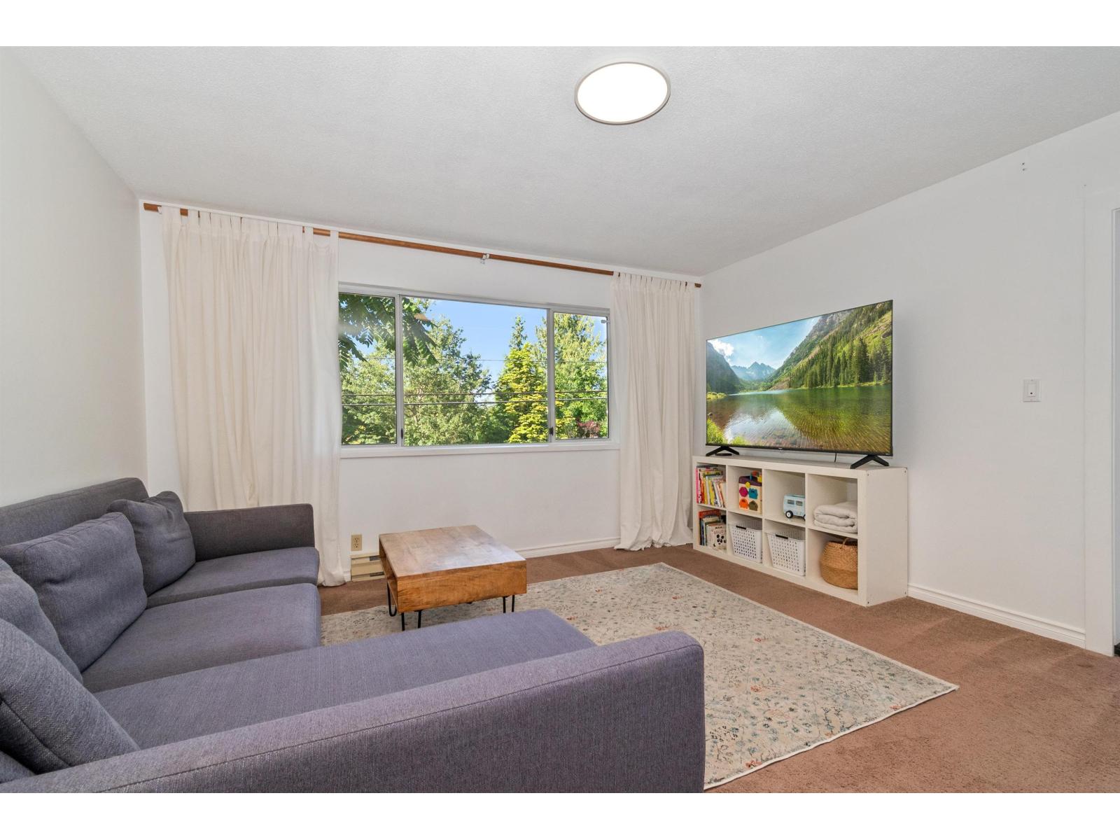
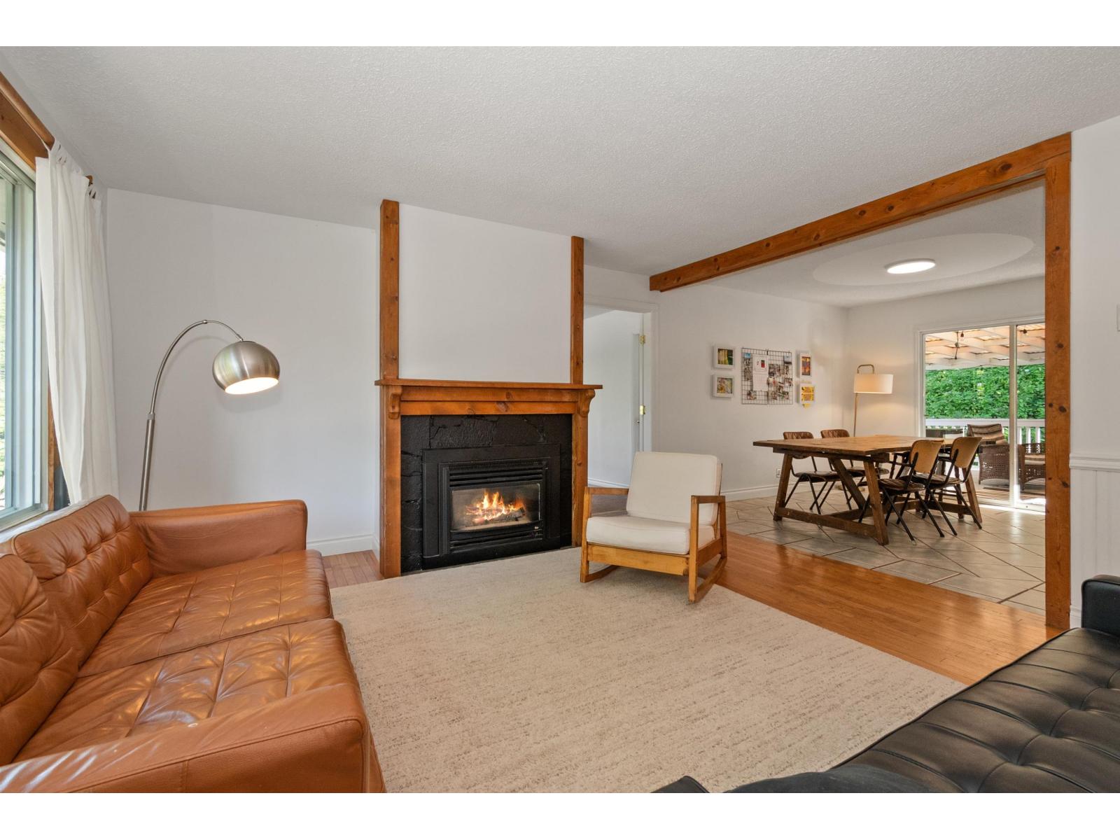
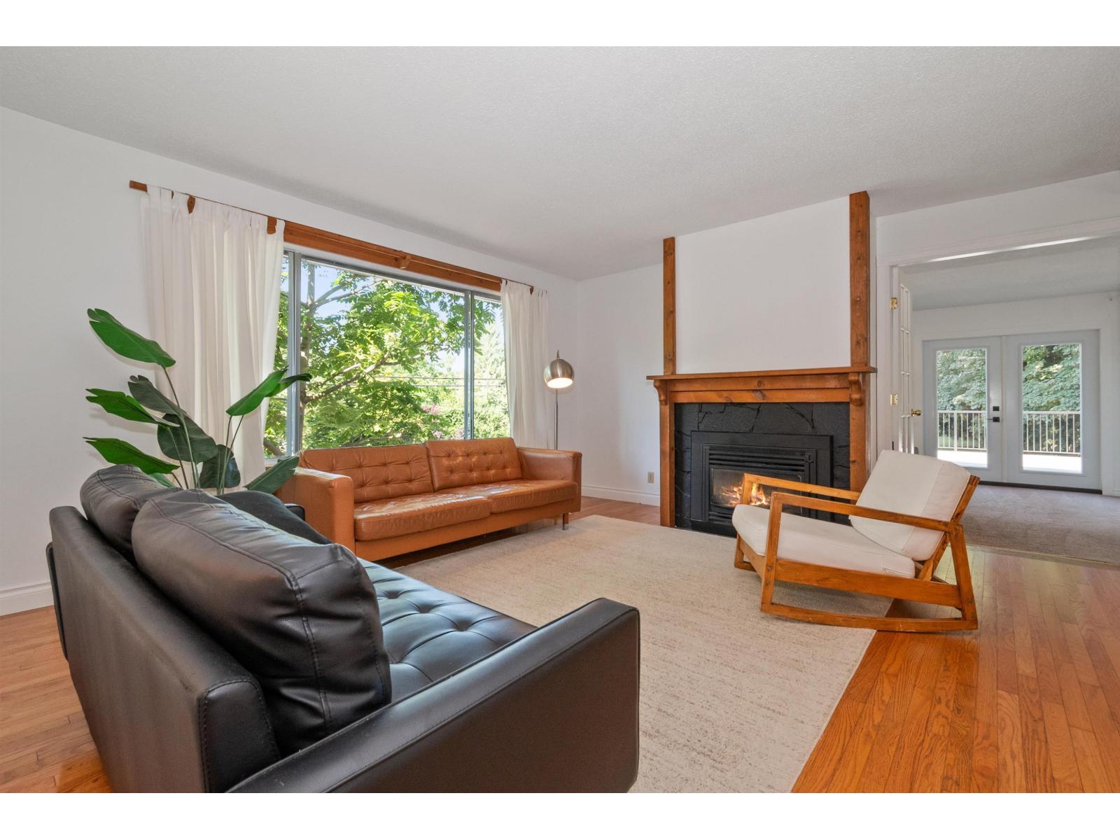
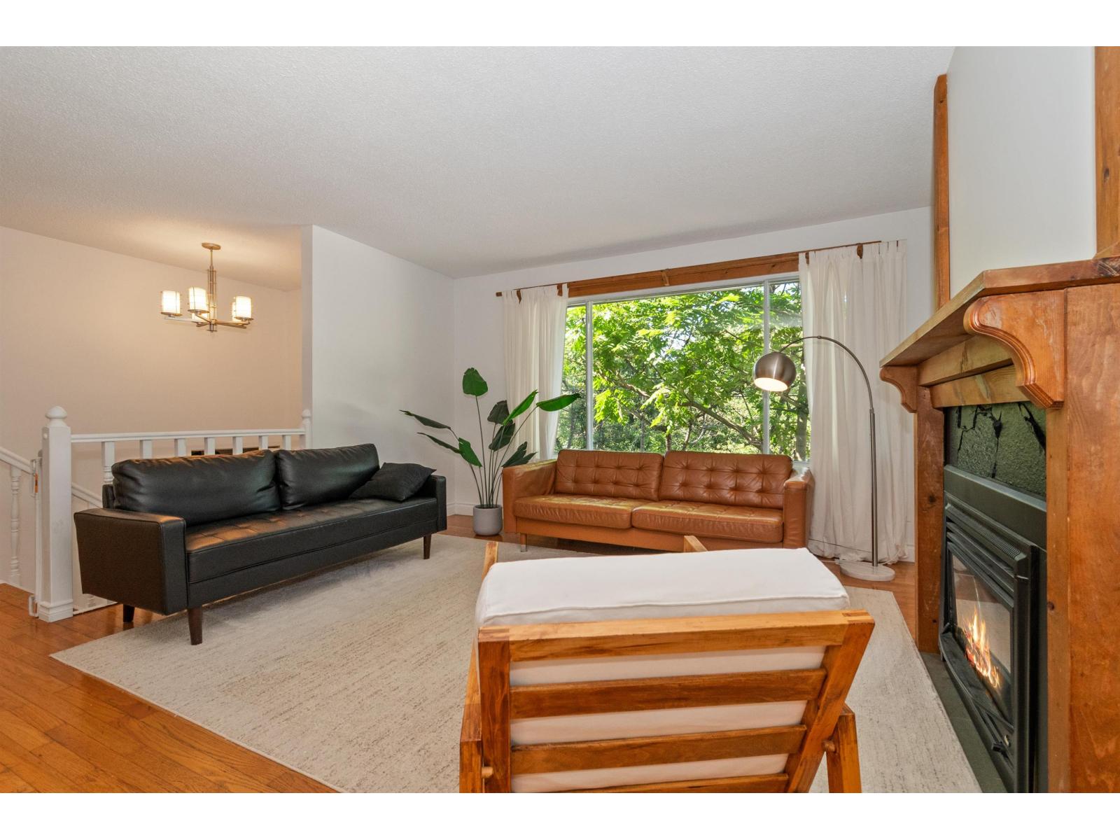
$5,155Rare opportunity to own 0.63-acre property with 530 ft of frontage Just outside Yarrow! 6 Bedrooms 3 bathrooms with a Large 2 bedroom basement in-law suite, Triple car garage, Tons of Parking, Shed/workshop. Lots of upgrades; including, Brand new oversized deck/railings, updated high efficiency furnace & AC, Paint, covered private patio Zoning allows for Shop/coach house & Farm Sales, chickens, gardens, goats you can have it all! 7 minute drive from Cultus Lake, walk to Whispering Horse Winery and the Vedder River trails, Book your private showing today! This one will not last long! (id:31684)
| 6 hours ago | Listing updated with changes from the MLS® | |
| 6 hours ago | Listing first seen on site |



The trademarks MLS®, Multiple Listing Service® and the associated logos are owned by The Canadian Real Estate Association (CREA) and identify the quality of services provided by real estate professionals who are members of CREA. Used under license.
The trademarks REALTOR®, REALTORS®, and the REALTOR® logo are controlled by The Canadian Real Estate Association (CREA) and identify real estate professionals who are members of CREA. These trademarks are owned or controlled by The Canadian Real Estate Association (CREA) and identify real estate professionals who are members of CREA (REALTOR®) and/or the quality of services they provide (MLS®).
This REALTOR.ca listing content is owned and licensed by REALTOR® members of The Canadian Real Estate Association.