

46573 ELGIN DRIVE, Fairfield IslandChilliwack, BCV2P 6T2
Mortgage Calculator
Monthly Payment (Est.)
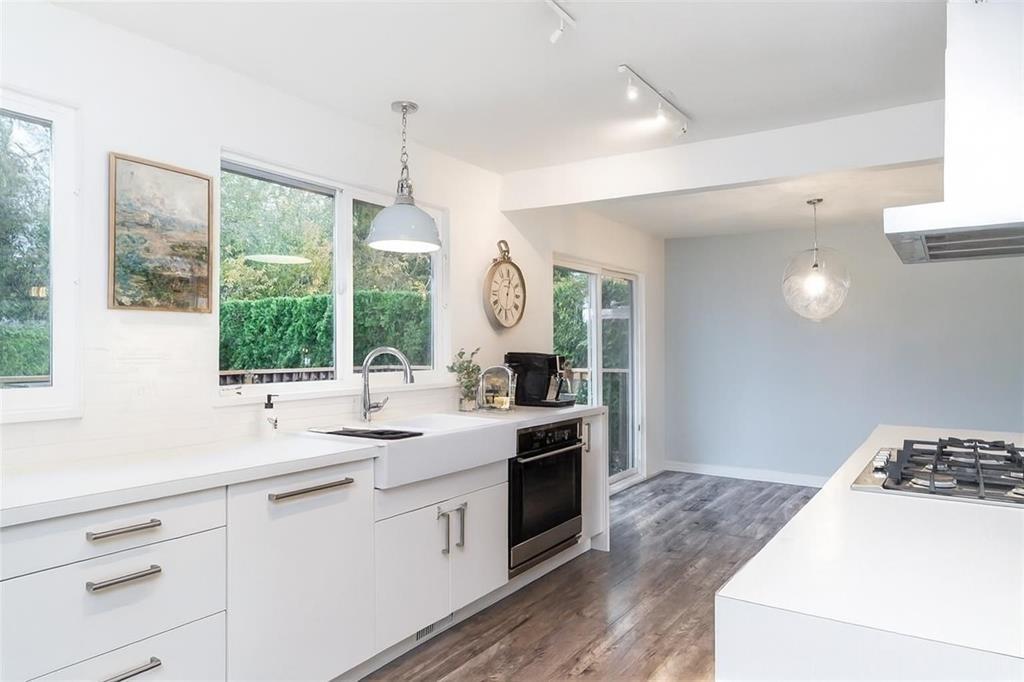
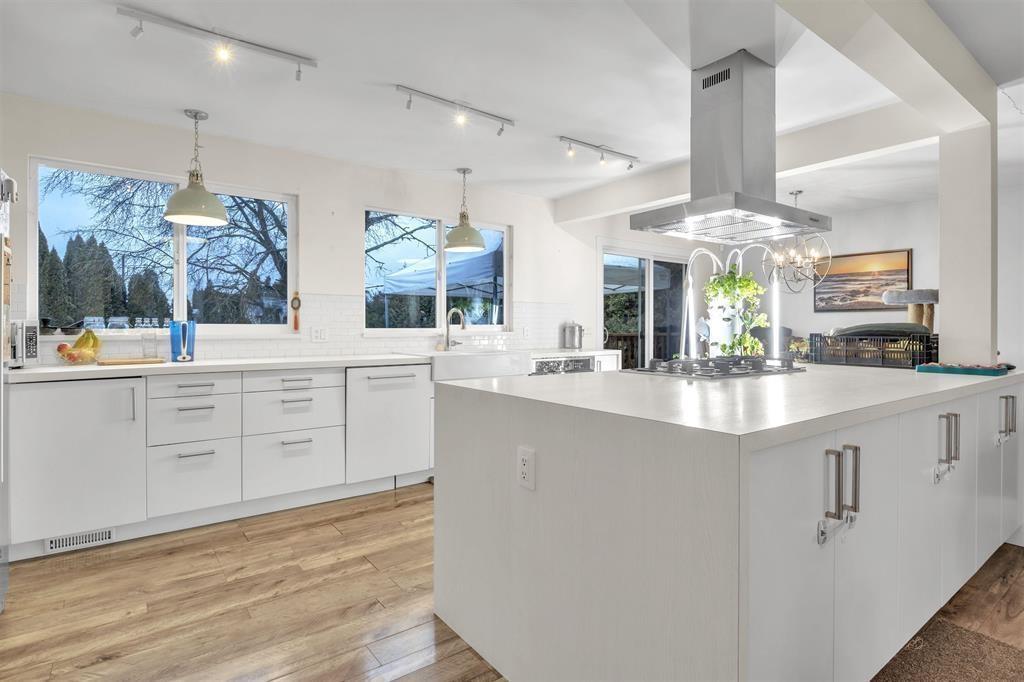
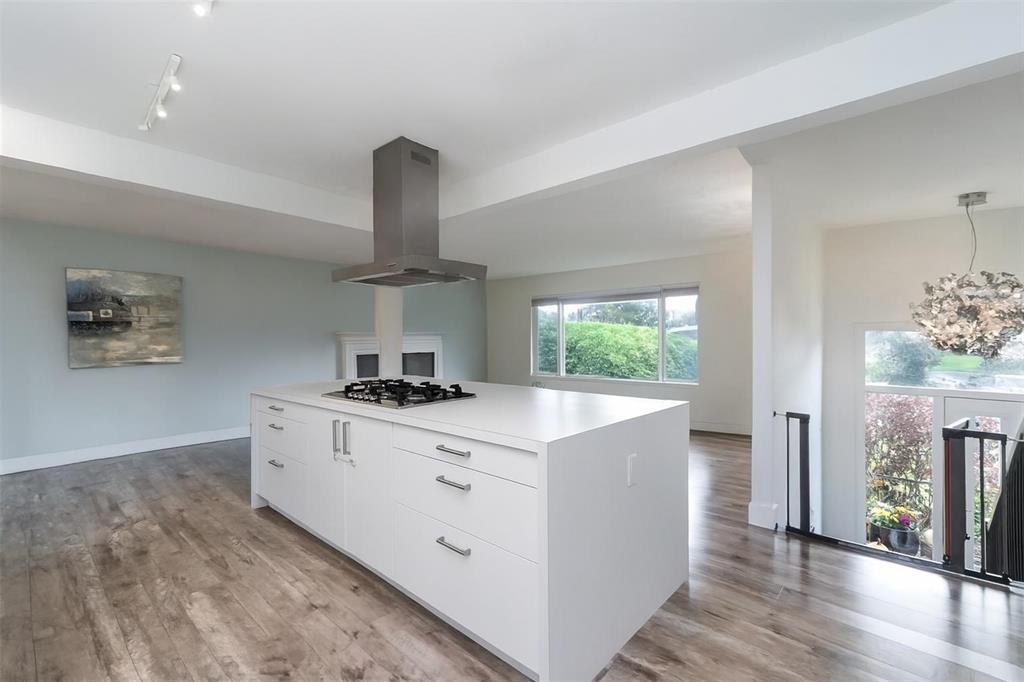
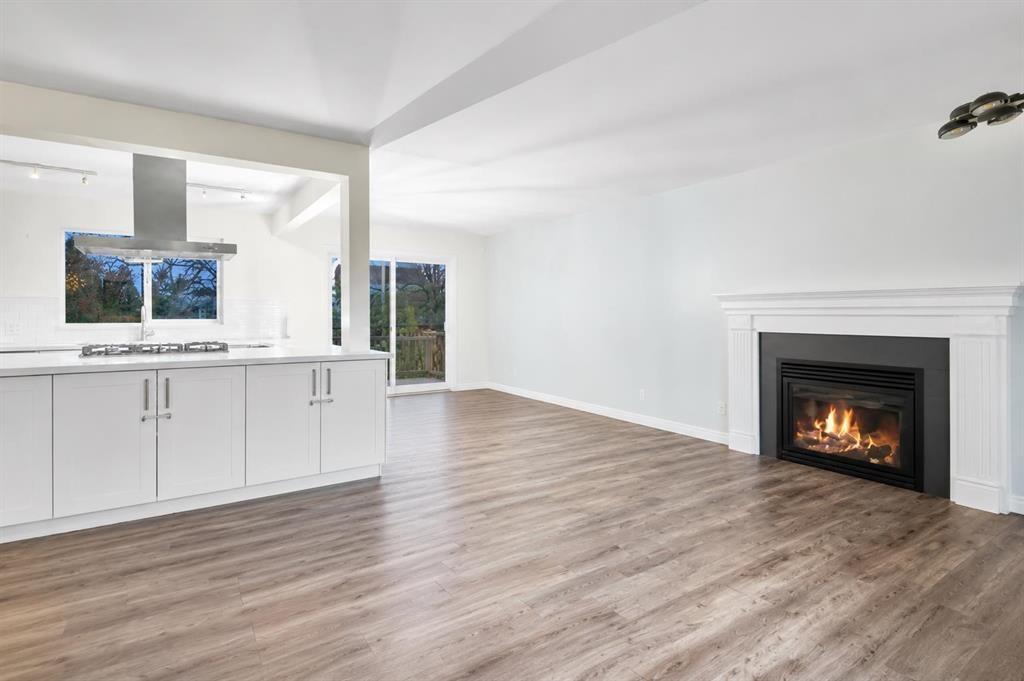
$3,645Welcome to your new home! This updated and spacious home is perfect for first time home buyers and investors! Located in desirable Fairfield island, this home features 2 bedrooms mortgage helper with its own SEPARATE LAUNDRY! White cabinetry, new counter tops, lighting throughout, farm style sink, and big windows for amazing mountain views and lots of natural sunlight. The private and fully fenced backyard is perfect for the kids to play and family get togethers. The lot is a rare 9,000+ sq ft and the backyard also features a storage shed. Downstairs features 2 bedrooms basement with separate entrance and large family room, laundry and storage. RV parking and lots of space for additional parking. Close proximity you will find the park, schools and other amenities. Book your showing today! (id:31684)
| 3 hours ago | Listing updated with changes from the MLS® | |
| 4 hours ago | Status changed to Active | |
| 6 hours ago | Listing first seen on site |



The trademarks MLS®, Multiple Listing Service® and the associated logos are owned by The Canadian Real Estate Association (CREA) and identify the quality of services provided by real estate professionals who are members of CREA. Used under license.
The trademarks REALTOR®, REALTORS®, and the REALTOR® logo are controlled by The Canadian Real Estate Association (CREA) and identify real estate professionals who are members of CREA. These trademarks are owned or controlled by The Canadian Real Estate Association (CREA) and identify real estate professionals who are members of CREA (REALTOR®) and/or the quality of services they provide (MLS®).
This REALTOR.ca listing content is owned and licensed by REALTOR® members of The Canadian Real Estate Association.