

111 45749 SPADINA AVENUE, Chilliwack DowntownChilliwack, BCV2P 1T5
Mortgage Calculator
Monthly Payment (Est.)
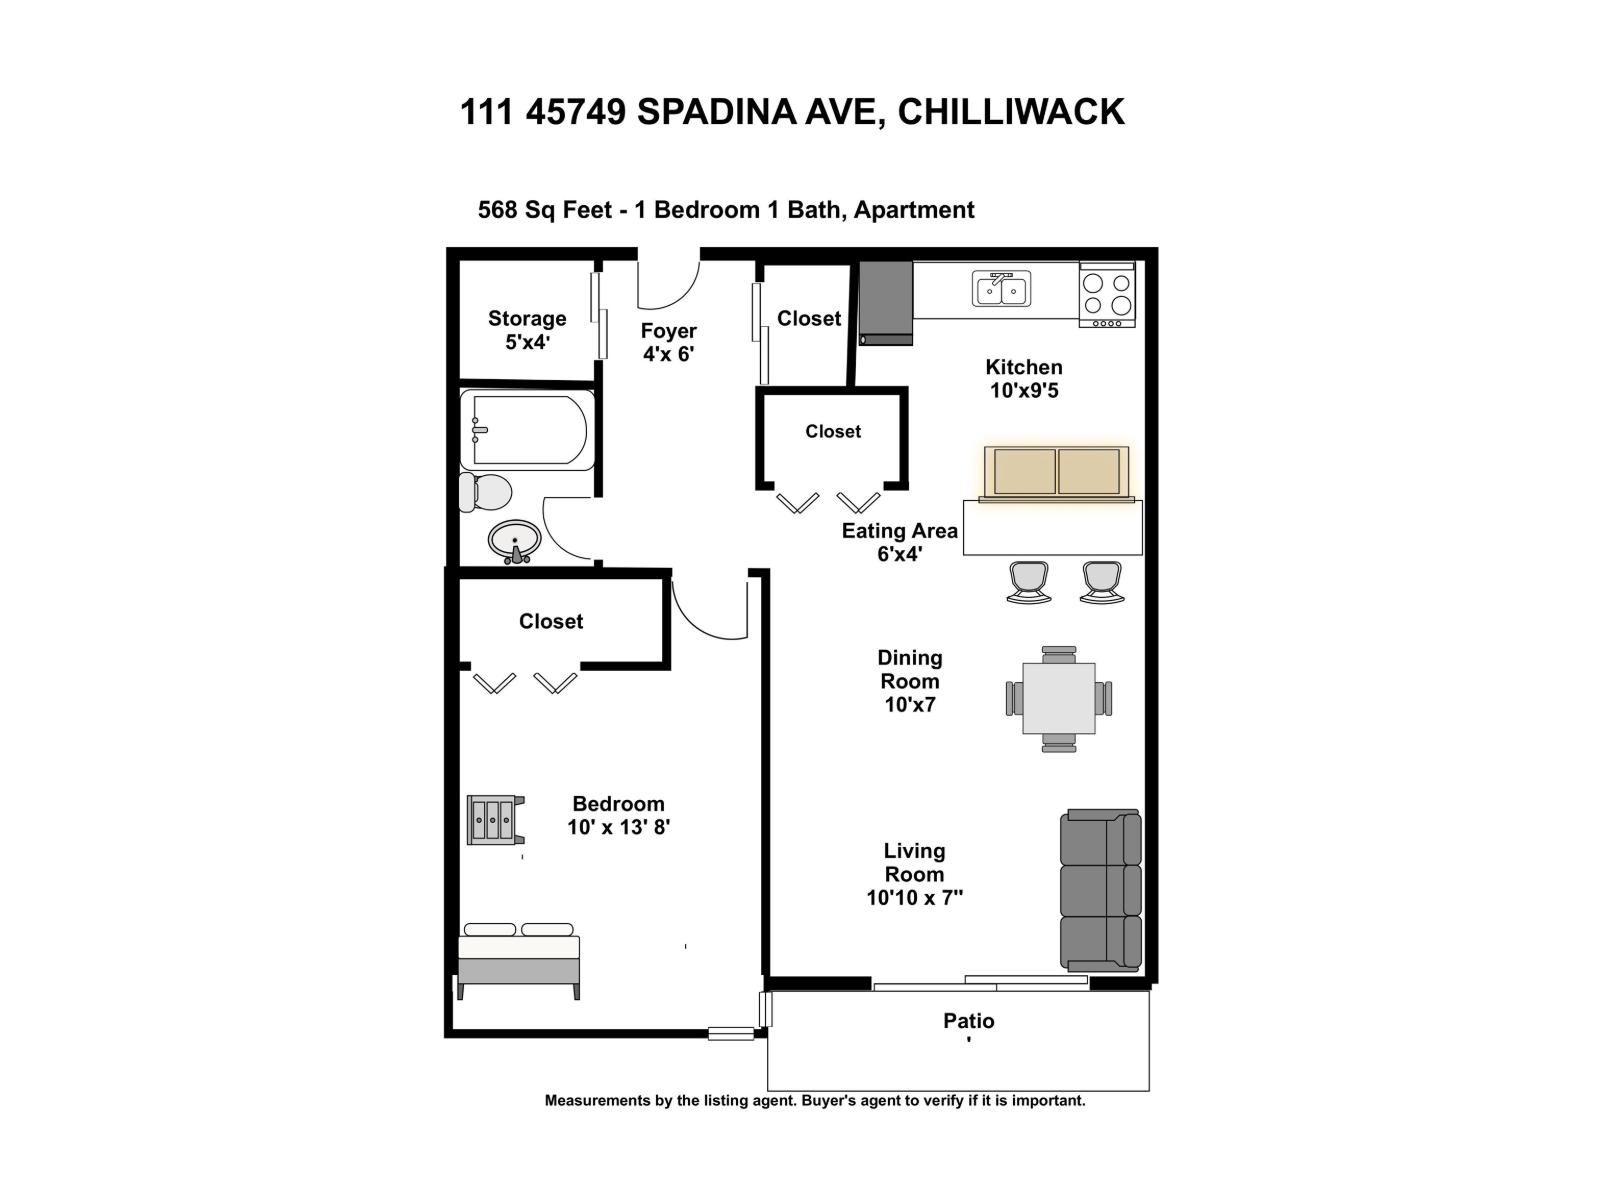
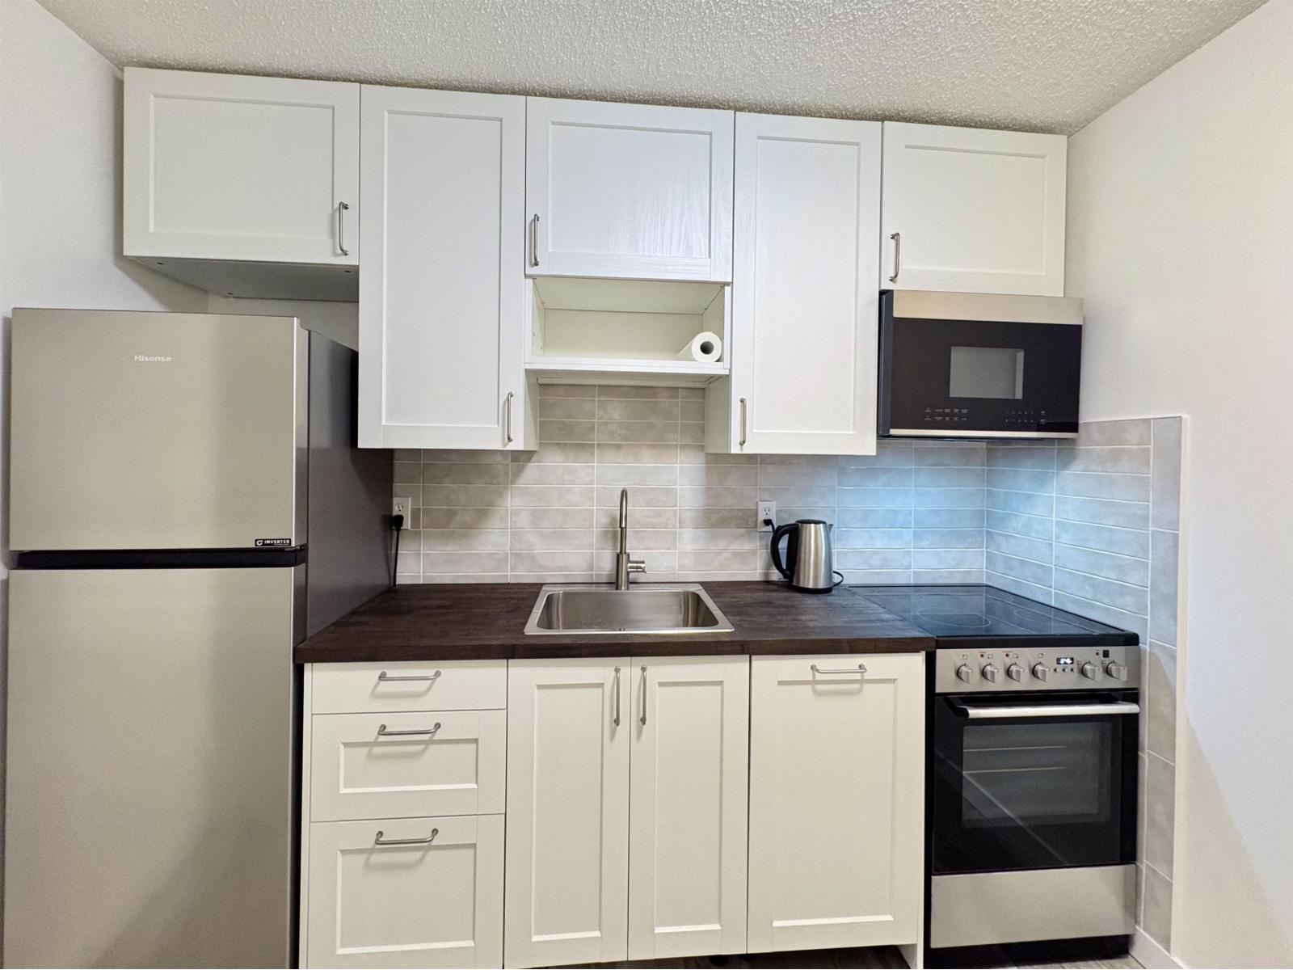
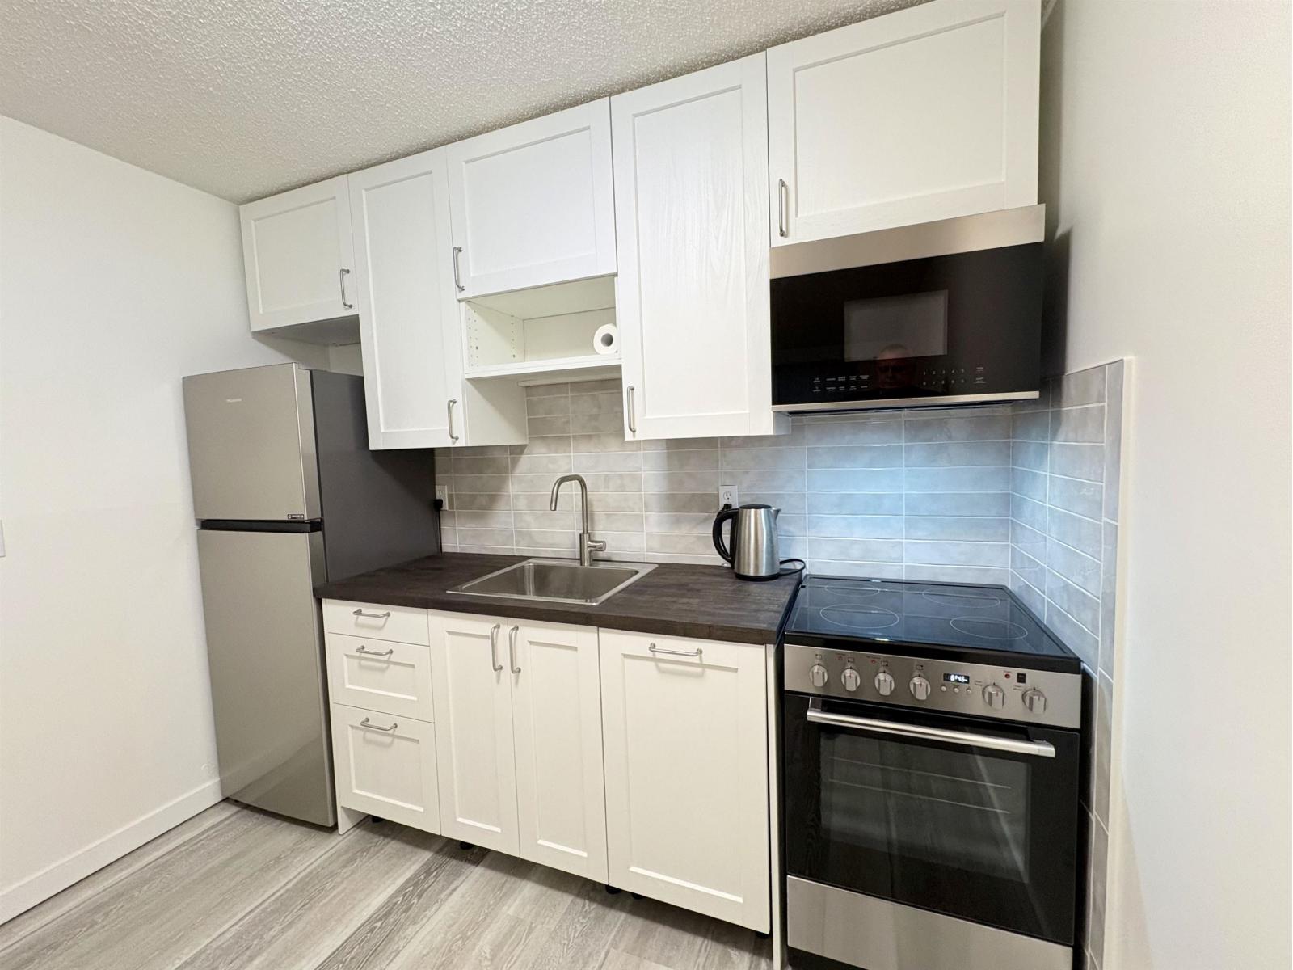
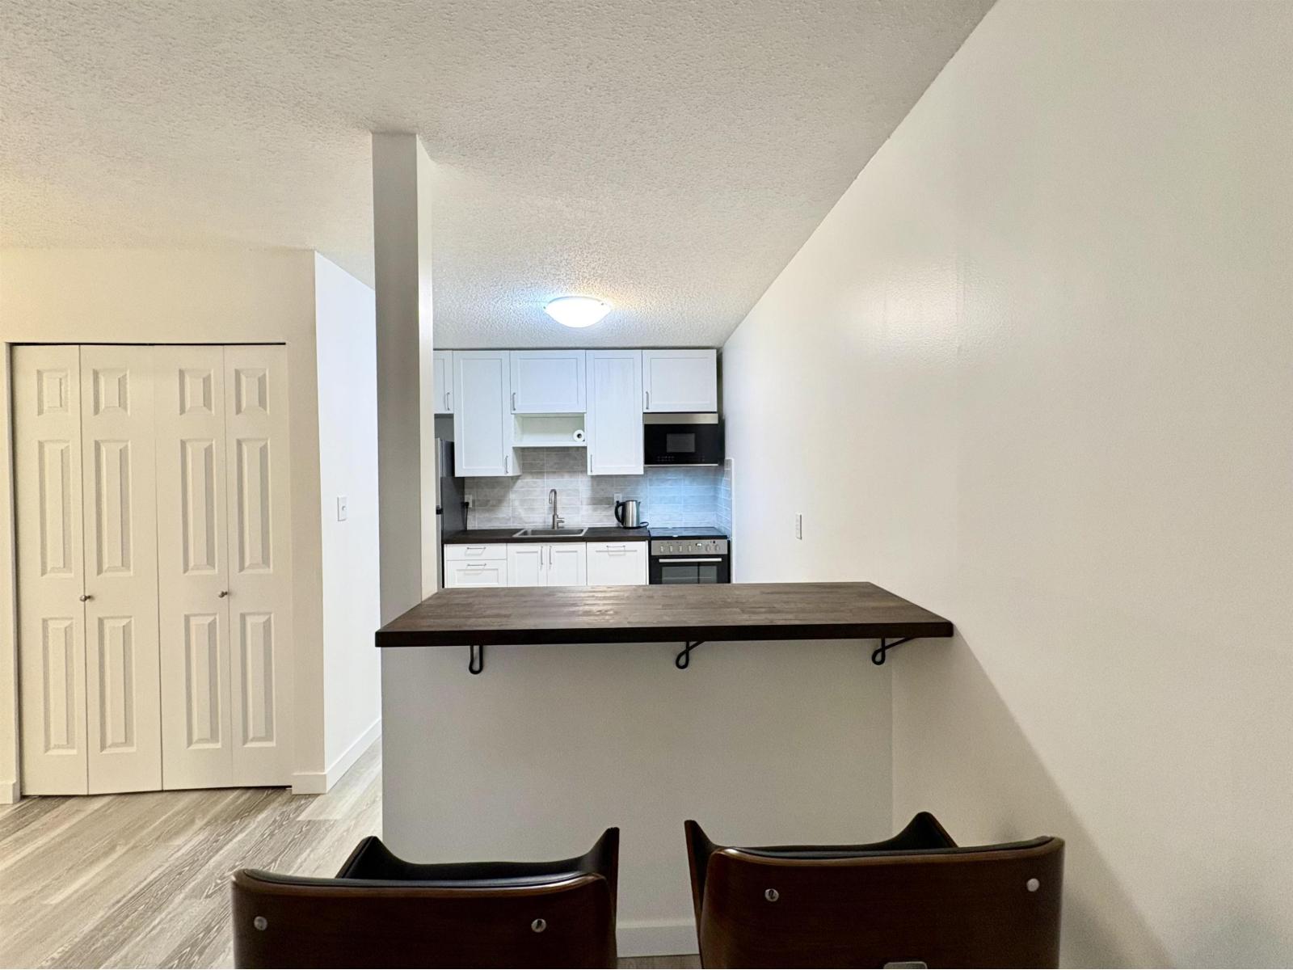
$912Great opportunity for a first-time investor or first-time buyer. Cozy one-bedroom +1 bathroom+ 1 in-suite storage+1 secure underground parking condo that was renovated this year. New paint, light fixtures, window coverings, fridge, stove, and dishwasher. Renovated kitchen and bathroom. Shared laundry on the same floor. A well-located, low-rise strata building with operational stability. Well-maintained complex with on-site property manager; new roof replaced in the last 6 years. Boiler has been recently replaced. Heat and hot water included in a low maintenance fee of $350. Excellent location in Chilliwack Downtown, steps from District 1881, the Chilliwack Coliseum, Chilliwack Landing Leisure Center, shopping, restaurants, cafes, recreation, and transit. Close to all school levels and surrounded by exciting new development, this location offers convenience and future value. Rentals allowed. Sorry, no pets. Parking stall #1. (id:31684)
| 3 hours ago | Listing updated with changes from the MLS® | |
| 3 hours ago | Status changed to Active | |
| yesterday | Listing first seen on site |



The trademarks MLS®, Multiple Listing Service® and the associated logos are owned by The Canadian Real Estate Association (CREA) and identify the quality of services provided by real estate professionals who are members of CREA. Used under license.
The trademarks REALTOR®, REALTORS®, and the REALTOR® logo are controlled by The Canadian Real Estate Association (CREA) and identify real estate professionals who are members of CREA. These trademarks are owned or controlled by The Canadian Real Estate Association (CREA) and identify real estate professionals who are members of CREA (REALTOR®) and/or the quality of services they provide (MLS®).
This REALTOR.ca listing content is owned and licensed by REALTOR® members of The Canadian Real Estate Association.