

143 46000 THOMAS ROAD, Vedder CrossingChilliwack, BCV2R 5W6
Mortgage Calculator
Monthly Payment (Est.)
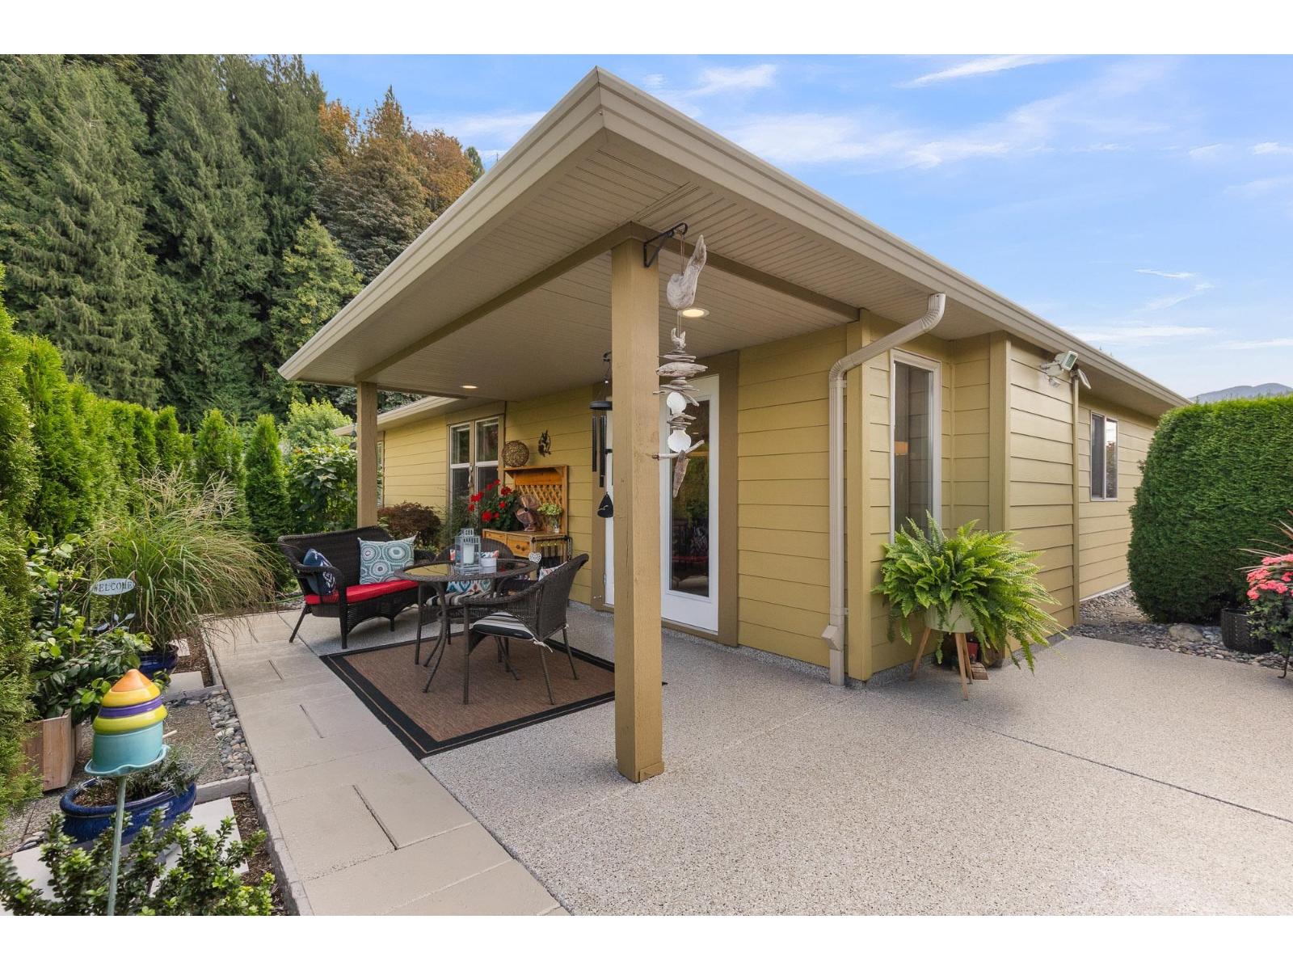
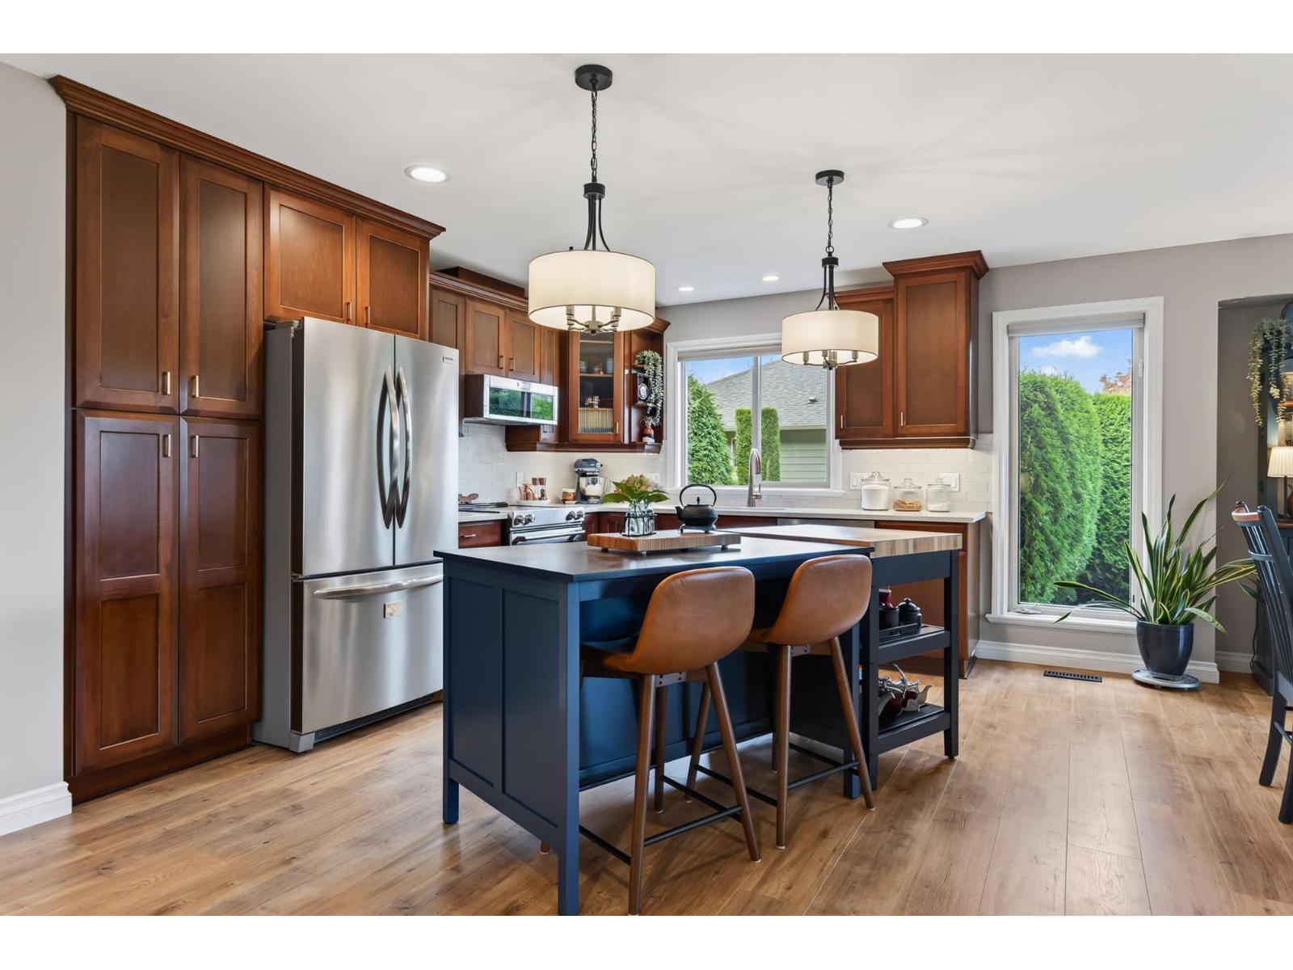
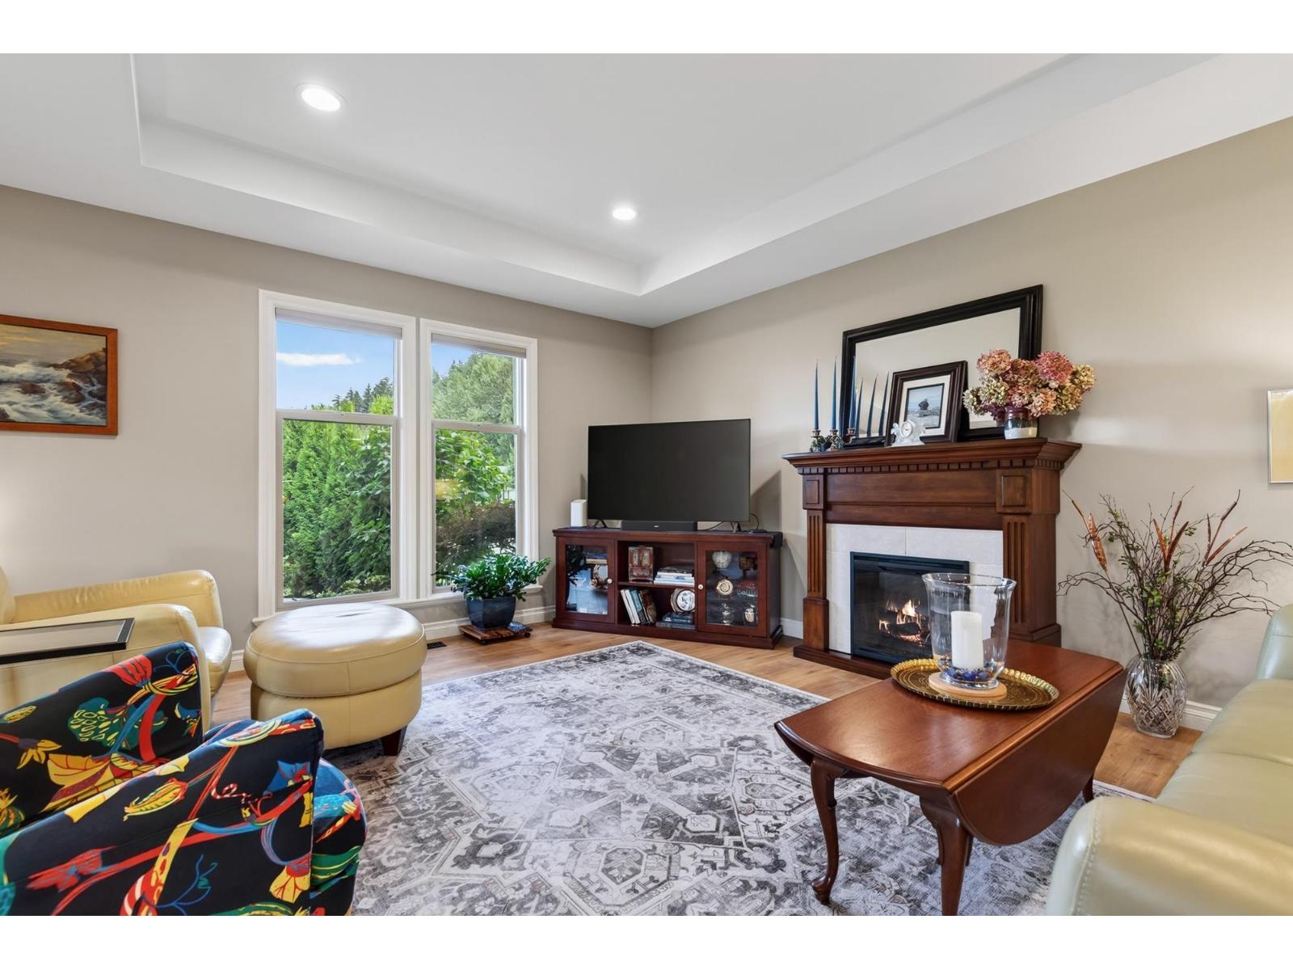
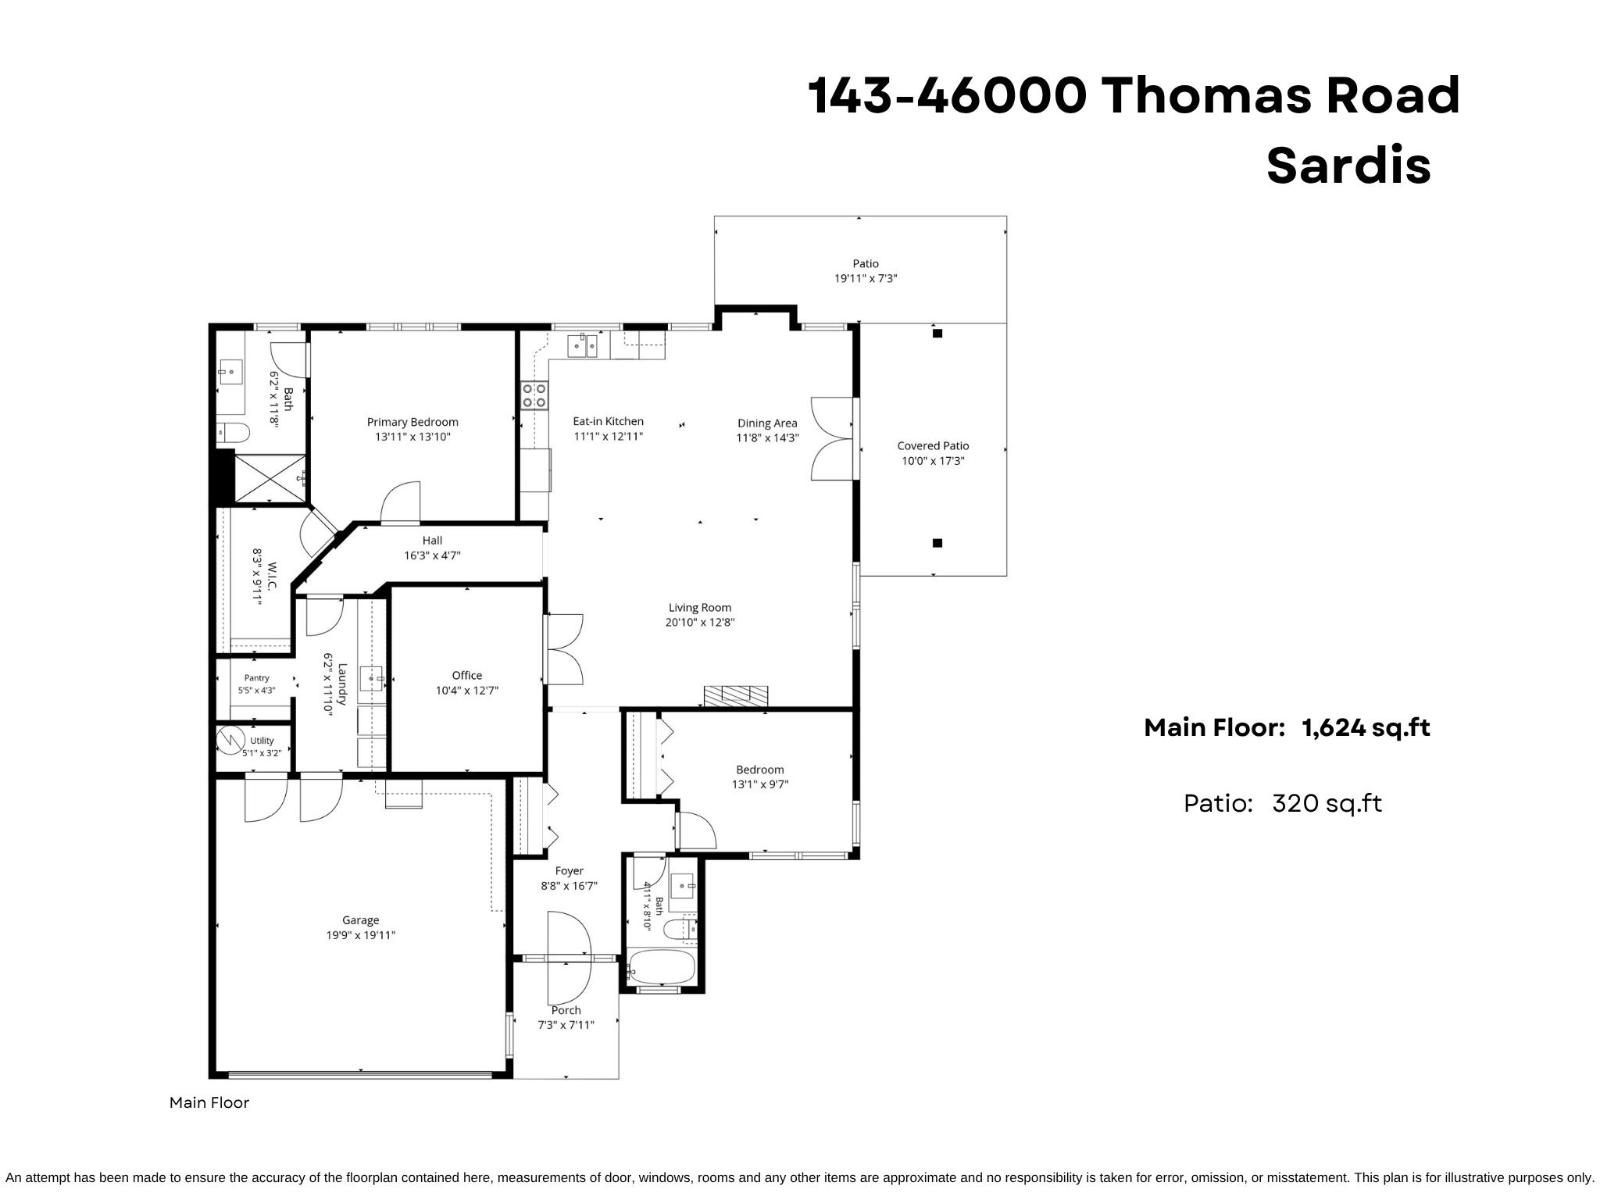
$3,376BEAUTIFULLY UPDATED 2 BED + DEN RANCHER in sought-after Halcyon Meadows! This bright & spacious home is ideally positioned beside visitor parking & greenspace, with a sunny European-inspired side patio to enjoy year-round. Thoughtfully updated throughout with quartz counters, newer sinks & faucets, SS appliances, soft-close cabinetry, updated lighting, luxury vinyl plank flooring, fresh paint, newer electric fireplace & upgraded geothermal system. Both bathrooms feature quartz counters, with a Bath Fitter shower added in 2025. The Mirage retractable screen doors open to the private patio, while the dbl driveway & refreshed exterior add to the appeal. Complete with double car garage, clubhouse, RV parking & guest suites in a welcoming 45+ community. MOVE-IN READY & BEAUTIFULLY CARED FOR! * PREC - Personal Real Estate Corporation (id:31684)
| 7 hours ago | Listing updated with changes from the MLS® | |
| 7 hours ago | Listing first seen on site |



The trademarks MLS®, Multiple Listing Service® and the associated logos are owned by The Canadian Real Estate Association (CREA) and identify the quality of services provided by real estate professionals who are members of CREA. Used under license.
The trademarks REALTOR®, REALTORS®, and the REALTOR® logo are controlled by The Canadian Real Estate Association (CREA) and identify real estate professionals who are members of CREA. These trademarks are owned or controlled by The Canadian Real Estate Association (CREA) and identify real estate professionals who are members of CREA (REALTOR®) and/or the quality of services they provide (MLS®).
This REALTOR.ca listing content is owned and licensed by REALTOR® members of The Canadian Real Estate Association.