

45199 STEVENSON ROAD, Sardis West VedderChilliwack, BCV2R 1L9
Mortgage Calculator
Monthly Payment (Est.)
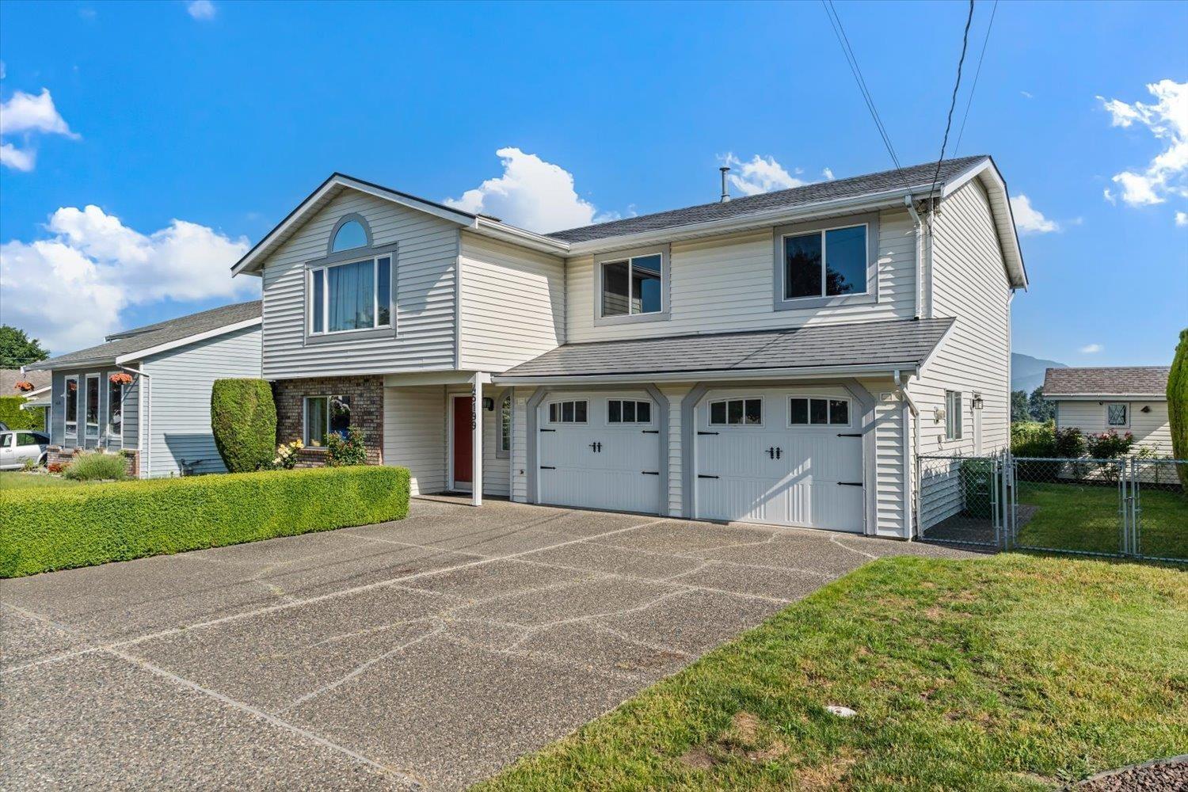
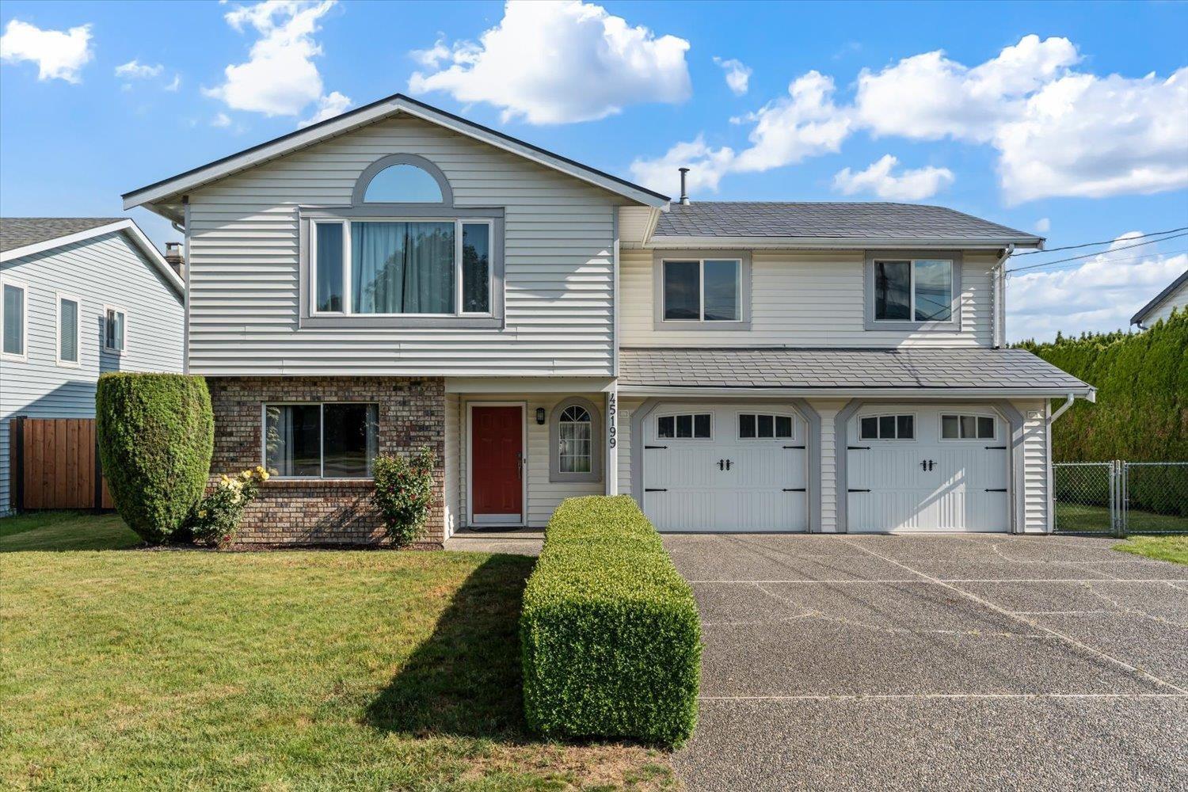
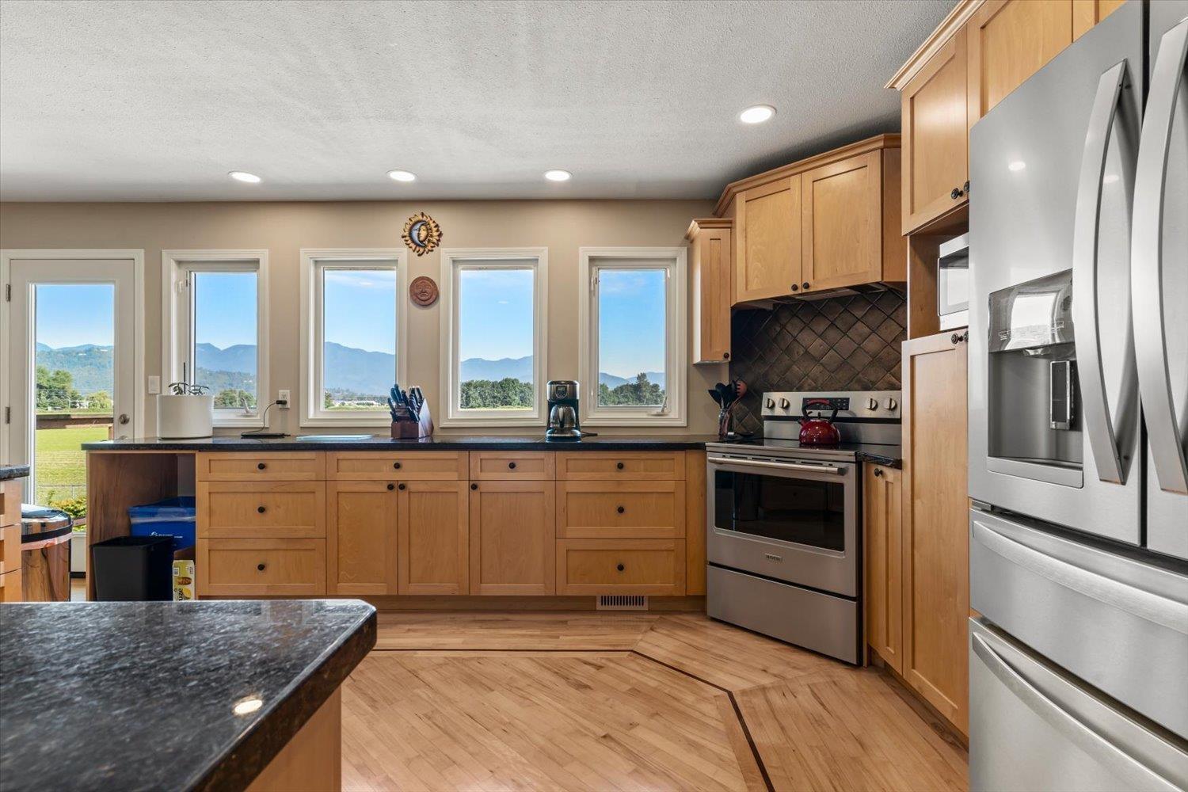
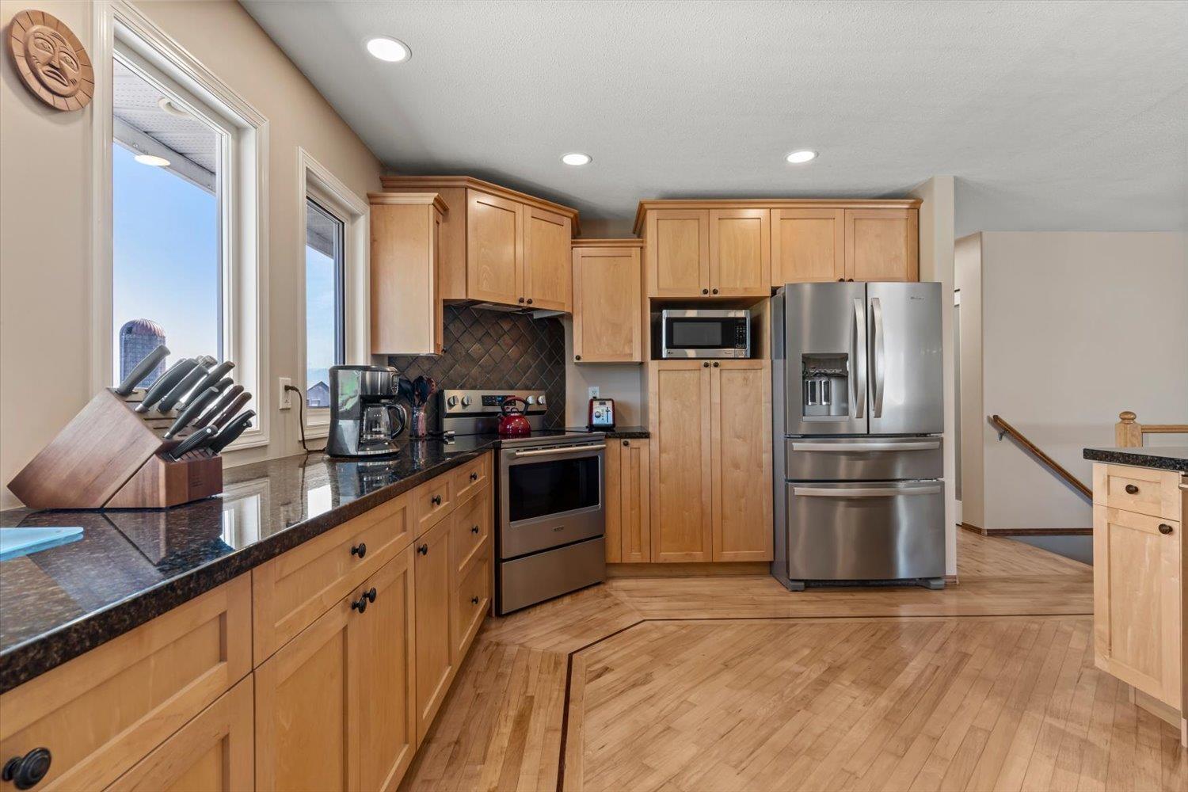
$4,061Room to grow! Space to gather! A backyard you'll actually want to use! This 4bed, 3bath home offers the kind of living that works well for busy life, as it does for relaxing at the end of the day. The kitchen features granite countertops, maple cabinetry, updated S/S appliances, while original hardwood flooring showcases beautiful, detailed craftsmanship. Major updates include the Interlock Metal Roof, Vinyl Windows, and a Heat Pump w A/C, checking the big ticket items off the to-do list! The big backyard boasts plenty of room for entertaining or gardening, while the open field behind adds a sense of privacy & space. Set in a convenient location with amazing mountain views, it's close to all level of schools, shopping, parks, and easy HWY 1 access! RV parking too! Book your showing today! (id:31684)
| 10 hours ago | Listing updated with changes from the MLS® | |
| 10 hours ago | Listing first seen on site |



The trademarks MLS®, Multiple Listing Service® and the associated logos are owned by The Canadian Real Estate Association (CREA) and identify the quality of services provided by real estate professionals who are members of CREA. Used under license.
The trademarks REALTOR®, REALTORS®, and the REALTOR® logo are controlled by The Canadian Real Estate Association (CREA) and identify real estate professionals who are members of CREA. These trademarks are owned or controlled by The Canadian Real Estate Association (CREA) and identify real estate professionals who are members of CREA (REALTOR®) and/or the quality of services they provide (MLS®).
This REALTOR.ca listing content is owned and licensed by REALTOR® members of The Canadian Real Estate Association.