

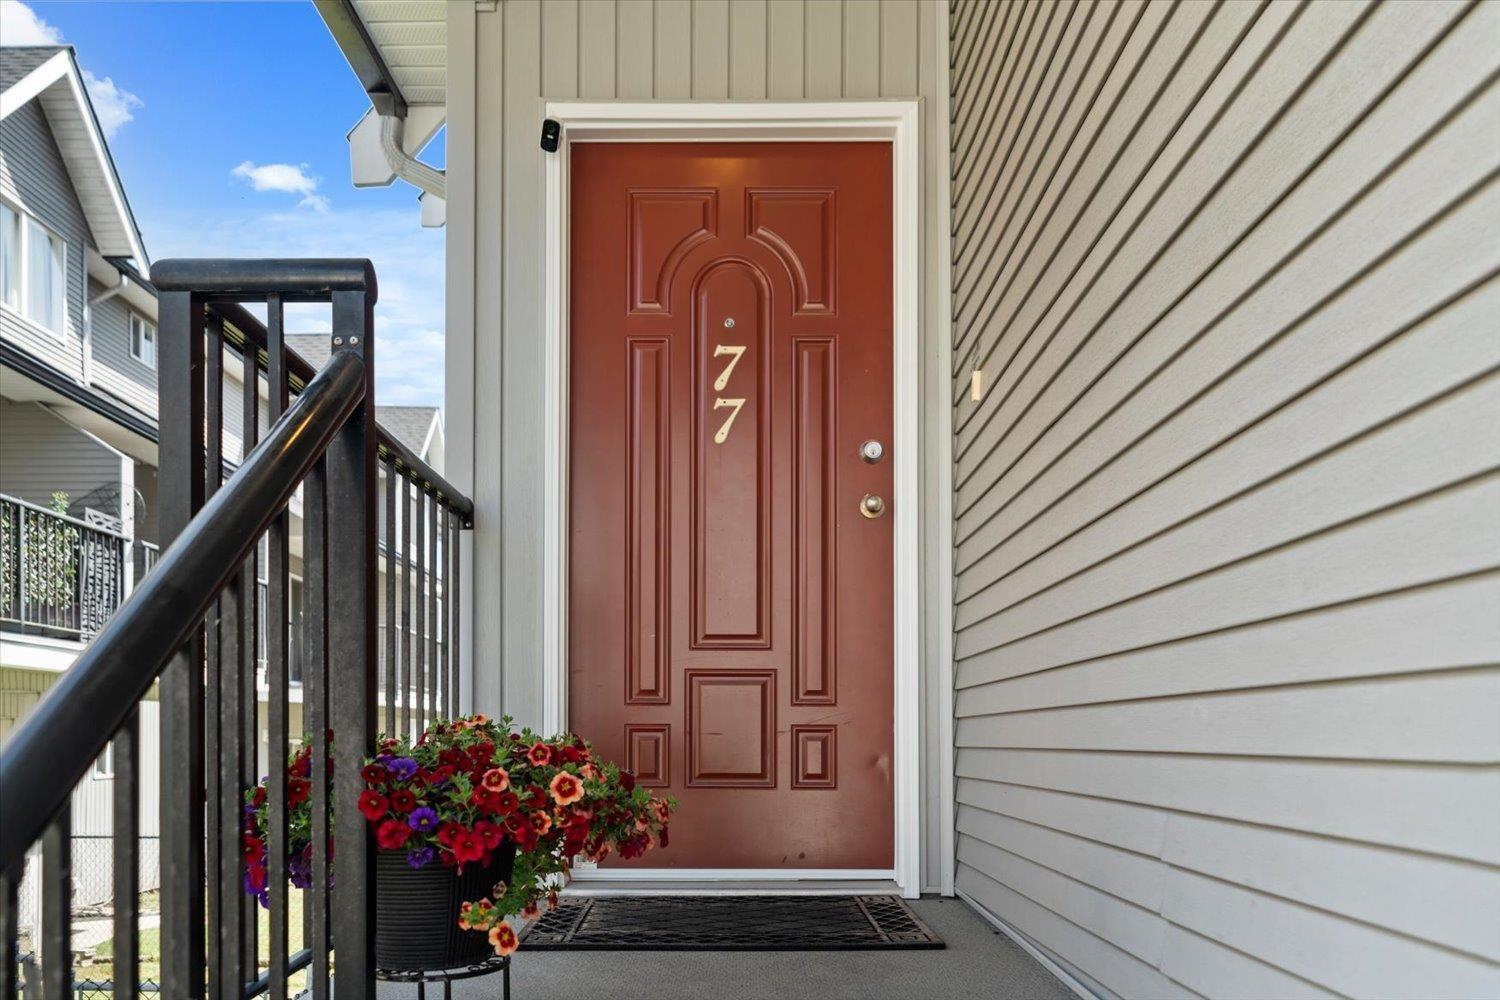
77 8881 WALTERS STREET, Chilliwack Proper SouthChilliwack, BCV2P 8E9
Mortgage Calculator
Monthly Payment (Est.)
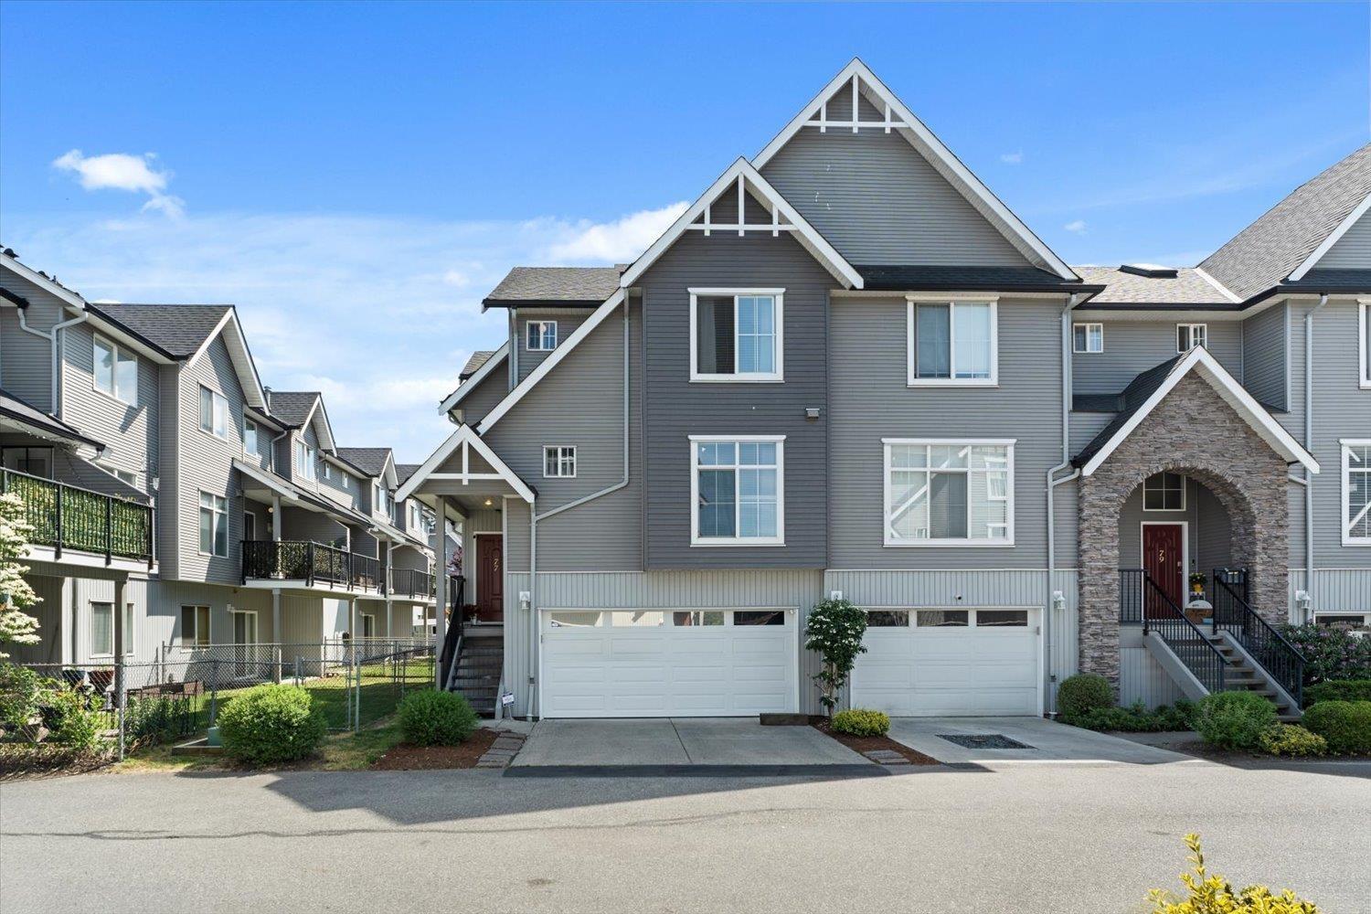
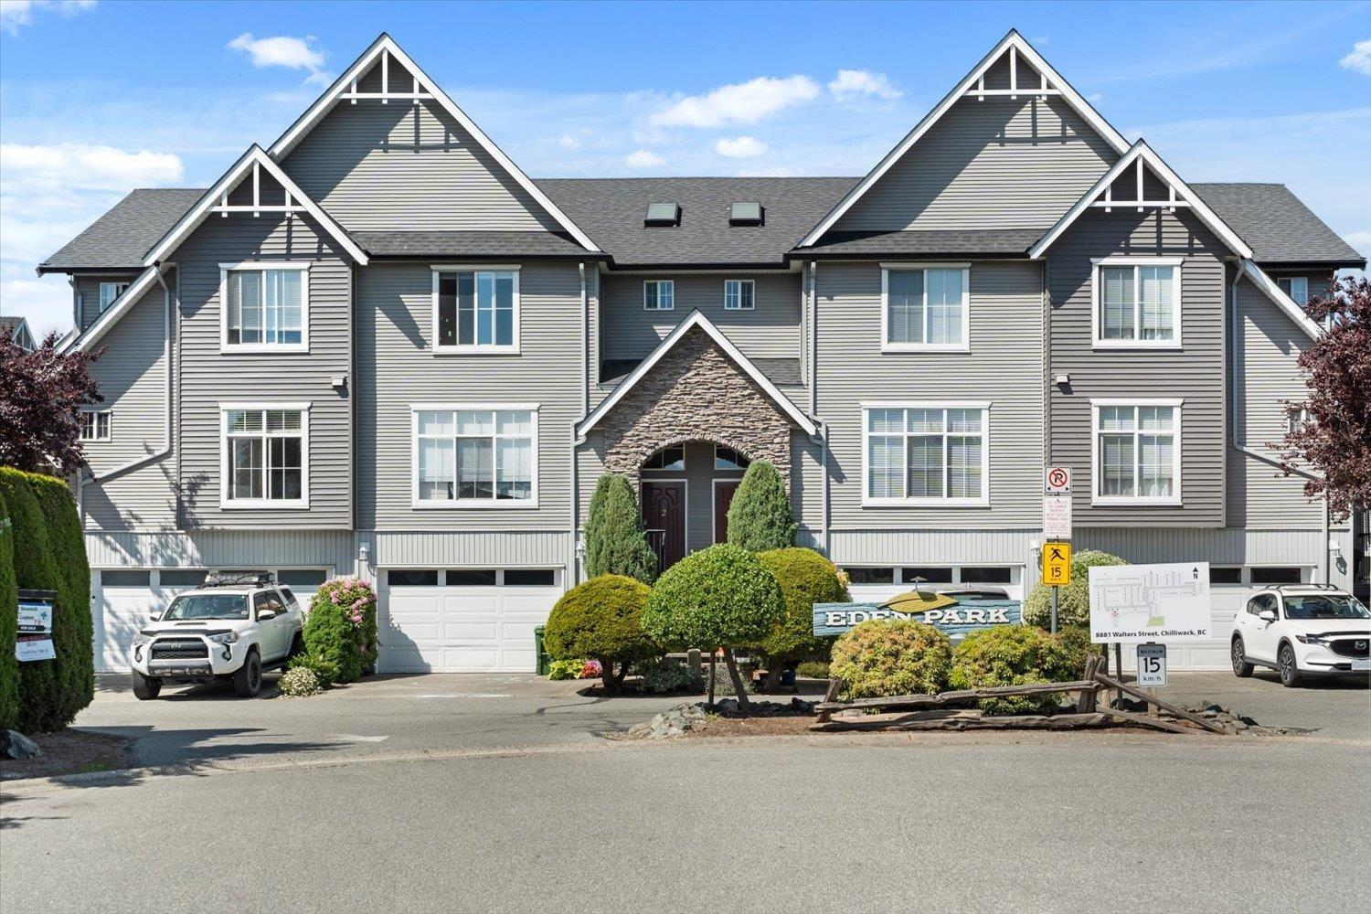
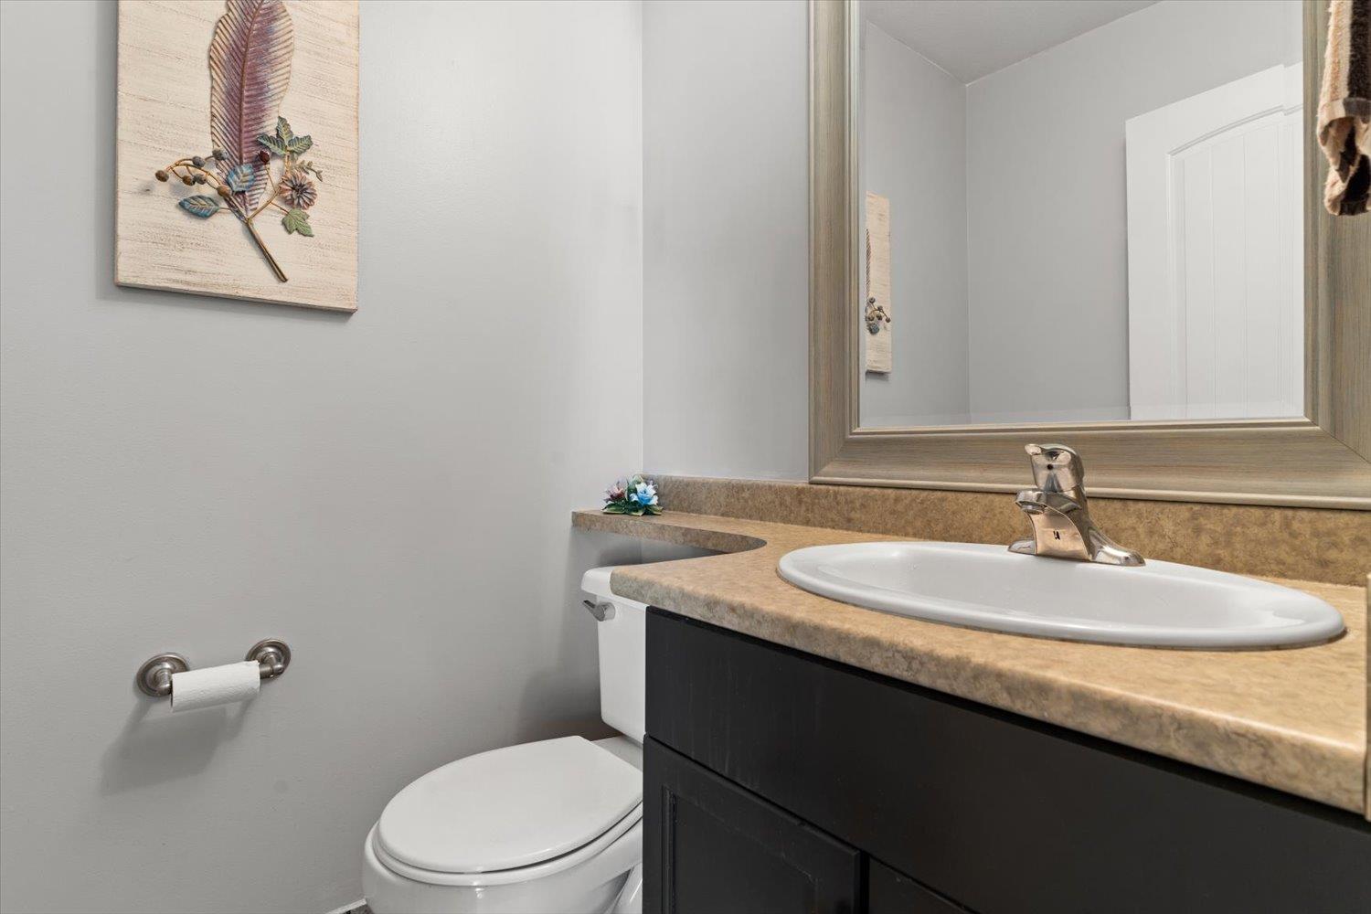
$2,919Welcome to Eden Park! Tucked away at the end of a quiet cul-de-sac, this spacious end unit has a lot to offer. Upstairs you'll find 3 bedrooms, while the main floor provides the flexibility for a potential primary suite. With 3 bathrooms, real hardwood flooring, a gas fireplace, and a practical kitchen with corner pantry, the home is both comfortable and functional. Outside, enjoy a fully fenced yard and newly resurfaced balcony"-plus, 2 dogs are welcome! The double-wide garage has a brand-new door and connects to an impressive bonus space with endless possibilities for a workshop, studio, storage, or hobby room. All this in a convenient location with quick access to Hwy 1, schools, shopping, and more. (id:31684)
| 19 hours ago | Listing updated with changes from the MLS® | |
| 19 hours ago | Listing first seen on site |



The trademarks MLS®, Multiple Listing Service® and the associated logos are owned by The Canadian Real Estate Association (CREA) and identify the quality of services provided by real estate professionals who are members of CREA. Used under license.
The trademarks REALTOR®, REALTORS®, and the REALTOR® logo are controlled by The Canadian Real Estate Association (CREA) and identify real estate professionals who are members of CREA. These trademarks are owned or controlled by The Canadian Real Estate Association (CREA) and identify real estate professionals who are members of CREA (REALTOR®) and/or the quality of services they provide (MLS®).
This REALTOR.ca listing content is owned and licensed by REALTOR® members of The Canadian Real Estate Association.