

66 7600 CHILLIWACK RIVER ROAD, Sardis East VedderChilliwack, BCV2R 3Z6
Mortgage Calculator
Monthly Payment (Est.)
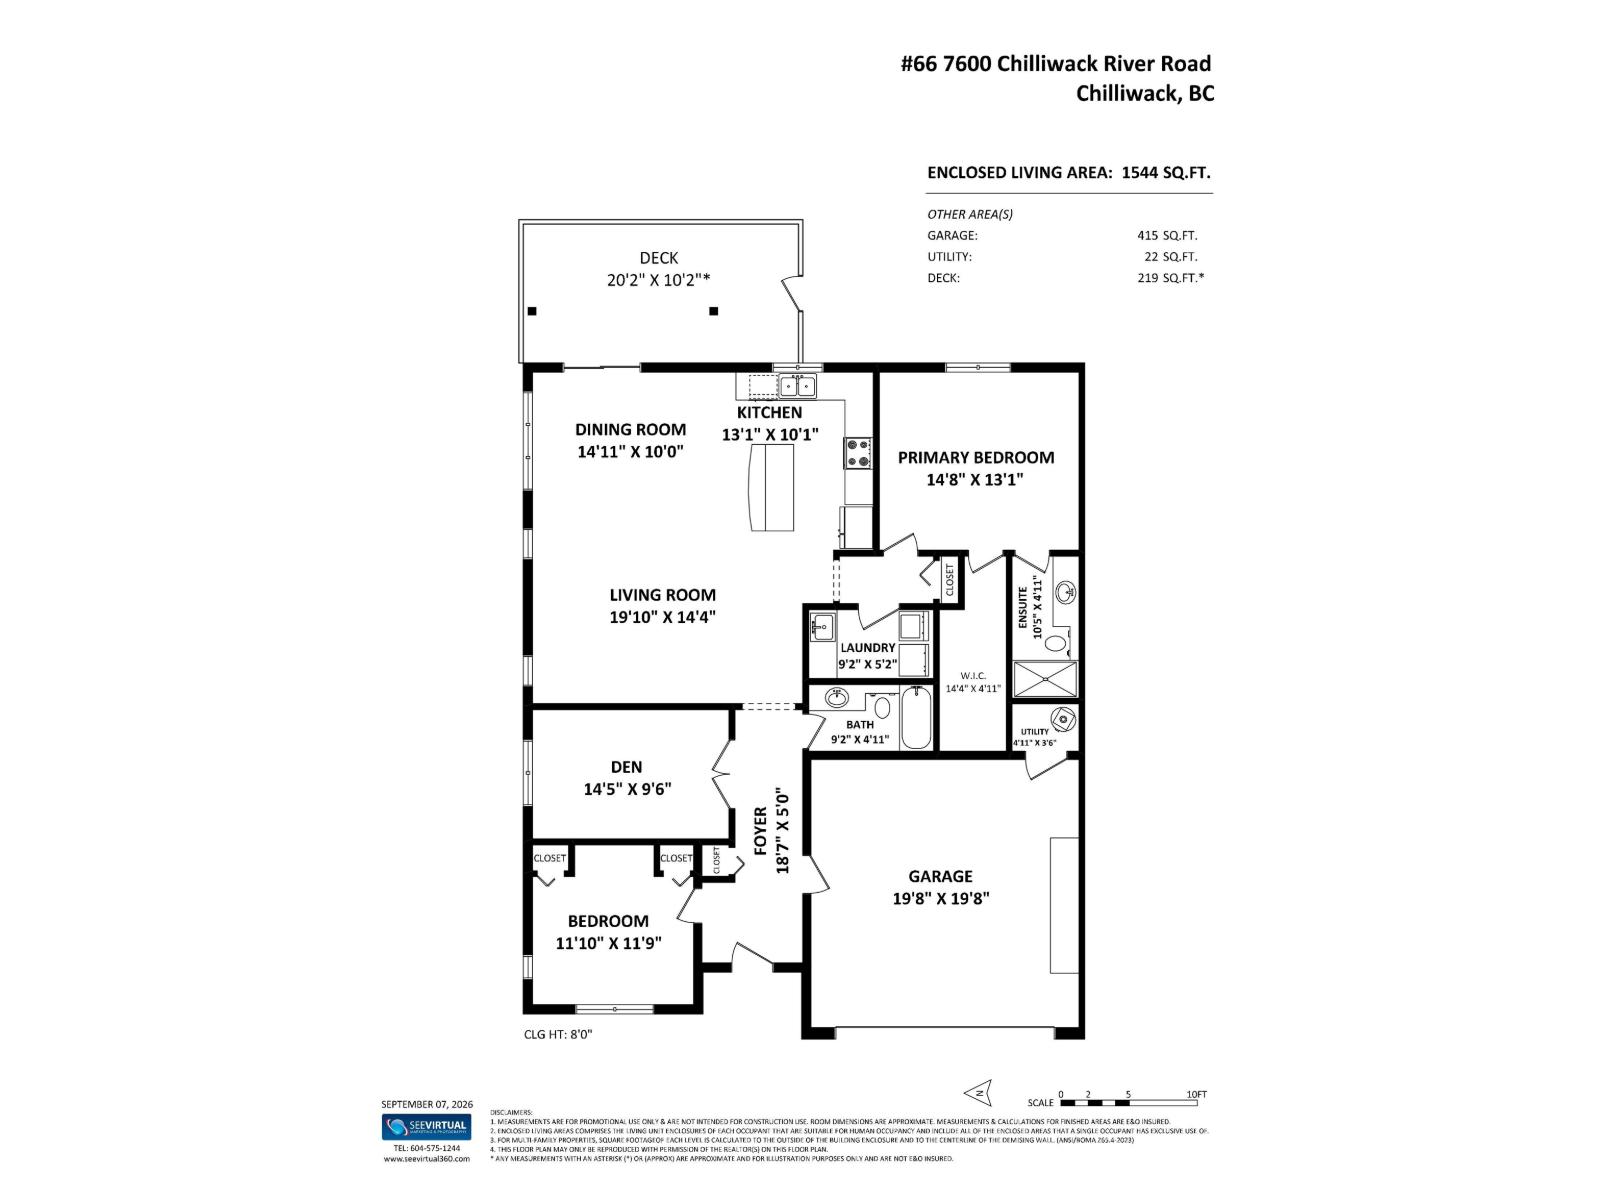
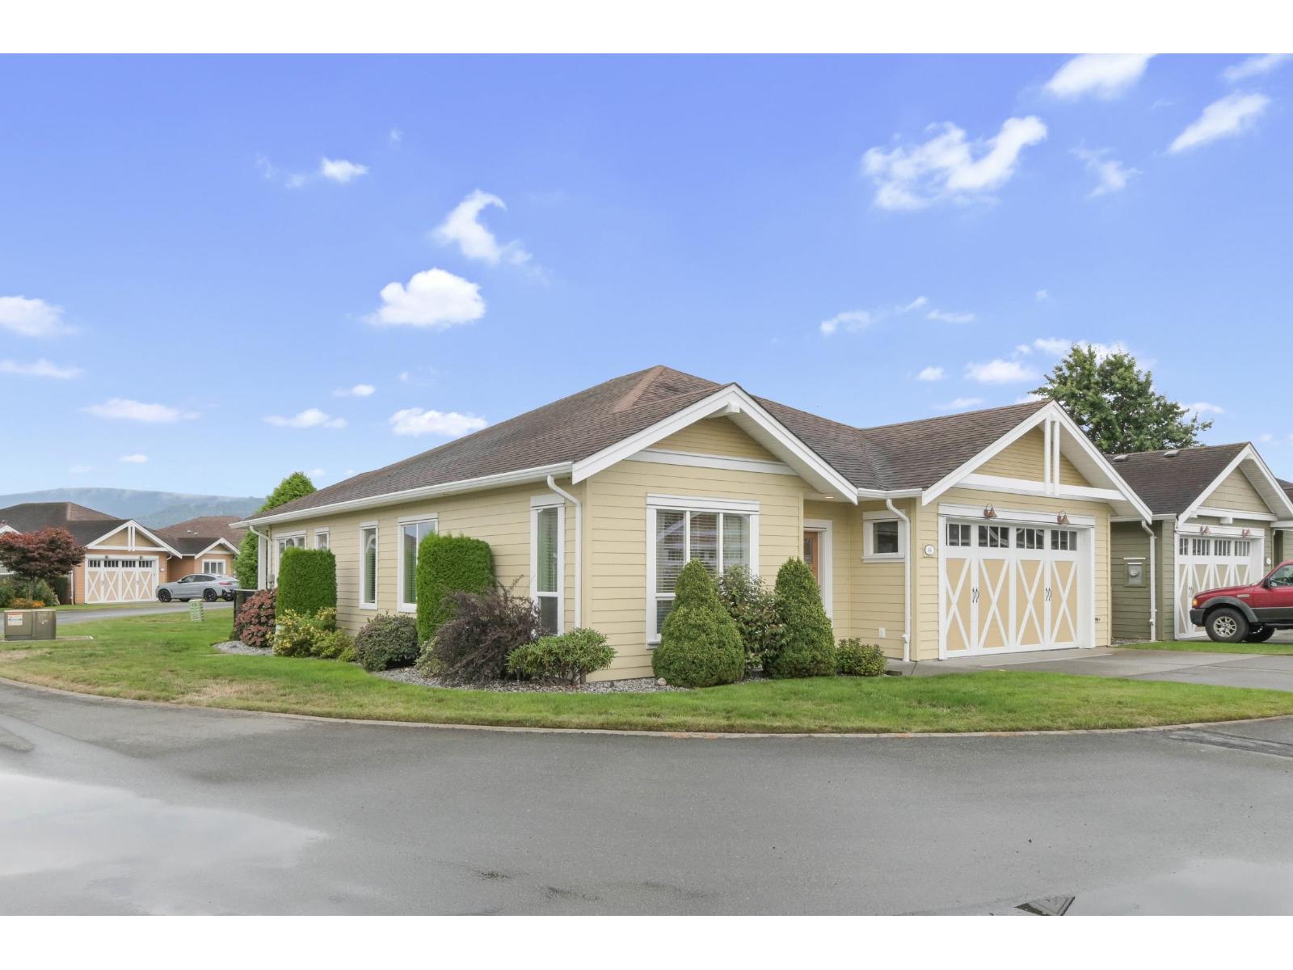
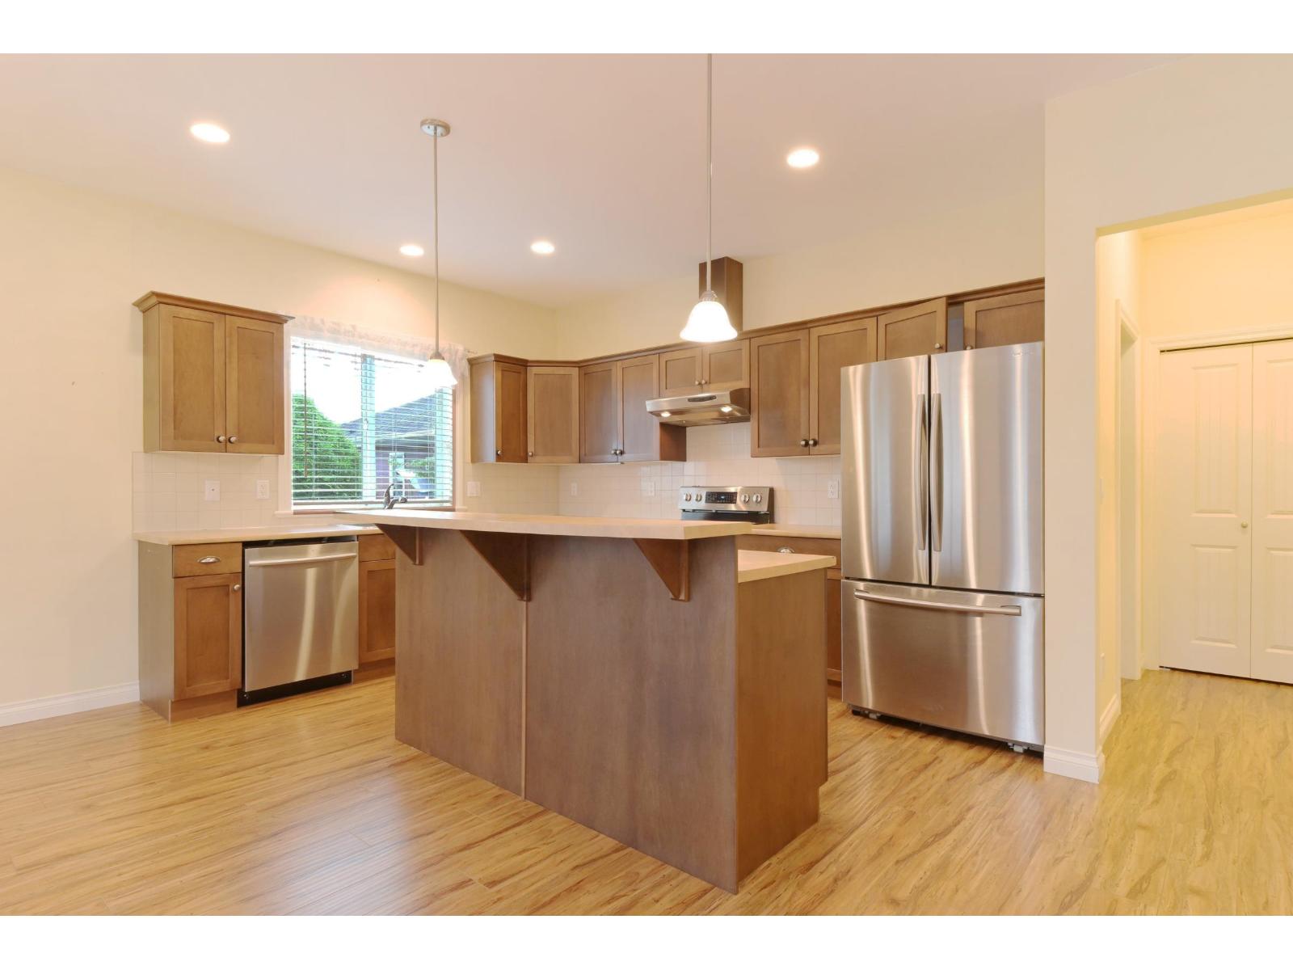
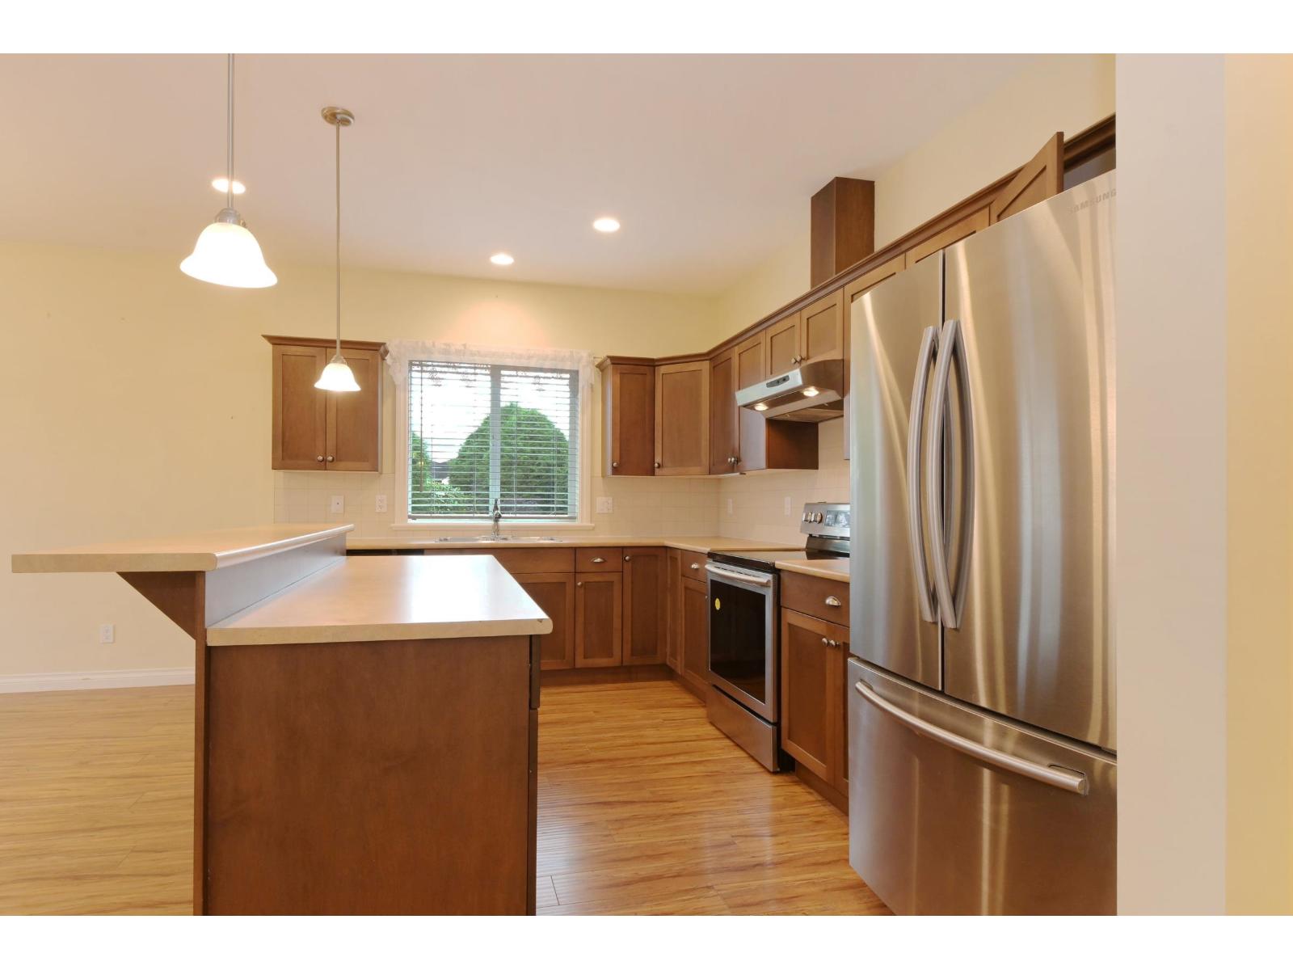
$2,691Welcome to Clover Creek,One of Chilliwack's finest adult gated communities, offering quality homes, a beautiful clubhouse, and a peaceful country setting while still being conveniently close to shopping and everyday amenities.This beauty is bright and features a spacious, open-concept floor plan with over 1,543 sq. ft. of comfortable living space.The good-sized kitchen is both functional and inviting, plenty of cabinetry, and excellent finishes. With its generous living areas and open layout, there is plenty of room for family gatherings and entertaining. Enjoy the tranquility of country living in a friendly, well-maintained adult community, complete with an excellent clubhouse and a wonderful sense of community. (id:31684)
| 19 hours ago | Listing updated with changes from the MLS® | |
| 23 hours ago | Status changed to Active | |
| yesterday | Listing first seen on site |



The trademarks MLS®, Multiple Listing Service® and the associated logos are owned by The Canadian Real Estate Association (CREA) and identify the quality of services provided by real estate professionals who are members of CREA. Used under license.
The trademarks REALTOR®, REALTORS®, and the REALTOR® logo are controlled by The Canadian Real Estate Association (CREA) and identify real estate professionals who are members of CREA. These trademarks are owned or controlled by The Canadian Real Estate Association (CREA) and identify real estate professionals who are members of CREA (REALTOR®) and/or the quality of services they provide (MLS®).
This REALTOR.ca listing content is owned and licensed by REALTOR® members of The Canadian Real Estate Association.