

505 33160 PLAXTON CRESCENTAbbotsford, BCV2S 0N6
Mortgage Calculator
Monthly Payment (Est.)
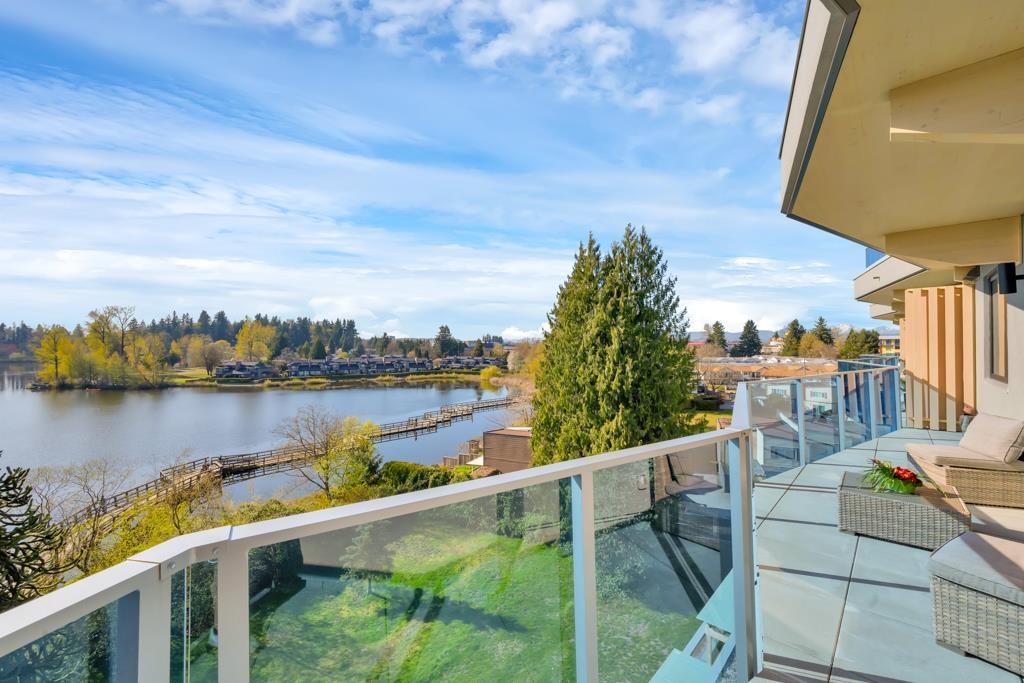
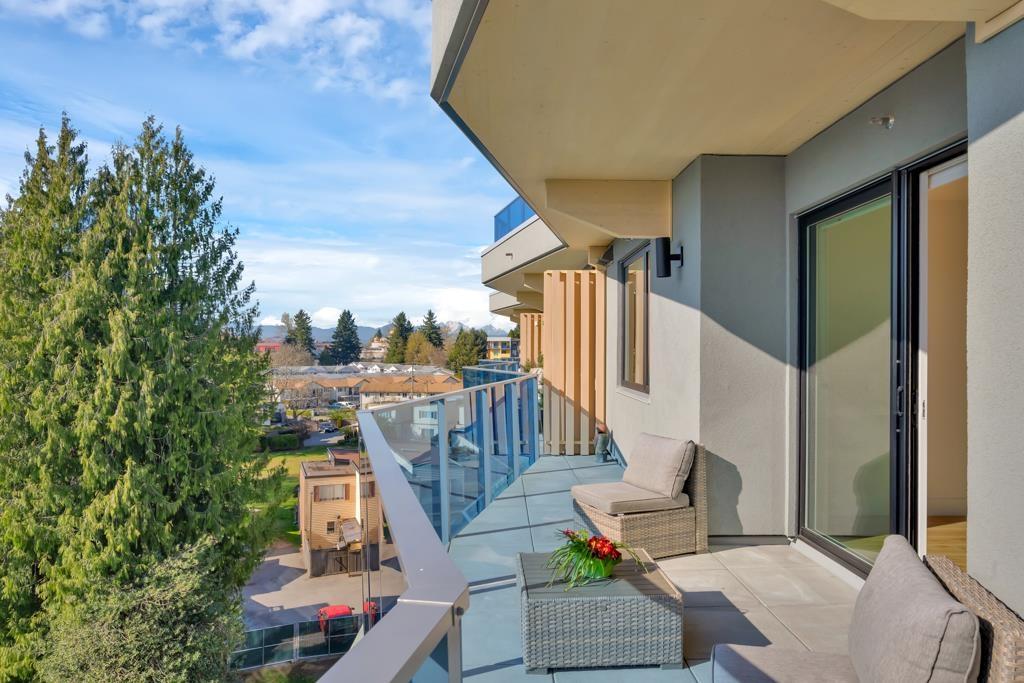
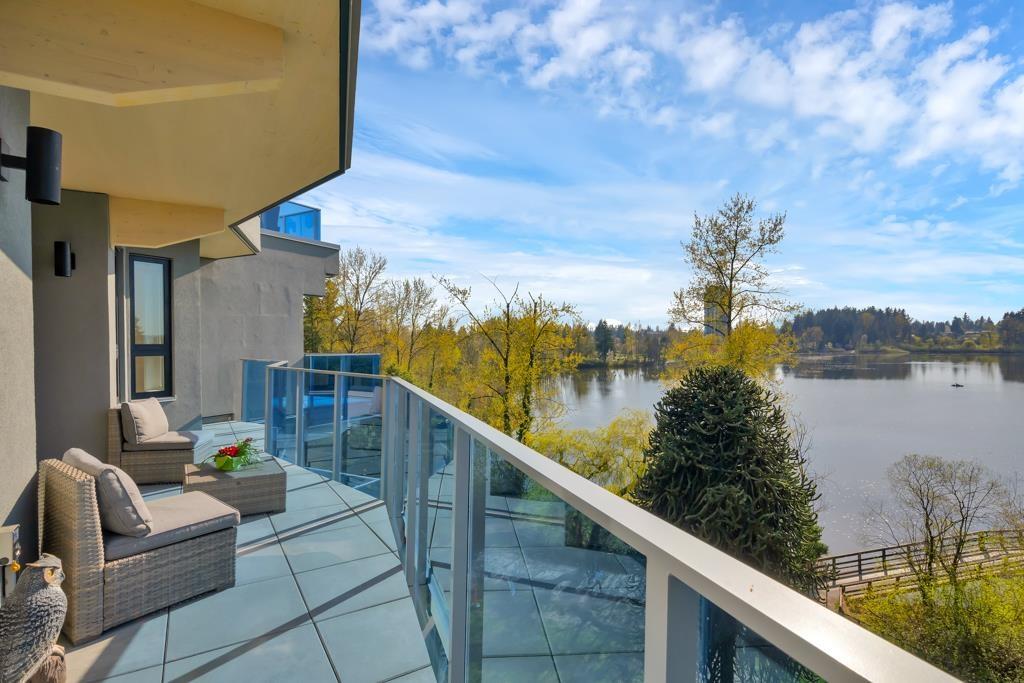
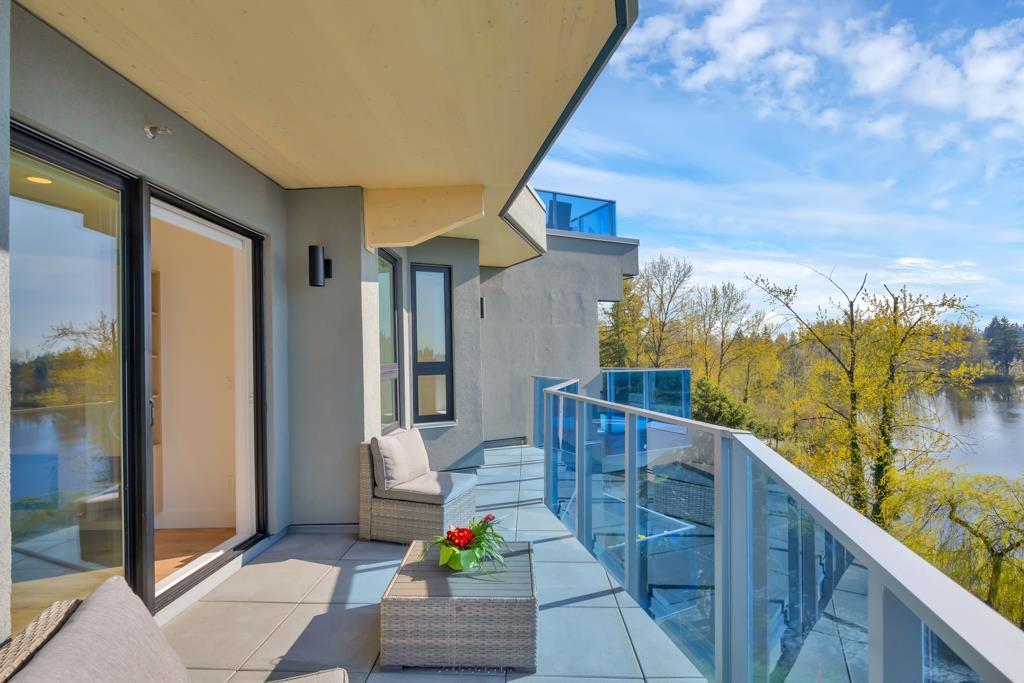
$4,530This is a rare opportunity to own the best condo view on the market in Abbotsford with NO GST! This inviting home features large windows that fill thespace with natural light and showcase beautiful lake and park views from every window. The open-concept living and dining area flows onto the 196 sqftbalcony-perfect for watching the wildlife or entertaining your friends as you host a dinner party. Prepare meals in your kitchen while admiring beautifulviews of the lake! Enjoy a coffee from Habitual Wellness club & Cafe (just downstairs), take a stroll around Mill Lake then unwind with a yoga session in thepark. Stay entertained with complimentary events like Symphony In The Park, outdoor movies, lawn bowling and food trucks. This isn't just a condo-it's alifestyle upgrade. Upgrades include: 2 PARKING STALLS by the elevator, 2 storage lockers (1 on the same floor as unit), 3 heat pumps throughout thehome, full size laundry room that doubles as a pantry, closet organizers, built-in cabinetry with fireplace. (id:31684)
| yesterday | Listing updated with changes from the MLS® | |
| yesterday | Listing first seen on site |



The trademarks MLS®, Multiple Listing Service® and the associated logos are owned by The Canadian Real Estate Association (CREA) and identify the quality of services provided by real estate professionals who are members of CREA. Used under license.
The trademarks REALTOR®, REALTORS®, and the REALTOR® logo are controlled by The Canadian Real Estate Association (CREA) and identify real estate professionals who are members of CREA. These trademarks are owned or controlled by The Canadian Real Estate Association (CREA) and identify real estate professionals who are members of CREA (REALTOR®) and/or the quality of services they provide (MLS®).
This REALTOR.ca listing content is owned and licensed by REALTOR® members of The Canadian Real Estate Association.