

215 6001 PROMONTORY ROAD, Sardis SouthChilliwack, BCV2R 3E3
Mortgage Calculator
Monthly Payment (Est.)
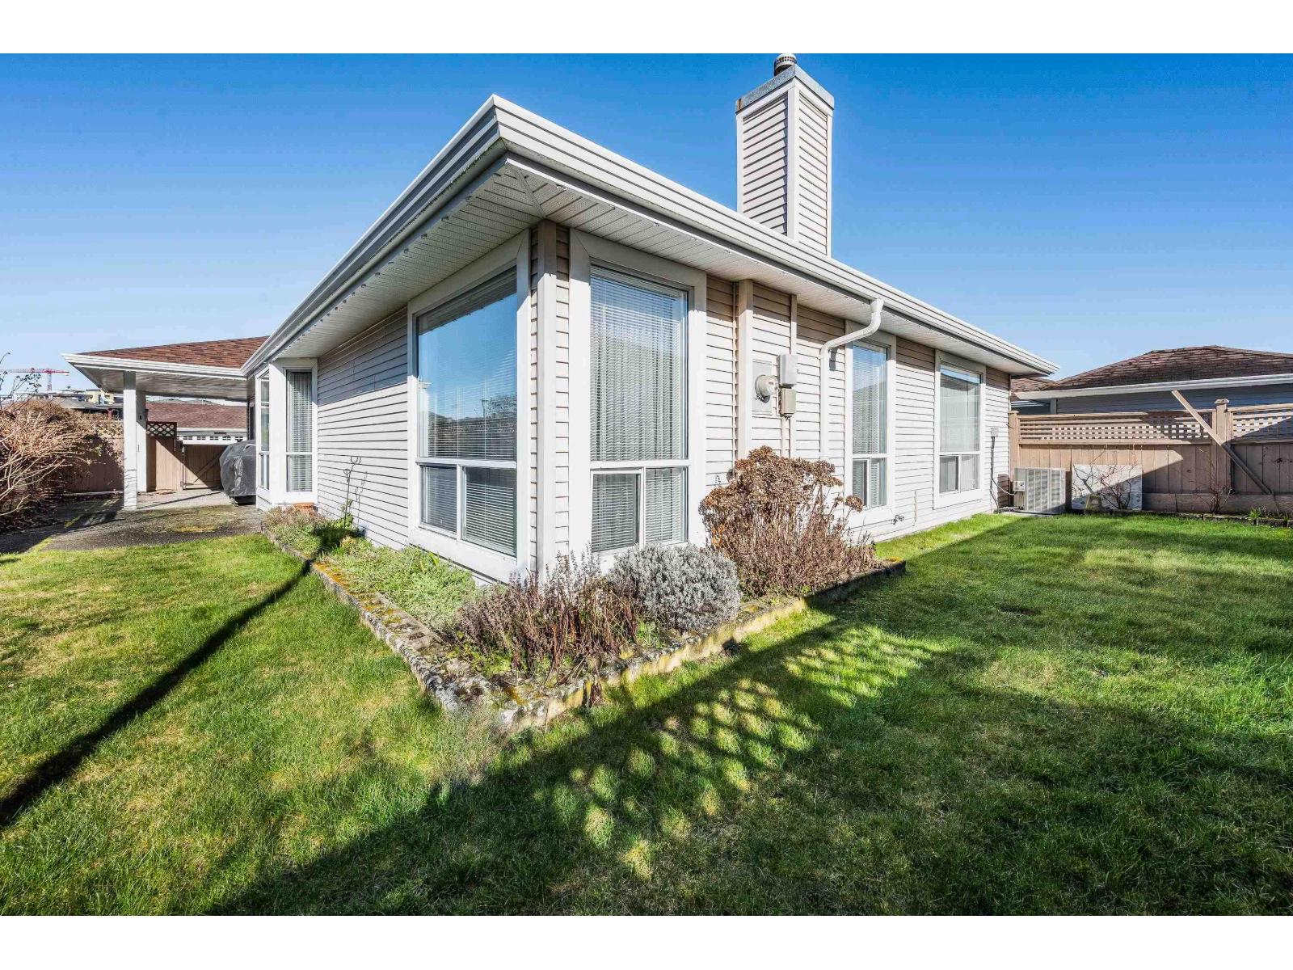
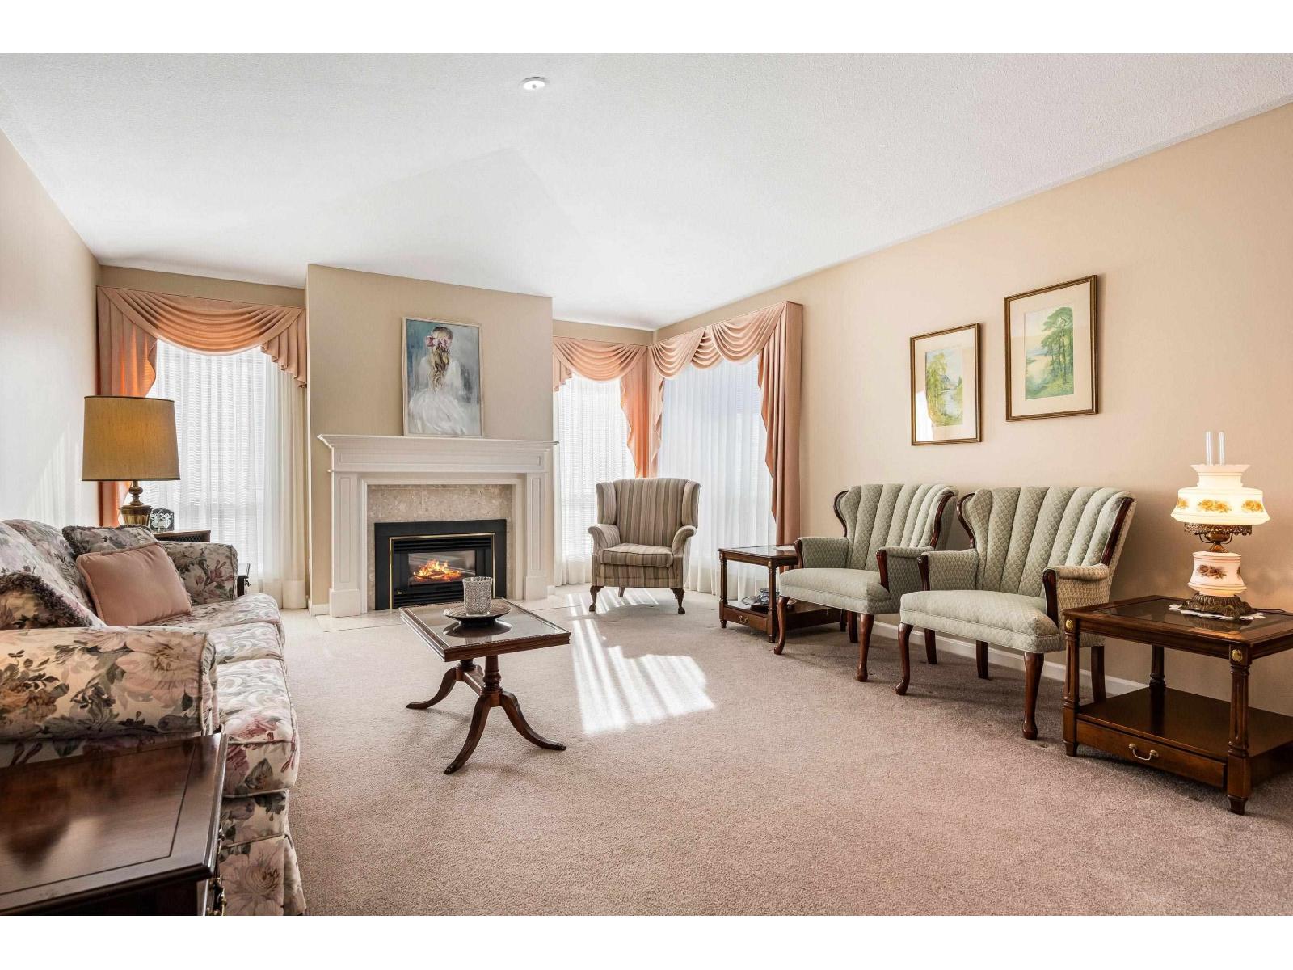
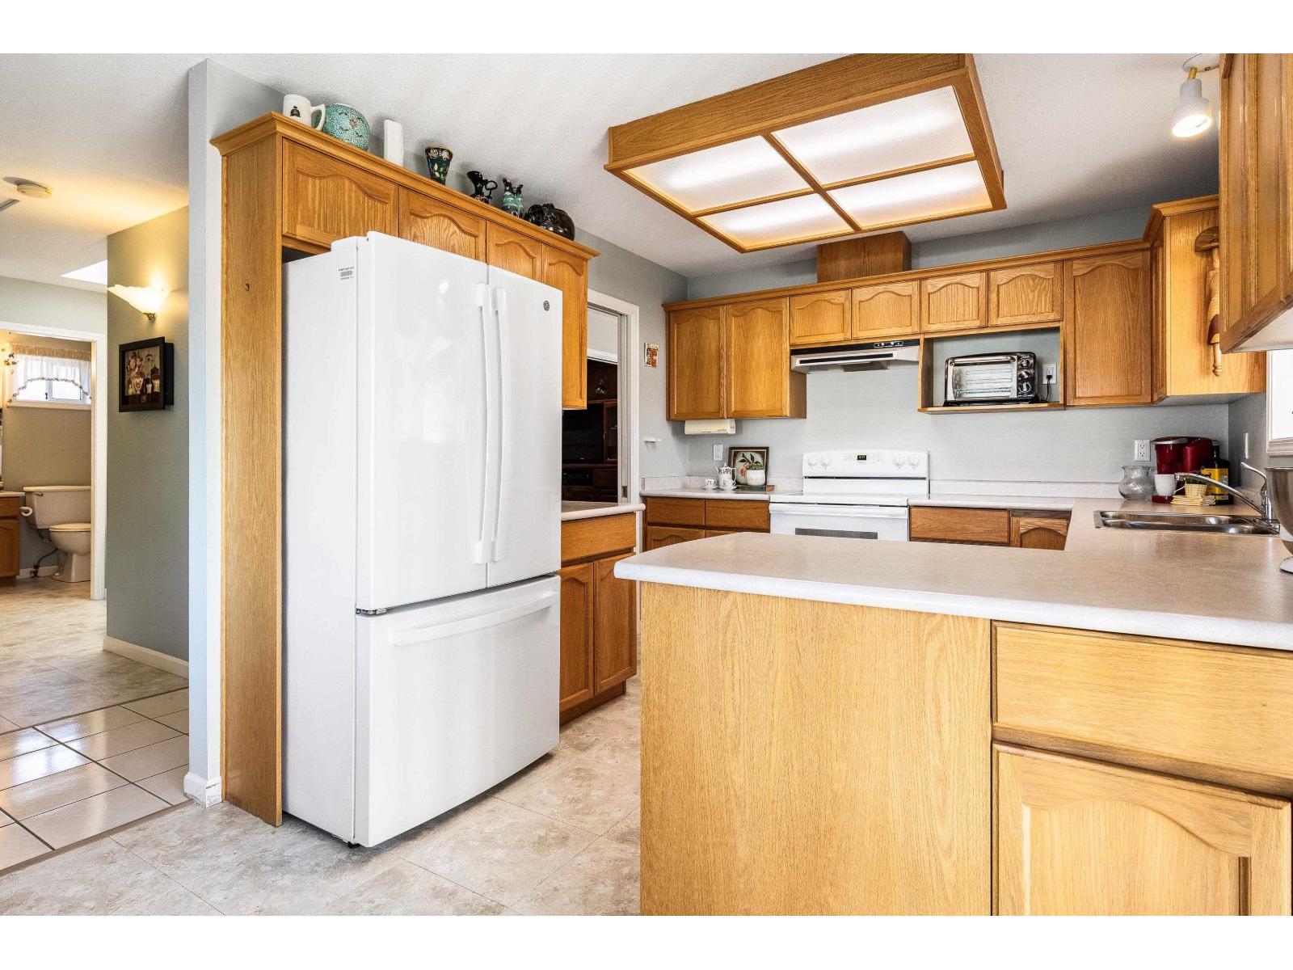
$2,737PRIME CORNER LOT! This BEAUTIFULLY maintained home offers the perfect blend of comfort, functionality & pride of ownership. Featuring 2 beds, 2 baths + den, this HIGHLY desirable layout is ideal for downsizers or those seeking one-level living. Major updates incl. newer furnace & A/C for worry-free comfort. Bright kitchen with updated appliances opens to a warm, inviting living space. Step into your private backyard oasis with extended patio "- PERFECT for summer BBQs & quiet evenings. Not to mention the spacious primary with 3pc ensuite & his-and-hers closets & en with B/I shelving. The skylit laundry adds natural charm, R/I vacuum for added convenience & a fully finished garage complete with built-ins, workbench & enhanced lighting. Absolutely move-in ready! * PREC - Personal Real Estate Corporation (id:31684)
| 6 hours ago | Listing updated with changes from the MLS® | |
| 6 hours ago | Listing first seen on site |



The trademarks MLS®, Multiple Listing Service® and the associated logos are owned by The Canadian Real Estate Association (CREA) and identify the quality of services provided by real estate professionals who are members of CREA. Used under license.
The trademarks REALTOR®, REALTORS®, and the REALTOR® logo are controlled by The Canadian Real Estate Association (CREA) and identify real estate professionals who are members of CREA. These trademarks are owned or controlled by The Canadian Real Estate Association (CREA) and identify real estate professionals who are members of CREA (REALTOR®) and/or the quality of services they provide (MLS®).
This REALTOR.ca listing content is owned and licensed by REALTOR® members of The Canadian Real Estate Association.