

43251 SALMONBERRY DRIVE, Chilliwack MountainChilliwack, BCV2R 4A4
Mortgage Calculator
Monthly Payment (Est.)
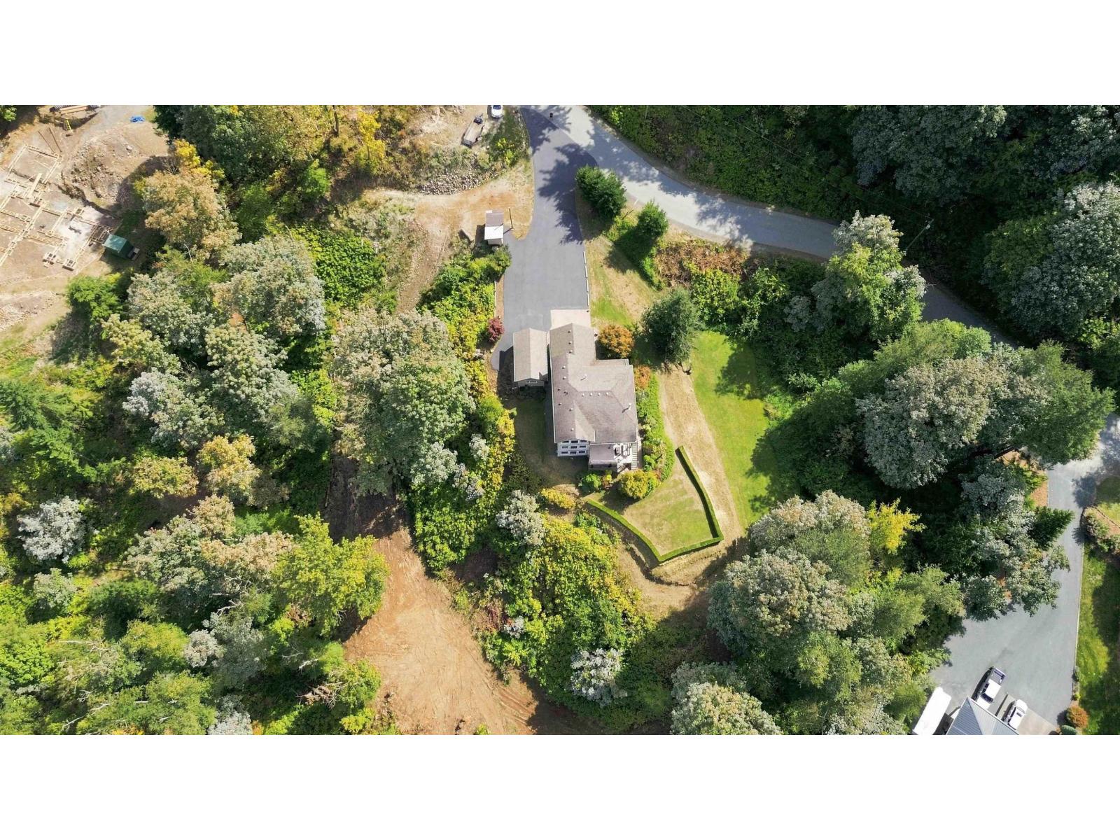
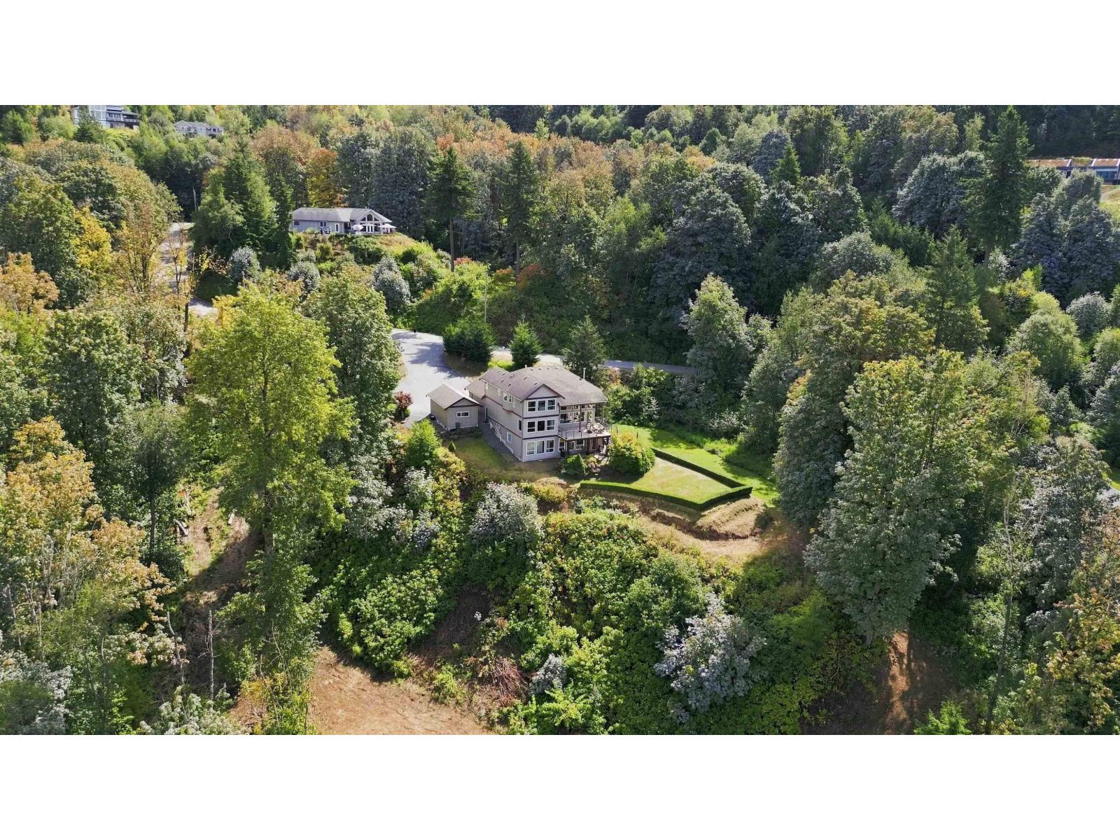
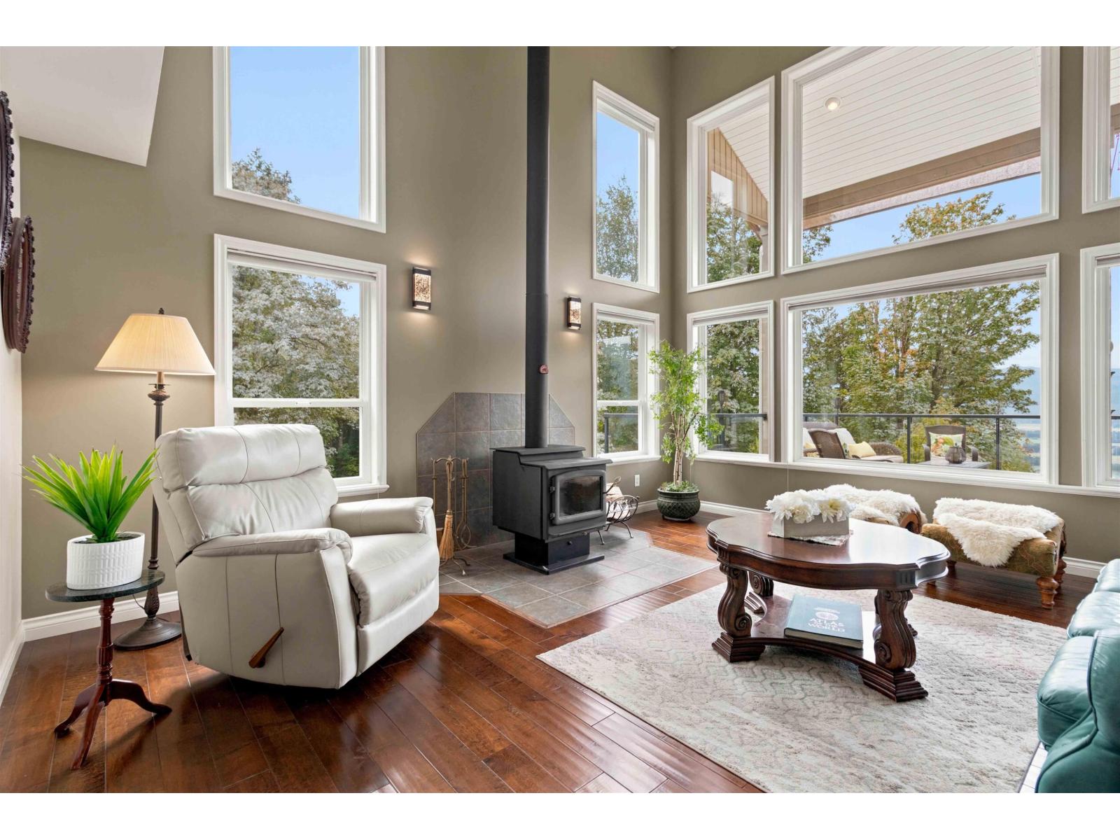
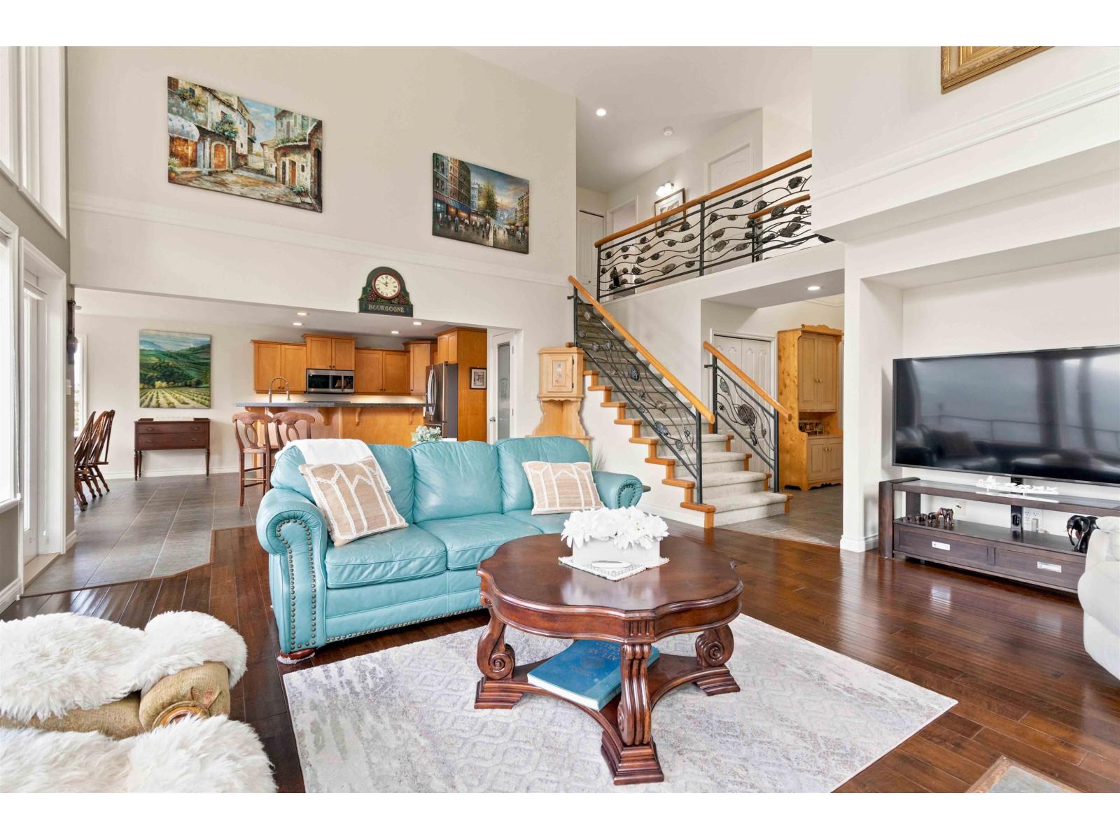
$11,1732.5 ACRES - MOUNTAIN & RIVER VALLEY VIEWS - SUBDIVISION POTENTIAL! A rare opportunity to own a private 2.5-acre estate with breathtaking views and potential for a one-house subdivision. This custom 6-bed, 5-bath home offers exceptional multi-generational living with a well-appointed floor plan, custom kitchens on both levels & high-end finishes throughout. The open great room features soaring 16' ceilings, floor-to-ceiling windows & a wood-burning fireplace. The walk-out lower level offers a 2-bedroom daylight in-law suite with private patio. Enjoy landscaped grounds, a large driveway, 2-car attached garage, detached garage/shop & RV parking. Live, invest & build your future"-all in one exceptional property! (id:31684)
| 2 hours ago | Listing updated with changes from the MLS® | |
| 2 hours ago | Status changed to Active | |
| 10 hours ago | Listing first seen on site |



The trademarks MLS®, Multiple Listing Service® and the associated logos are owned by The Canadian Real Estate Association (CREA) and identify the quality of services provided by real estate professionals who are members of CREA. Used under license.
The trademarks REALTOR®, REALTORS®, and the REALTOR® logo are controlled by The Canadian Real Estate Association (CREA) and identify real estate professionals who are members of CREA. These trademarks are owned or controlled by The Canadian Real Estate Association (CREA) and identify real estate professionals who are members of CREA (REALTOR®) and/or the quality of services they provide (MLS®).
This REALTOR.ca listing content is owned and licensed by REALTOR® members of The Canadian Real Estate Association.