

2170 WILDWOOD STREETAbbotsford, BCV2S 2Y8
Mortgage Calculator
Monthly Payment (Est.)
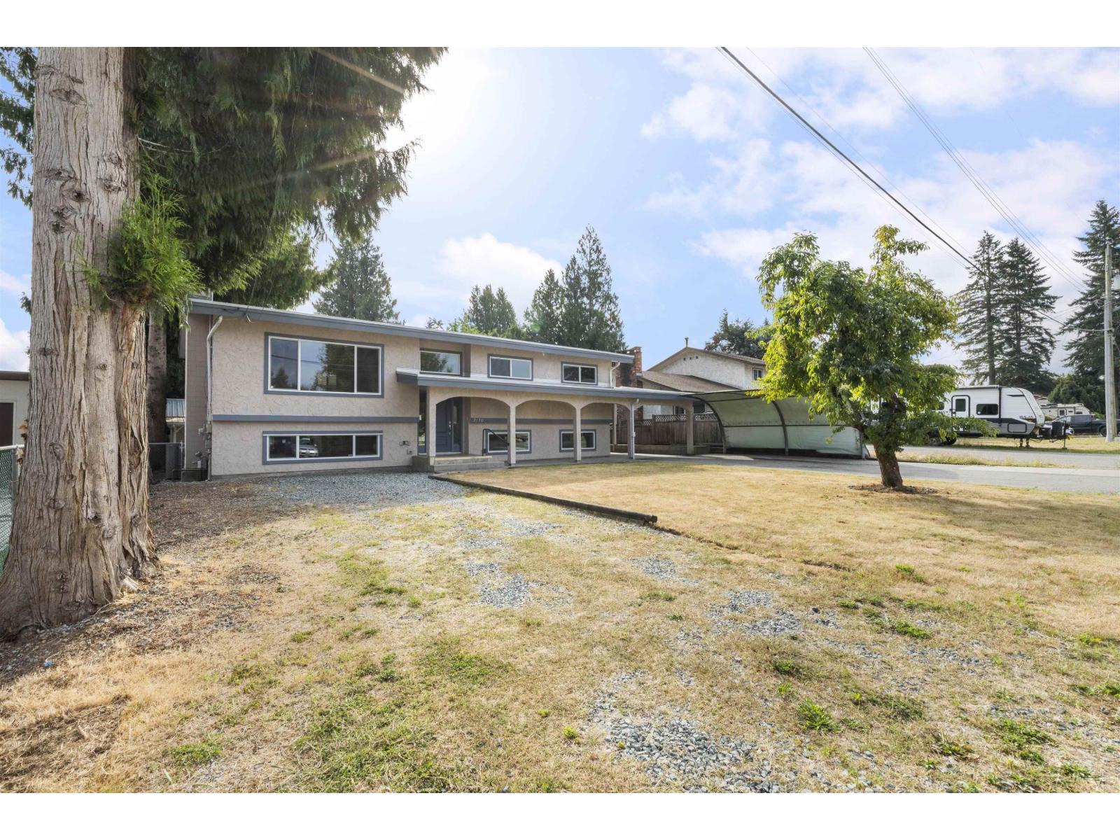
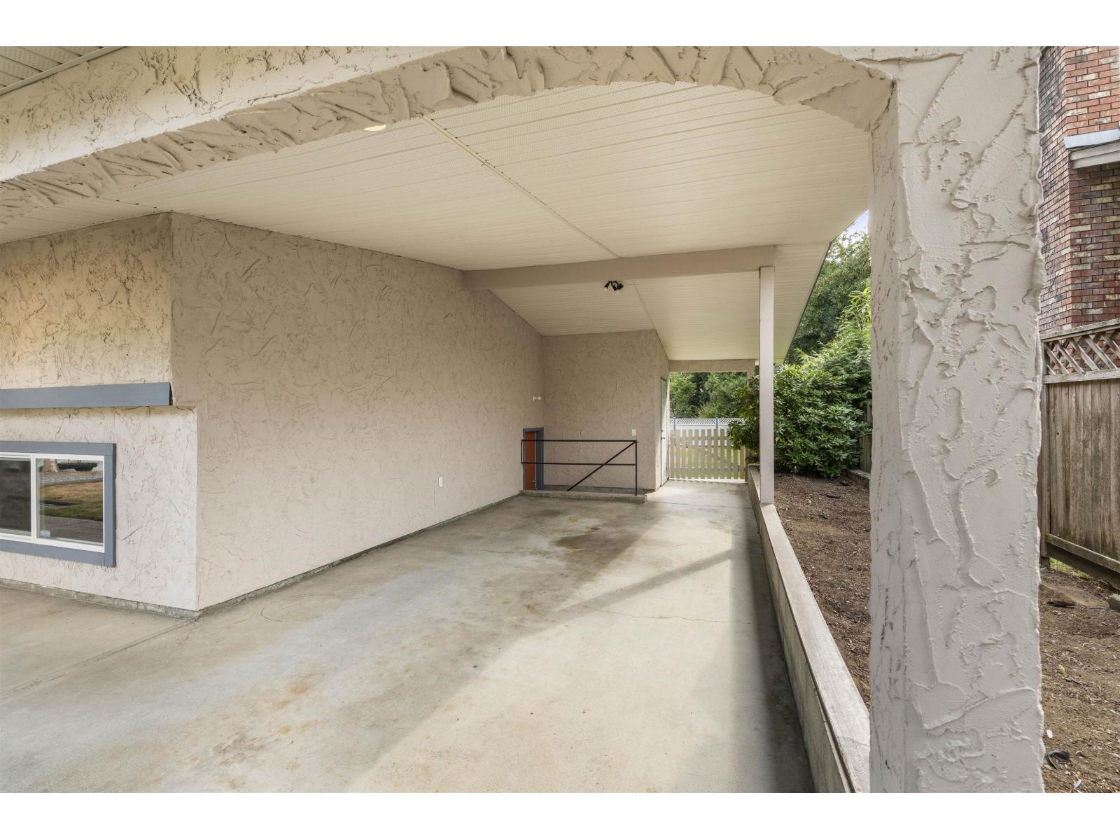
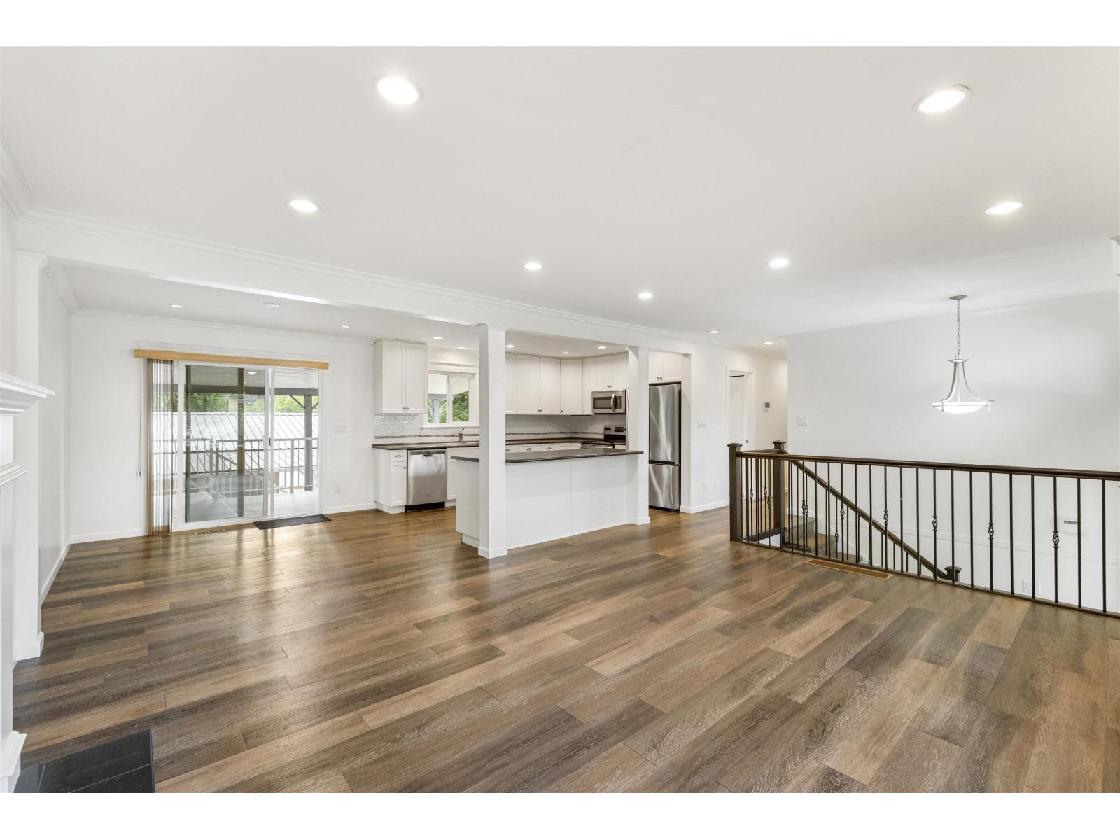
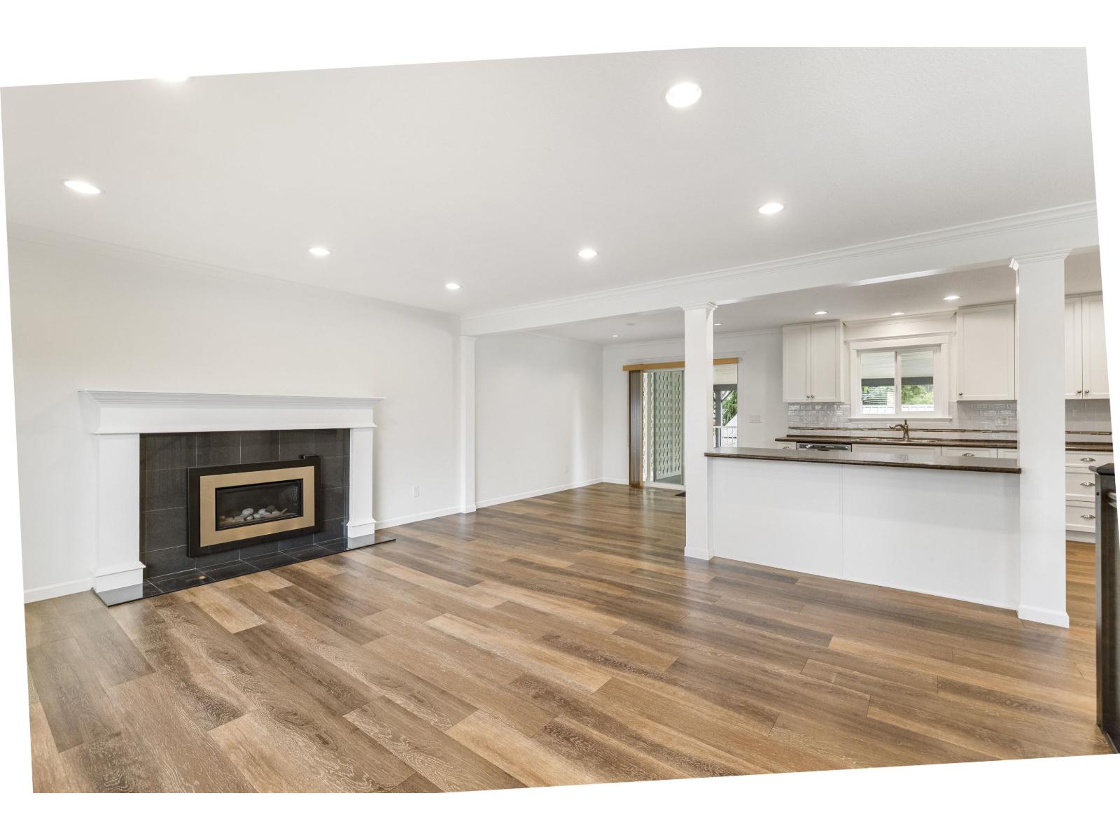
$5,927BEAUTIFULLY MAINTAINED HOME IN A PRIME CENTRAL ABBOTSFORD LOCATION, JUST STEPS FROM MILL LAKE! Set on a spacious 9,000+ sq/ft lot, this inviting home offers four bedrooms and three bathrooms, including three bedrooms upstairs and a three-piece ensuite. The bright, open-concept main floor features updated flooring, a clean and modern kitchen with a large island, gas fireplace and access to a covered back deck. Downstairs offers a separate entrance, summer kitchen and generous rec room, providing excellent flexibility for rental, or adding bedrooms. Outside, enjoy two driveways, a large backyard and a versatile outbuilding ideal for a workshop or home-based business, complete with a wraparound covered deck. Clean, Loved, Turn-key. Close to recreation, shopping, schools and transit! (id:31684)
| 20 hours ago | Listing updated with changes from the MLS® | |
| 20 hours ago | Listing first seen on site |



The trademarks MLS®, Multiple Listing Service® and the associated logos are owned by The Canadian Real Estate Association (CREA) and identify the quality of services provided by real estate professionals who are members of CREA. Used under license.
The trademarks REALTOR®, REALTORS®, and the REALTOR® logo are controlled by The Canadian Real Estate Association (CREA) and identify real estate professionals who are members of CREA. These trademarks are owned or controlled by The Canadian Real Estate Association (CREA) and identify real estate professionals who are members of CREA (REALTOR®) and/or the quality of services they provide (MLS®).
This REALTOR.ca listing content is owned and licensed by REALTOR® members of The Canadian Real Estate Association.