

210 45754 KEITH WILSON ROAD, Vedder CrossingChilliwack, BCV2R 6A9
Mortgage Calculator
Monthly Payment (Est.)
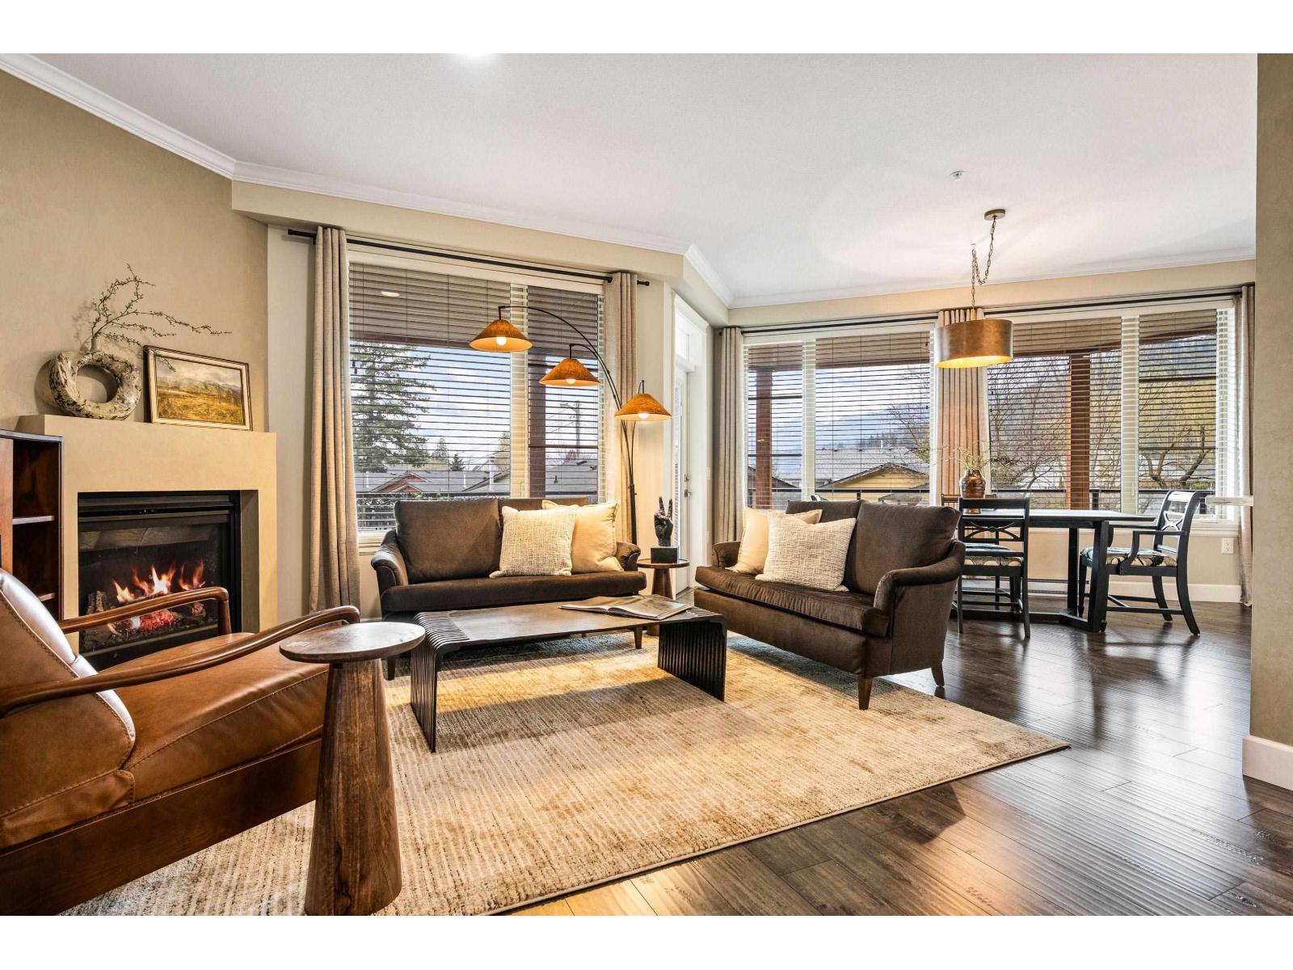
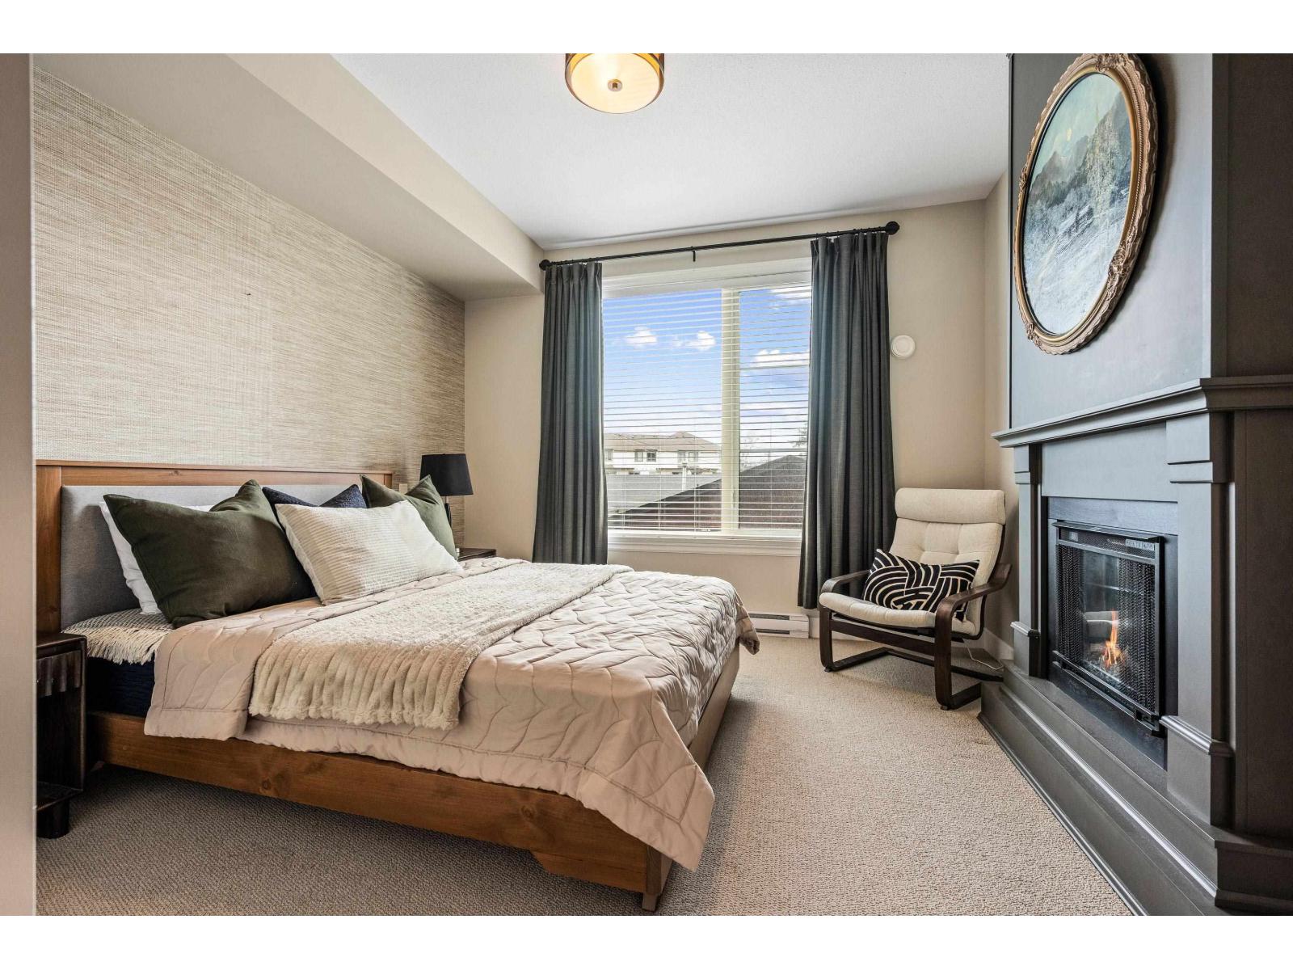
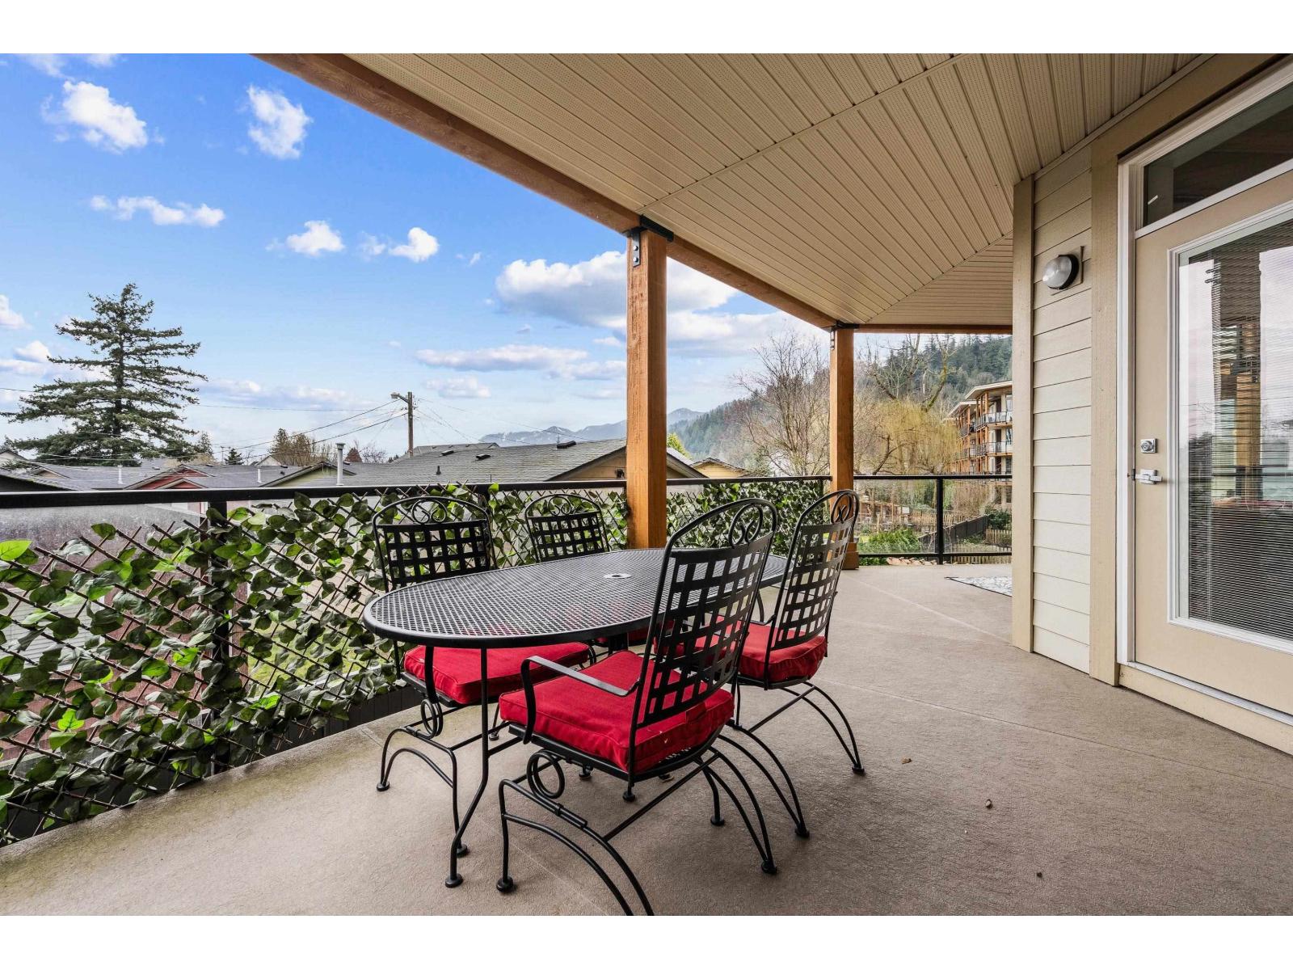
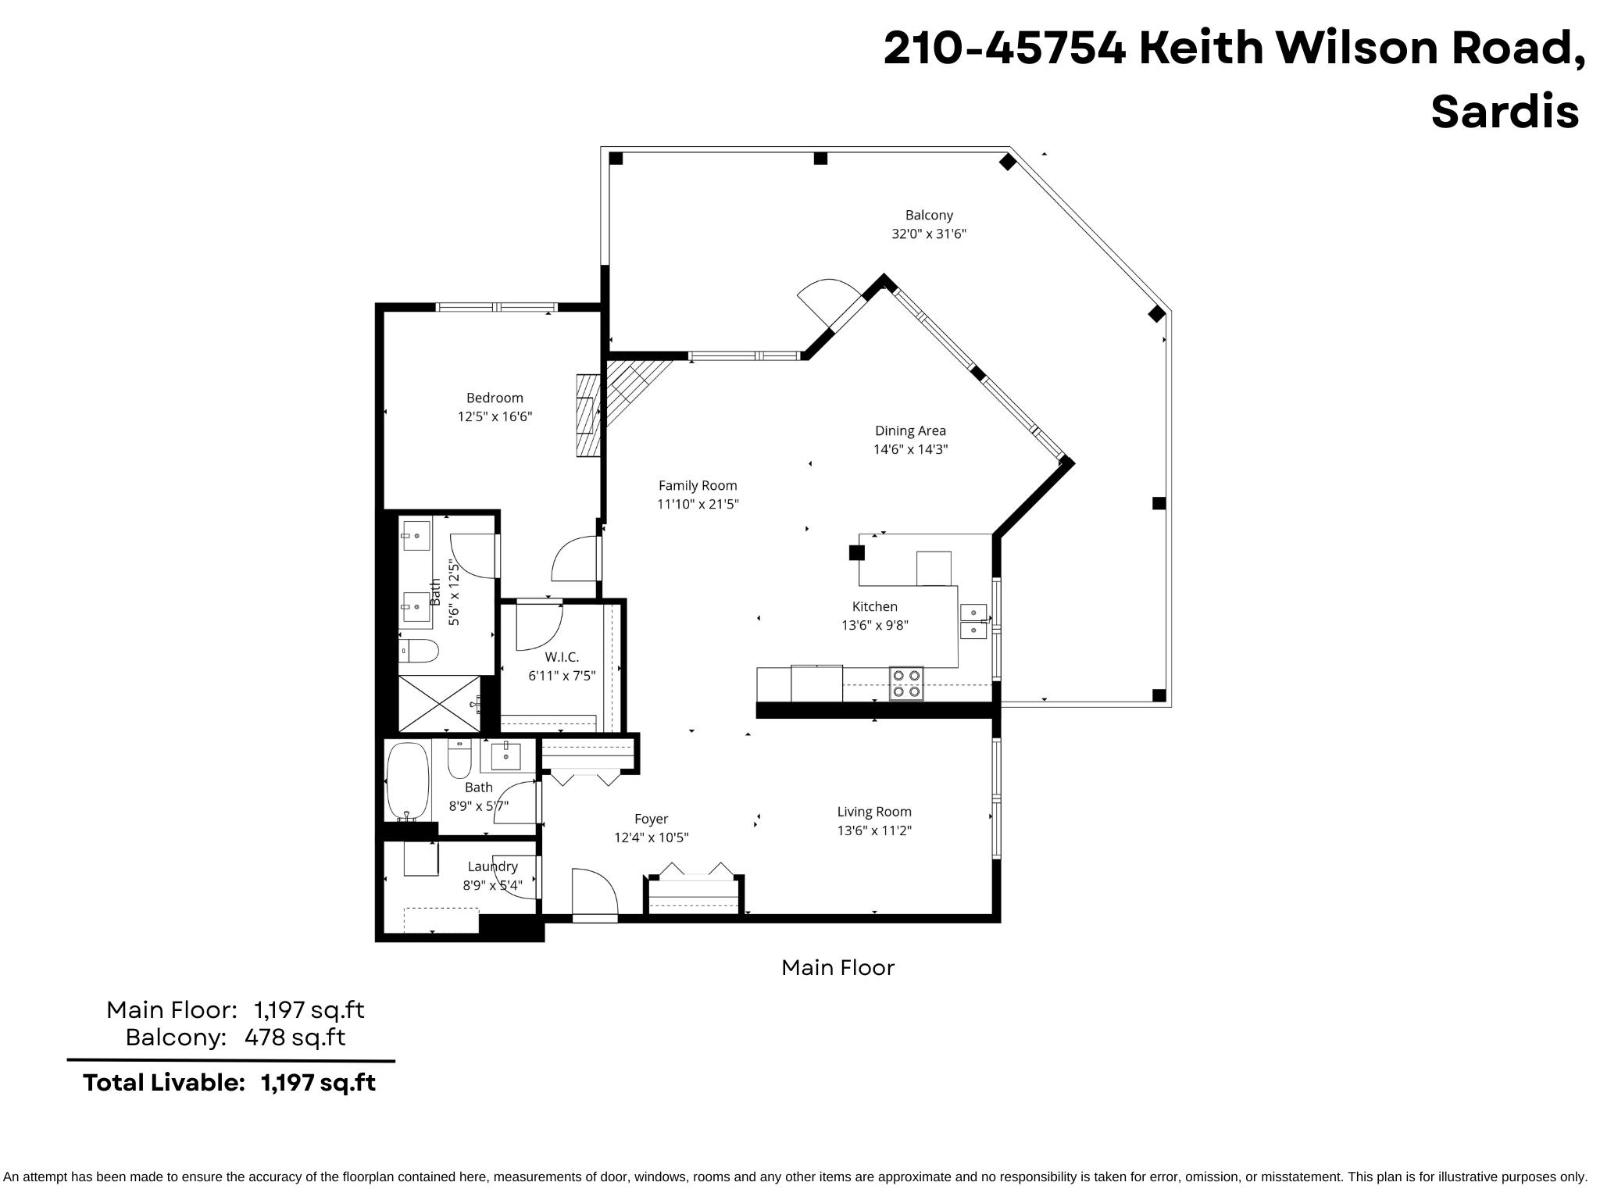
$2,281WELCOME TO ENGLEWOOD VILLAGE! This STUNNING 1,200 sq.ft. corner unit condo offers luxury living in a sought-after 45+ pet-friendly community - just minutes from Garrison & the Vedder River! The bright open layout features a gorgeous kitchen with granite counters, stainless steel appliances, built-in pantry & large island w/eating bar "- PERFECT for entertaining! Sunlight pours into the dining and living areas & is highlighted by a cozy gas fireplace. The spacious primary bedroom boasts a walk-in closet & spa-inspired ensuite, while a versatile flex room adds extra space for an office or hobbies & can easily be converted to a 2 Bedroom unit. Stay cool with built-in A/C and relax on your MASSIVE wraparound patio while soaking in the views. Resort-style living at its finest! * PREC - Personal Real Estate Corporation (id:31684)
| 21 hours ago | Listing updated with changes from the MLS® | |
| 21 hours ago | Listing first seen on site |



The trademarks MLS®, Multiple Listing Service® and the associated logos are owned by The Canadian Real Estate Association (CREA) and identify the quality of services provided by real estate professionals who are members of CREA. Used under license.
The trademarks REALTOR®, REALTORS®, and the REALTOR® logo are controlled by The Canadian Real Estate Association (CREA) and identify real estate professionals who are members of CREA. These trademarks are owned or controlled by The Canadian Real Estate Association (CREA) and identify real estate professionals who are members of CREA (REALTOR®) and/or the quality of services they provide (MLS®).
This REALTOR.ca listing content is owned and licensed by REALTOR® members of The Canadian Real Estate Association.