

303 46187 THOMAS ROAD, Sardis SouthChilliwack, BCV2R 6N9
Mortgage Calculator
Monthly Payment (Est.)
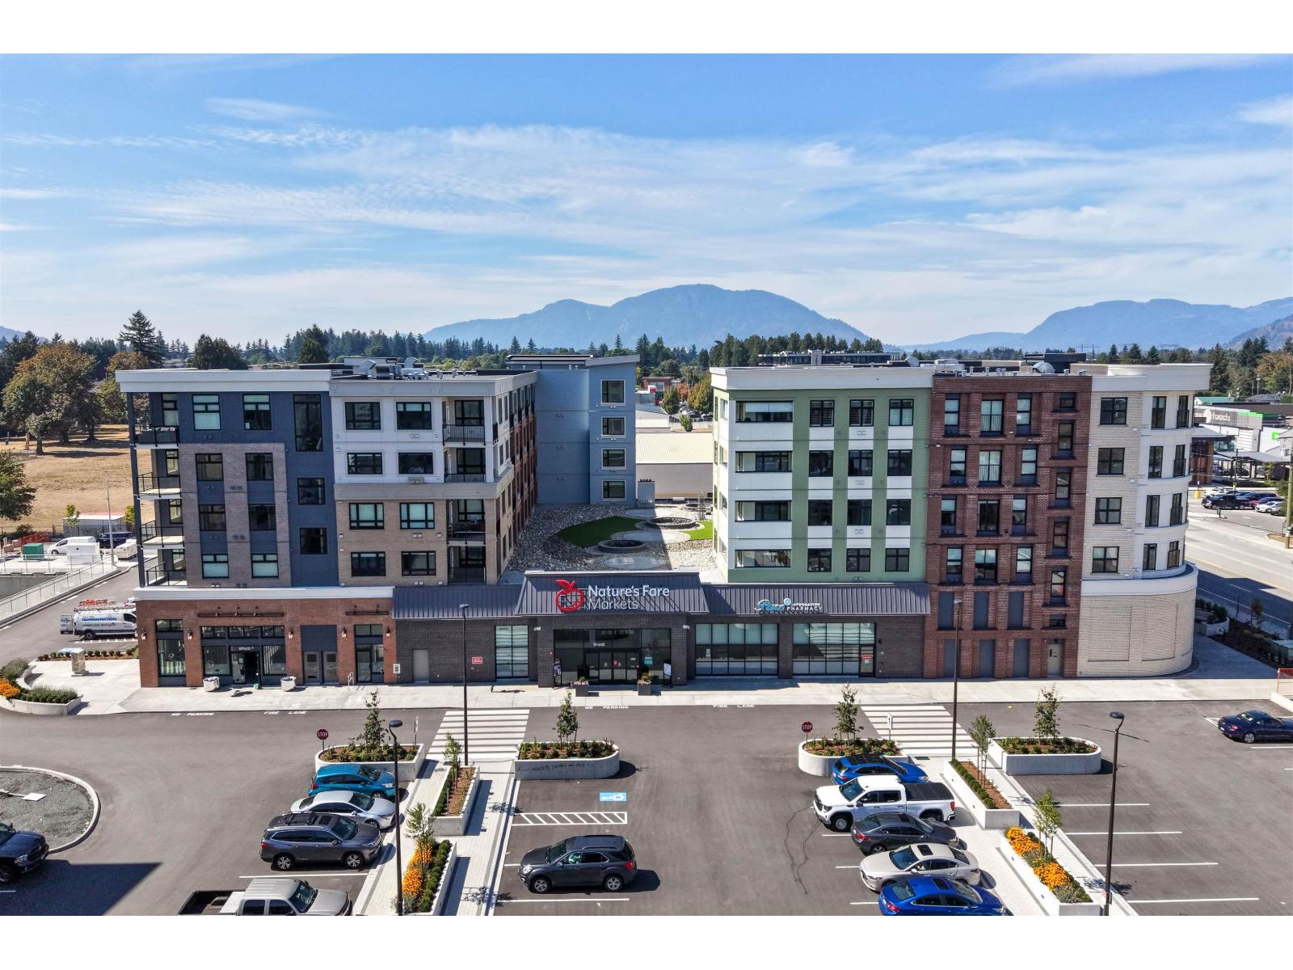
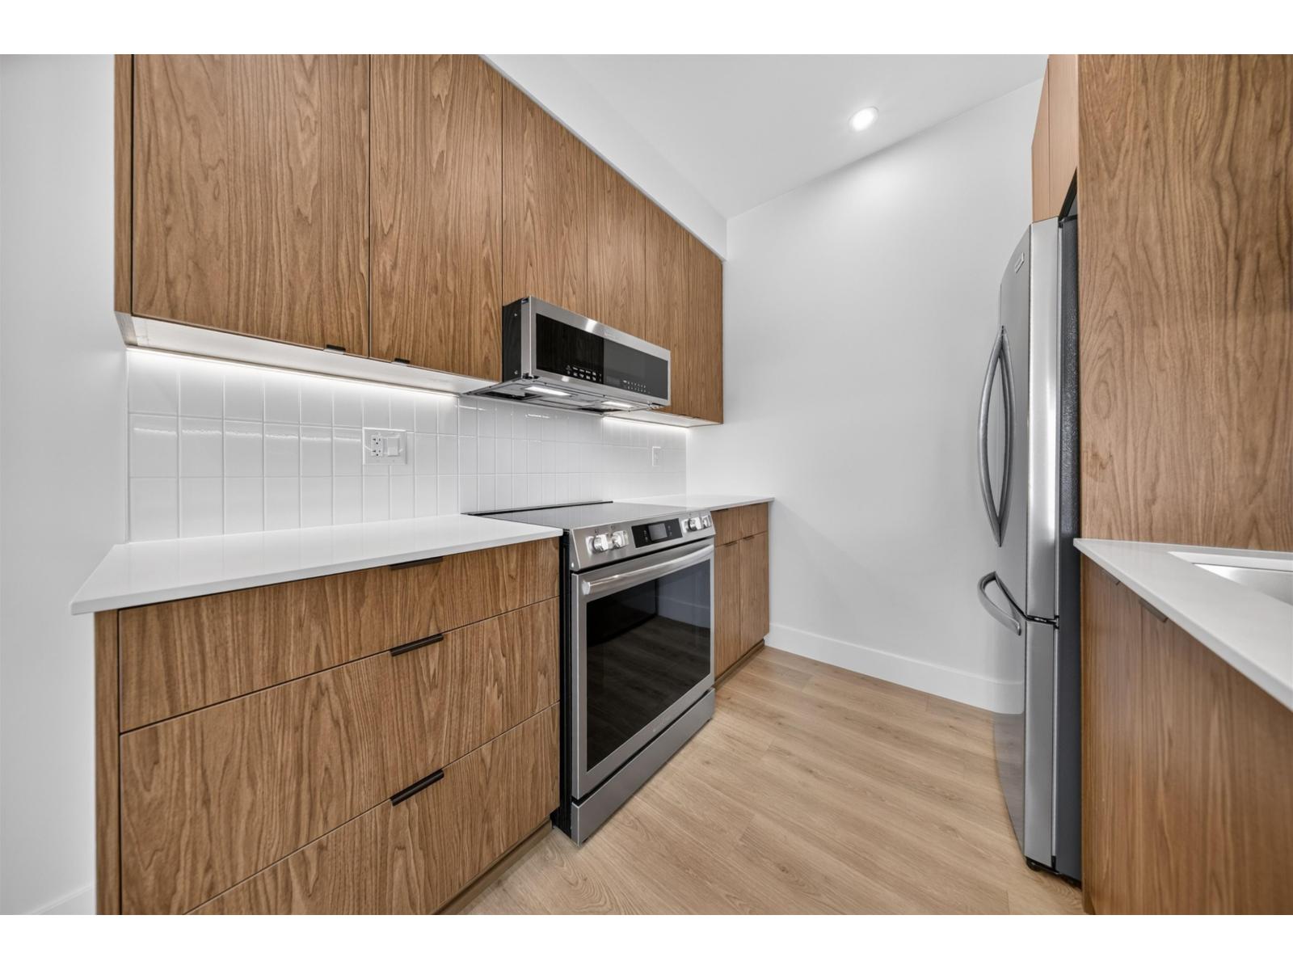
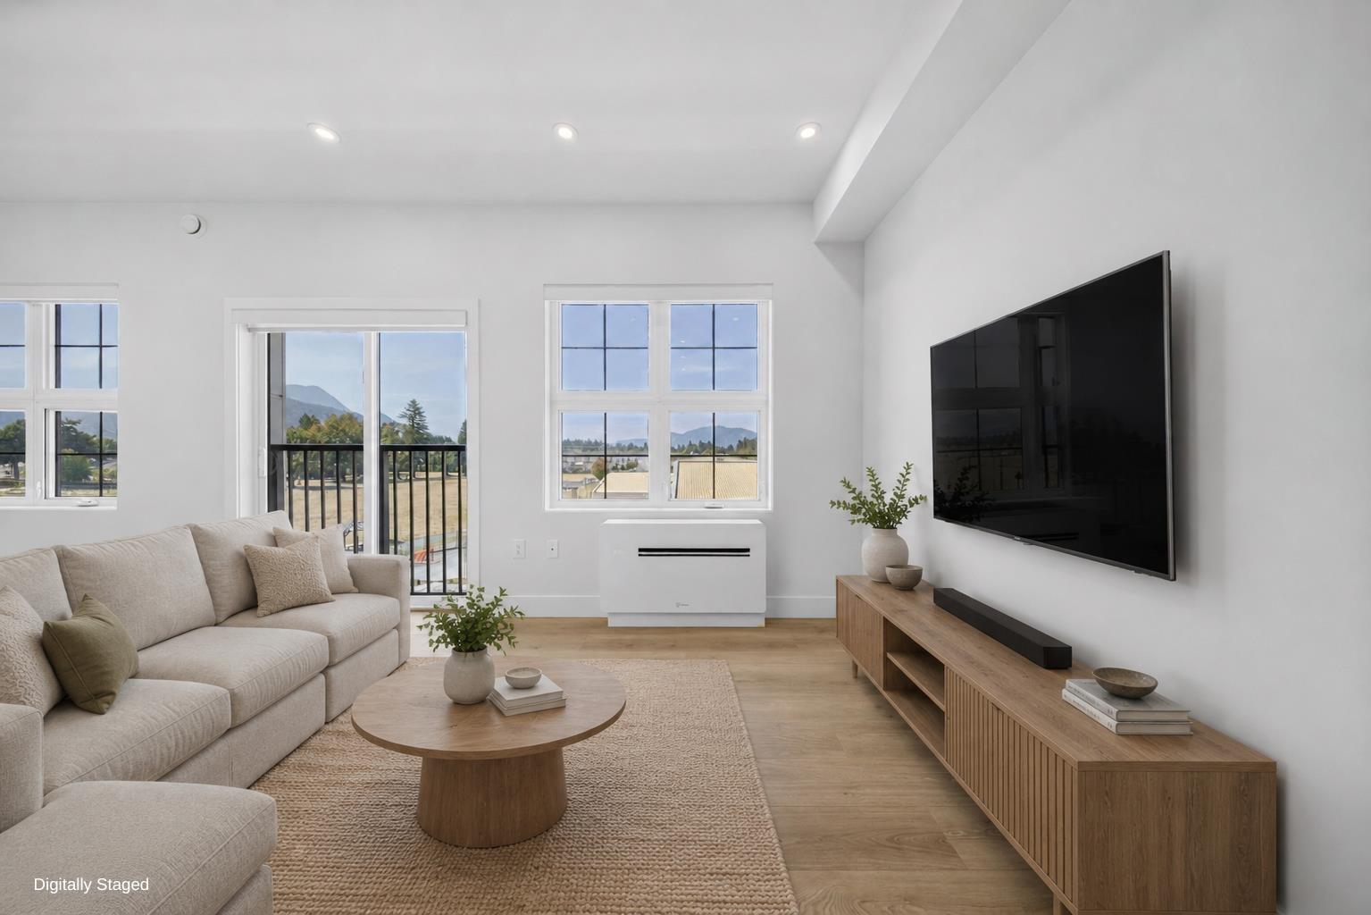
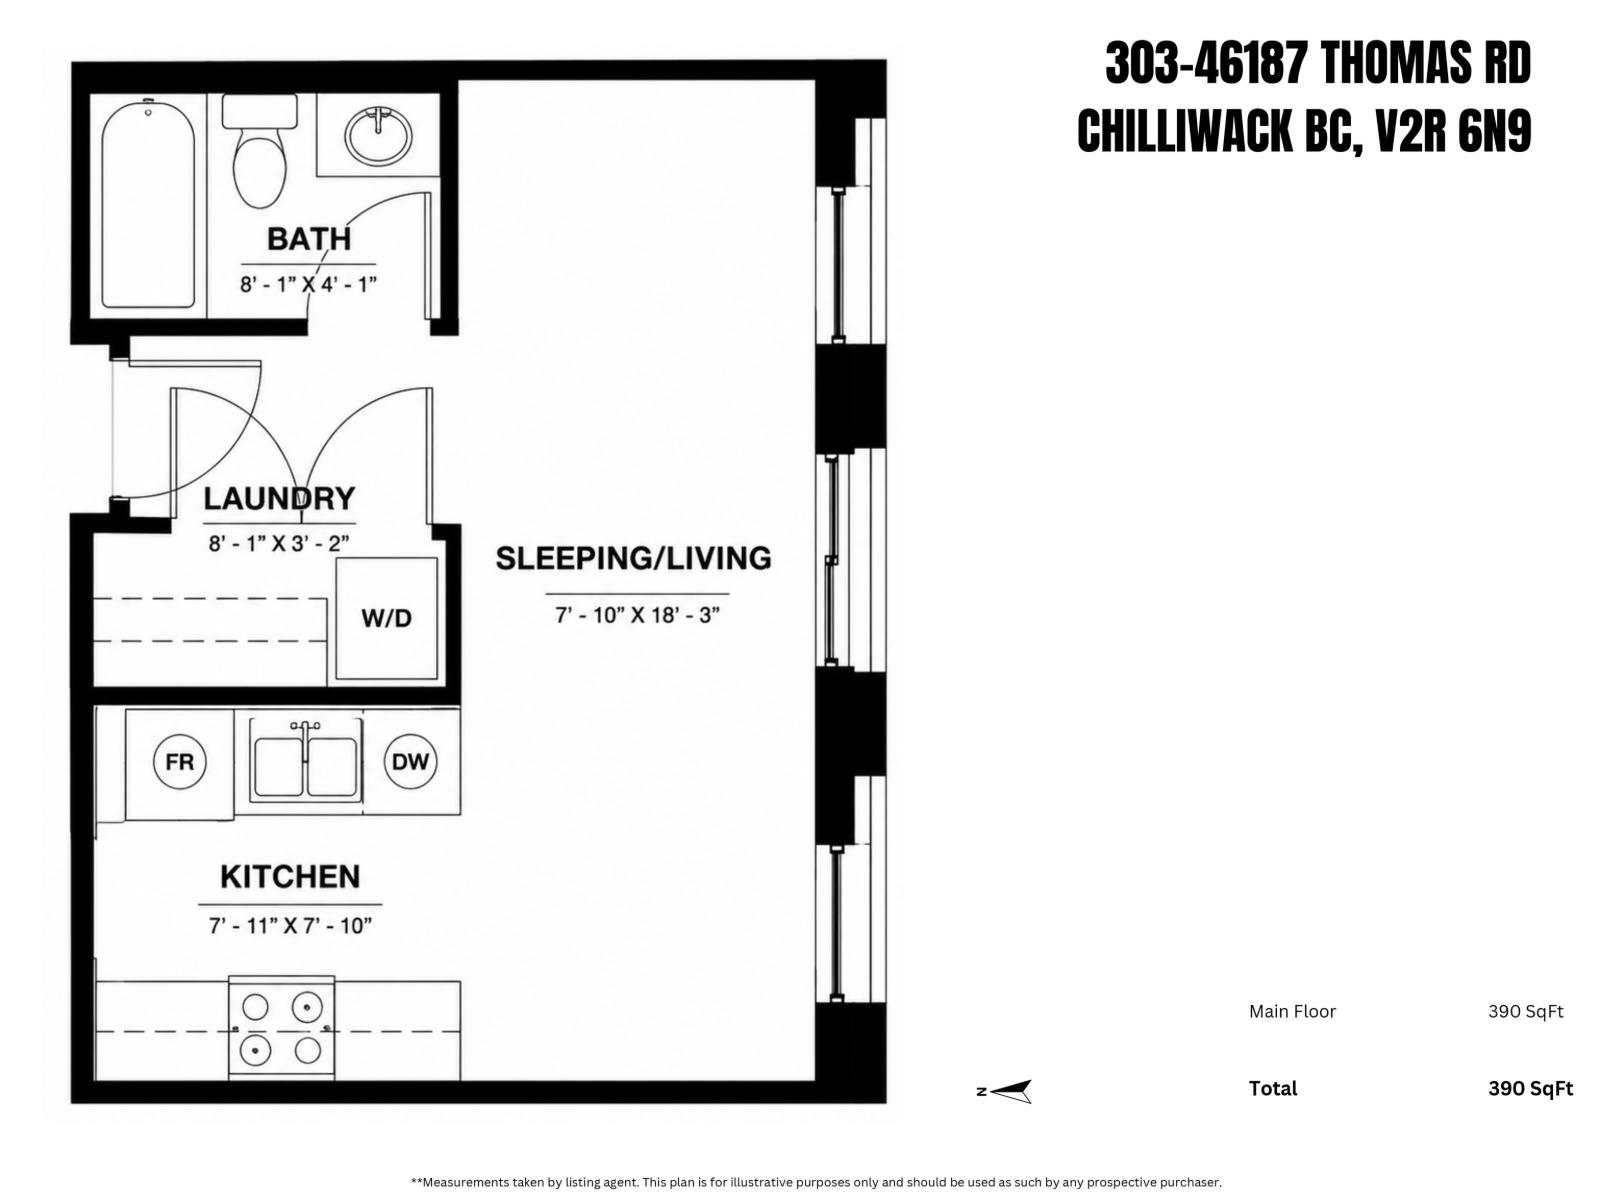
$1,323NOT YOUR TYPICAL STUDIO! Smart layout feels like 3 separate spaces, giving you the feel of a larger home without the price tag. FULL-SIZE kitchen w/ SS appliances, quartz counters & tons of cupboards. FULL-SIZE BATH w/ tub & ample cabinet storage. 9' ceilings, EFFICIENT A/C HEAT PUMP, closet organizer & separate IN-SUITE LAUNDRY ROOM. WEST-FACING w/ BREATHTAKING MOUNTAIN VIEWS & sunsets overlooking a school that won't be developed. EXTRA-LONG & WIDE parking + STORAGE LOCKER. BRAND NEW & NO GST! Perfect for first-time buyers or investors looking for cash flow. Prime SARDIS location, literally steps to public transit, groceries, Nature's Fare, shopping, dining & everything you need to LIVE, WORK & PLAY. Minutes to Vedder River, world-class fishing & Cultus Lake! * PREC - Personal Real Estate Corporation (id:31684)
| 21 hours ago | Listing updated with changes from the MLS® | |
| 21 hours ago | Listing first seen on site |



The trademarks MLS®, Multiple Listing Service® and the associated logos are owned by The Canadian Real Estate Association (CREA) and identify the quality of services provided by real estate professionals who are members of CREA. Used under license.
The trademarks REALTOR®, REALTORS®, and the REALTOR® logo are controlled by The Canadian Real Estate Association (CREA) and identify real estate professionals who are members of CREA. These trademarks are owned or controlled by The Canadian Real Estate Association (CREA) and identify real estate professionals who are members of CREA (REALTOR®) and/or the quality of services they provide (MLS®).
This REALTOR.ca listing content is owned and licensed by REALTOR® members of The Canadian Real Estate Association.