

45470 SPRUCE DRIVE, Sardis West VedderChilliwack, BCV2R 3V3
Mortgage Calculator
Monthly Payment (Est.)
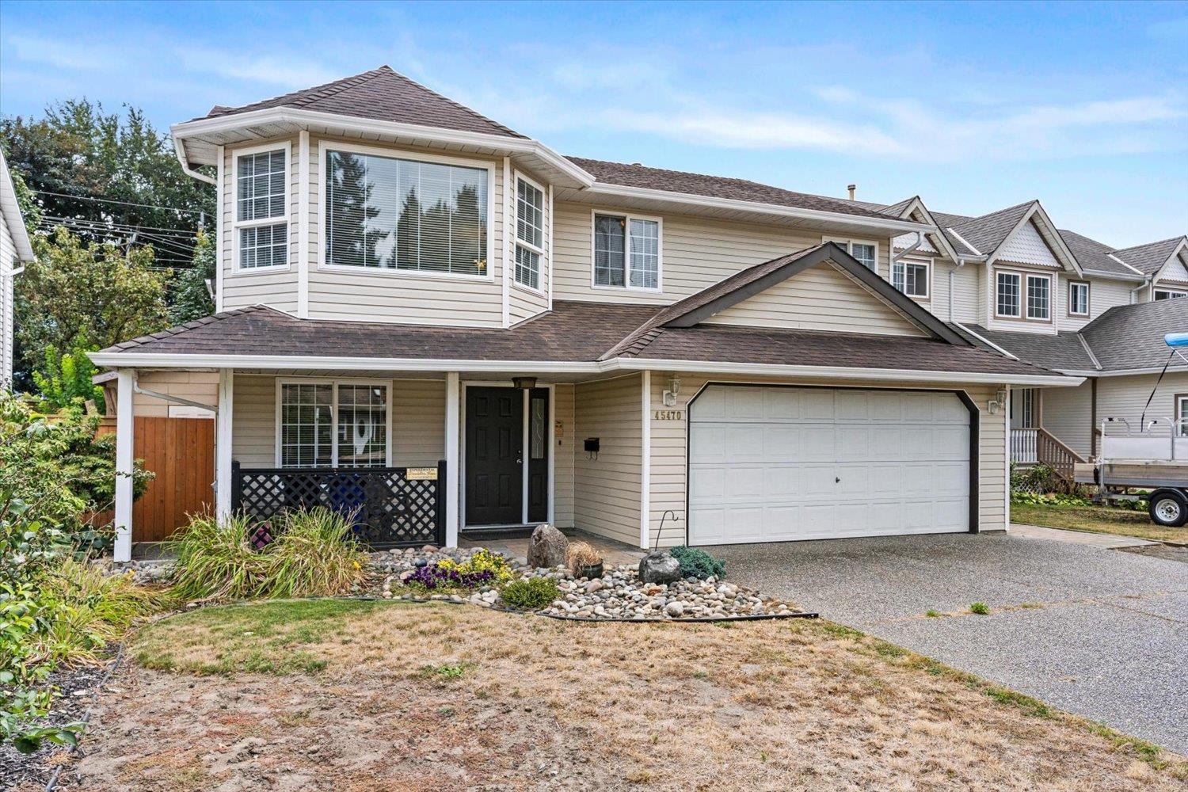
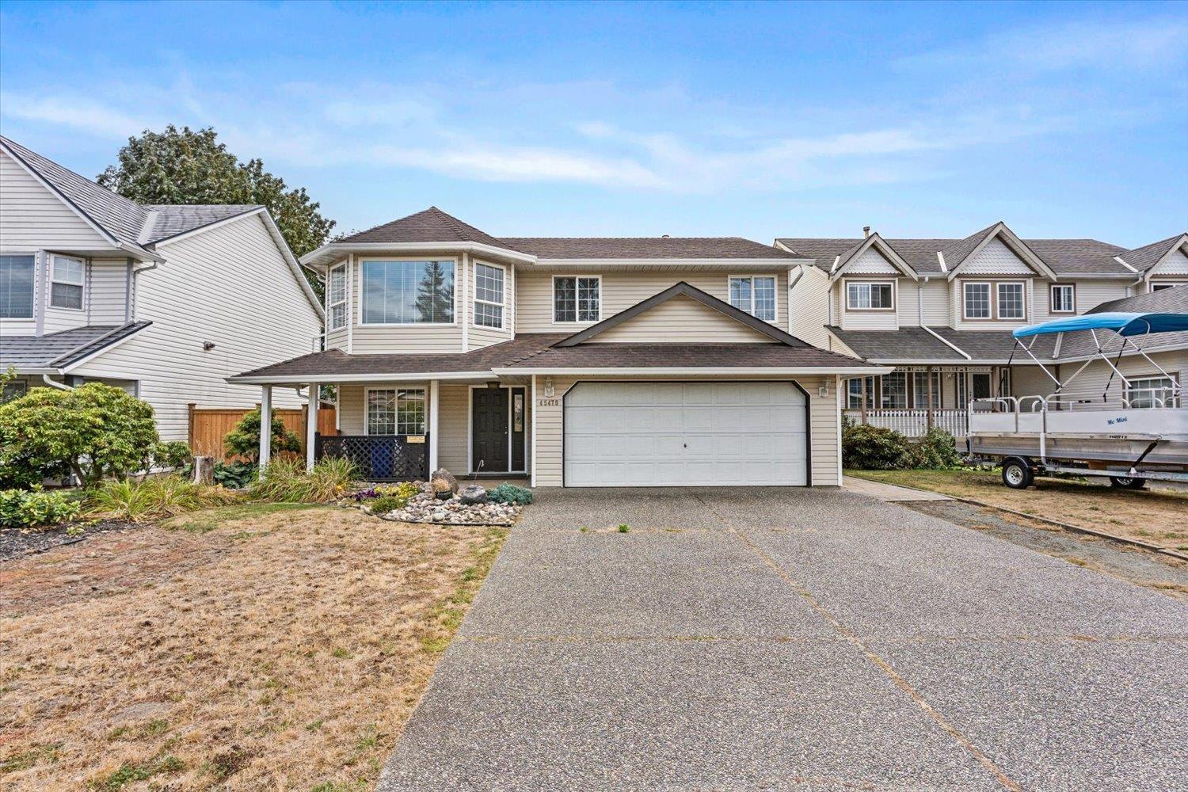
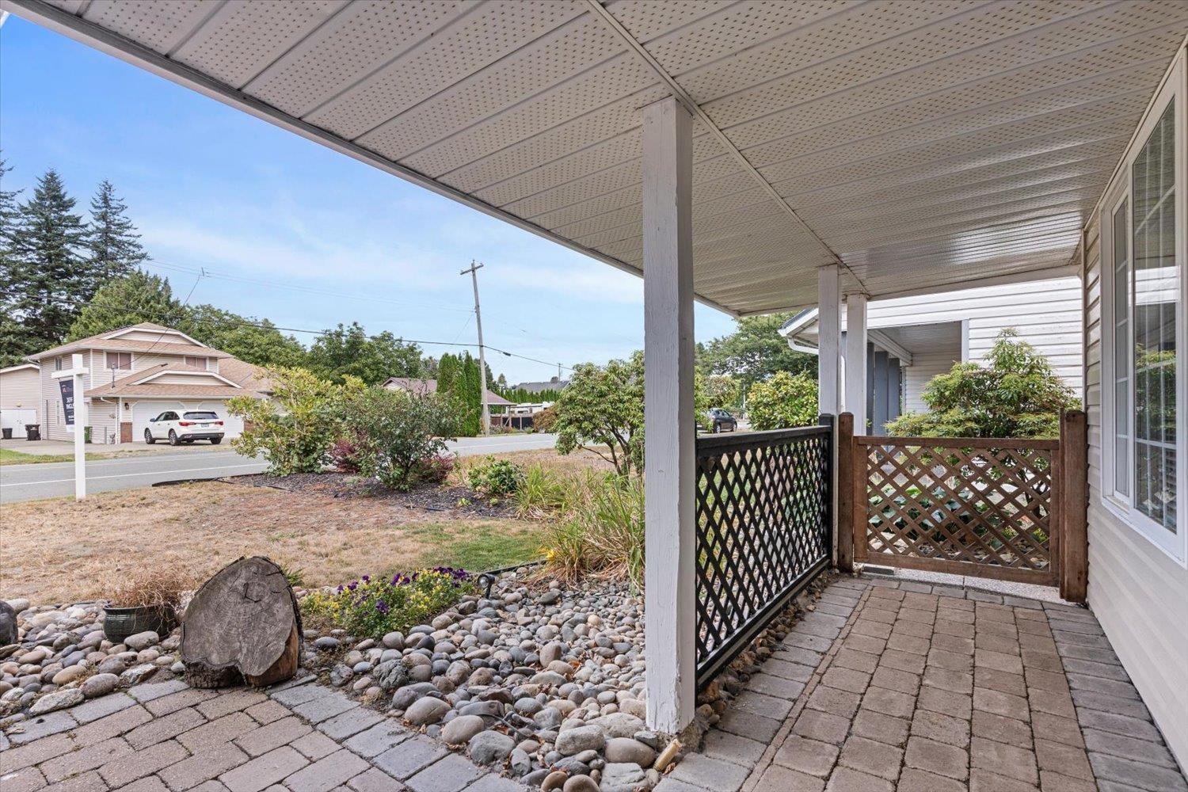
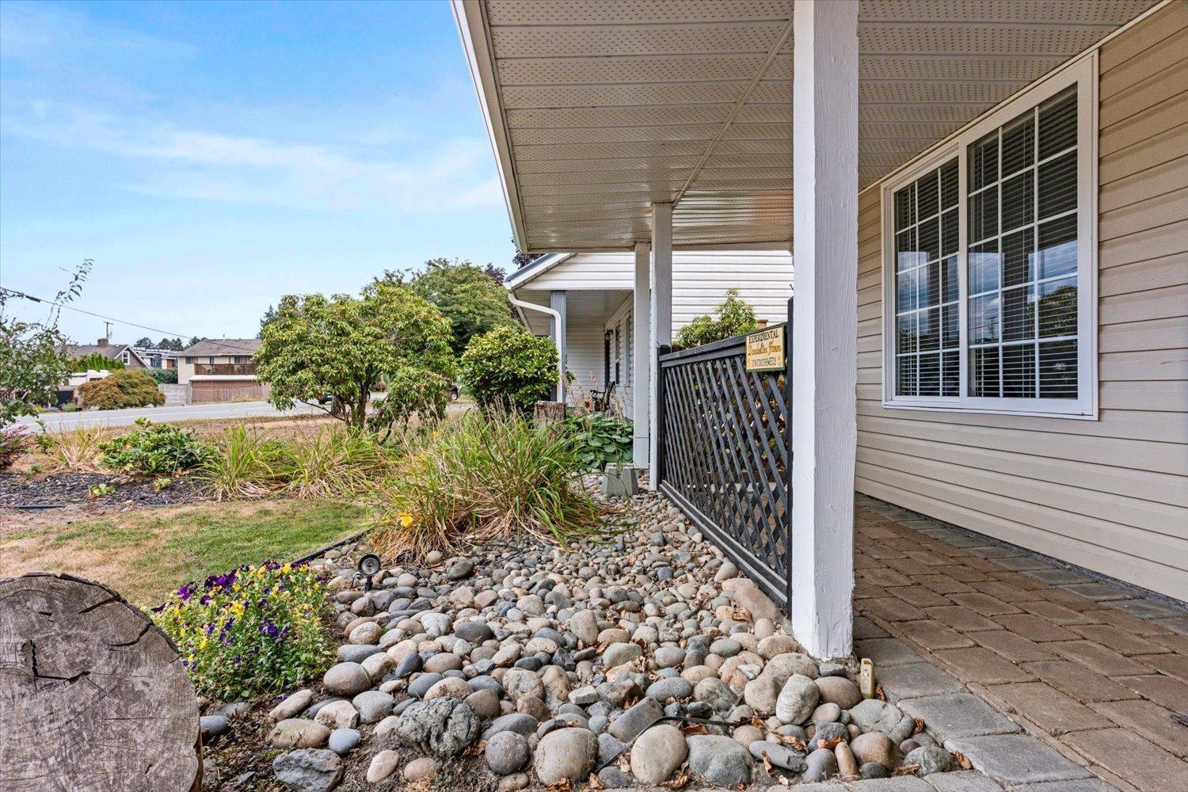
$3,878Welcome to this spacious 5-bedroom, 3-bathroom basement-entry home in a sought-after, family-friendly Sardis neighbourhood! Offering over 2,300 sq. ft. of living space on a generous 7,800+ sq. ft. lot, this well-maintained home features fresh paint, new blinds, & a bright, functional layout. Upstairs offers a welcoming kitchen w/ rich cabinetry, spacious living & dining areas, a generous primary bedroom with 4-piece ensuite, plus two additional bedrooms & a full main bath. Downstairs provides excellent flexibility w/ a fully finished in-law suite featuring a separate entrance, along with additional space ideal for family, guests, or a home office. Step outside to your private, beautifully landscaped backyard complete with a covered deck and storage shed. Double garage plus ample parking (id:31684)
| 20 hours ago | Listing updated with changes from the MLS® | |
| 20 hours ago | Listing first seen on site |



The trademarks MLS®, Multiple Listing Service® and the associated logos are owned by The Canadian Real Estate Association (CREA) and identify the quality of services provided by real estate professionals who are members of CREA. Used under license.
The trademarks REALTOR®, REALTORS®, and the REALTOR® logo are controlled by The Canadian Real Estate Association (CREA) and identify real estate professionals who are members of CREA. These trademarks are owned or controlled by The Canadian Real Estate Association (CREA) and identify real estate professionals who are members of CREA (REALTOR®) and/or the quality of services they provide (MLS®).
This REALTOR.ca listing content is owned and licensed by REALTOR® members of The Canadian Real Estate Association.