

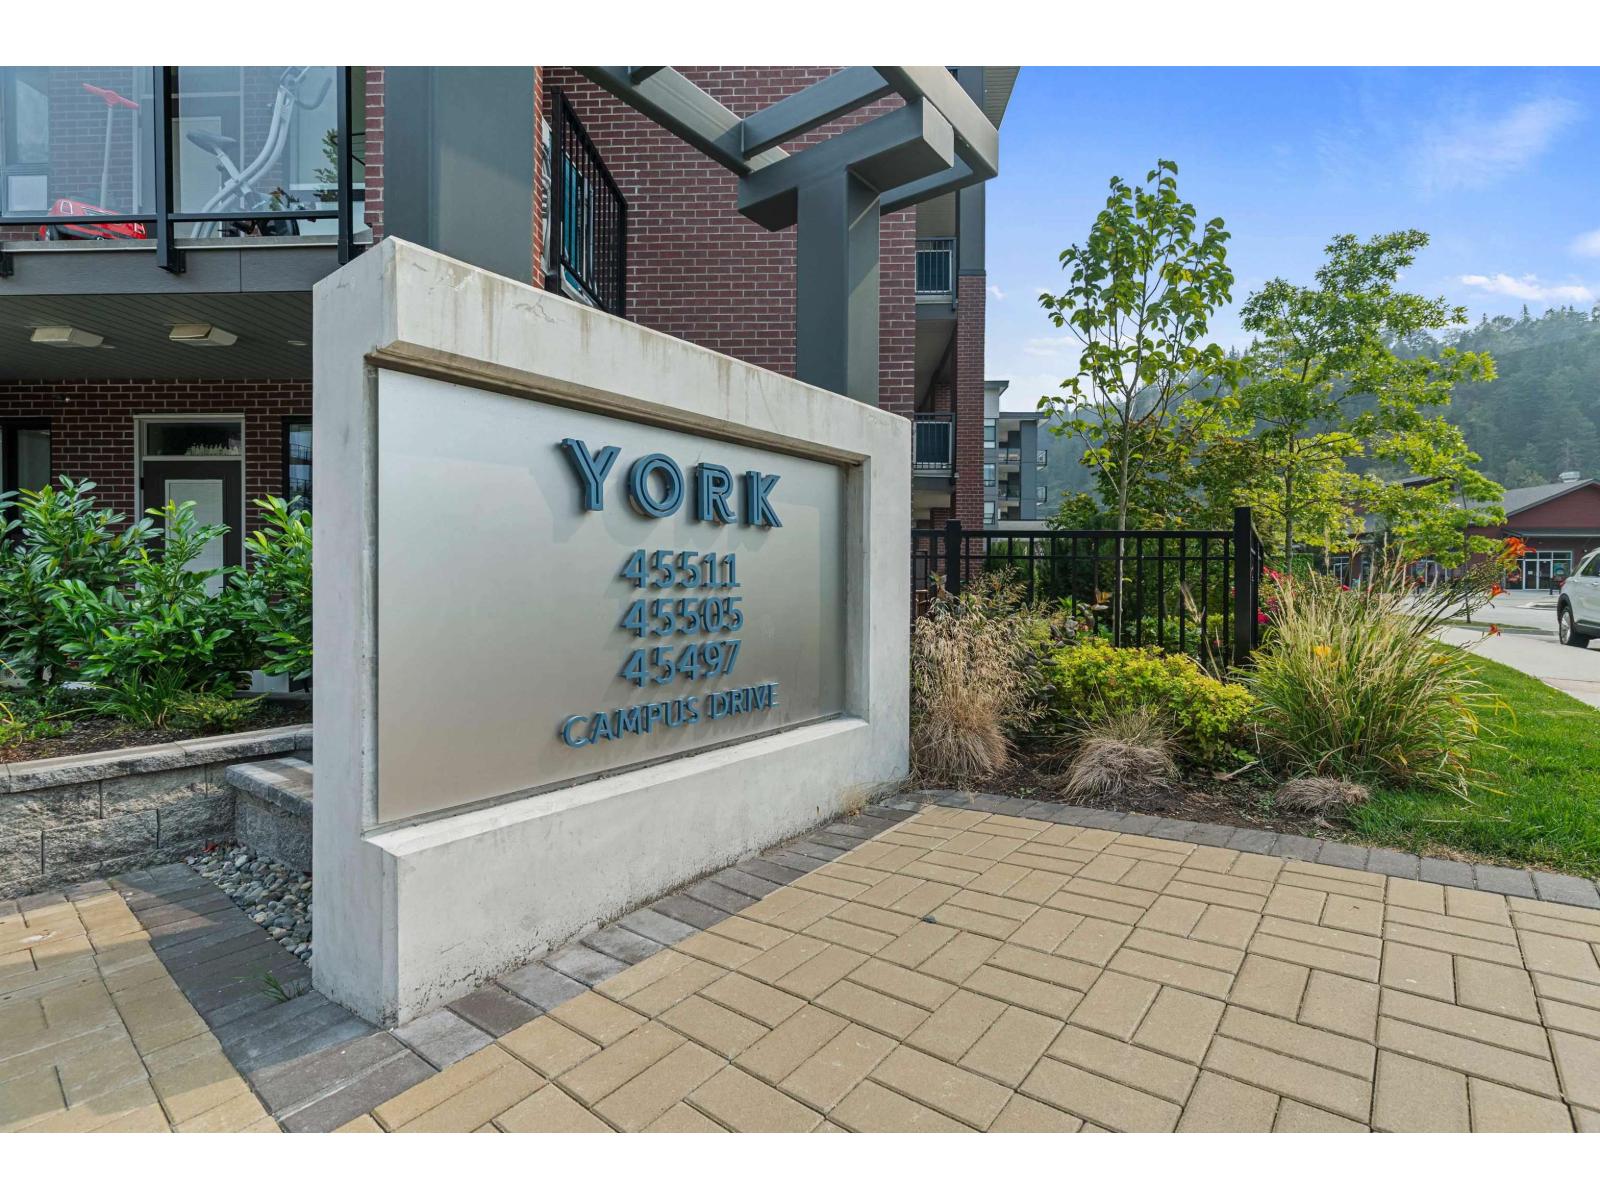
102 45511 CAMPUS DRIVE, Garrison CrossingChilliwack, BCV2R 6K8
Mortgage Calculator
Monthly Payment (Est.)
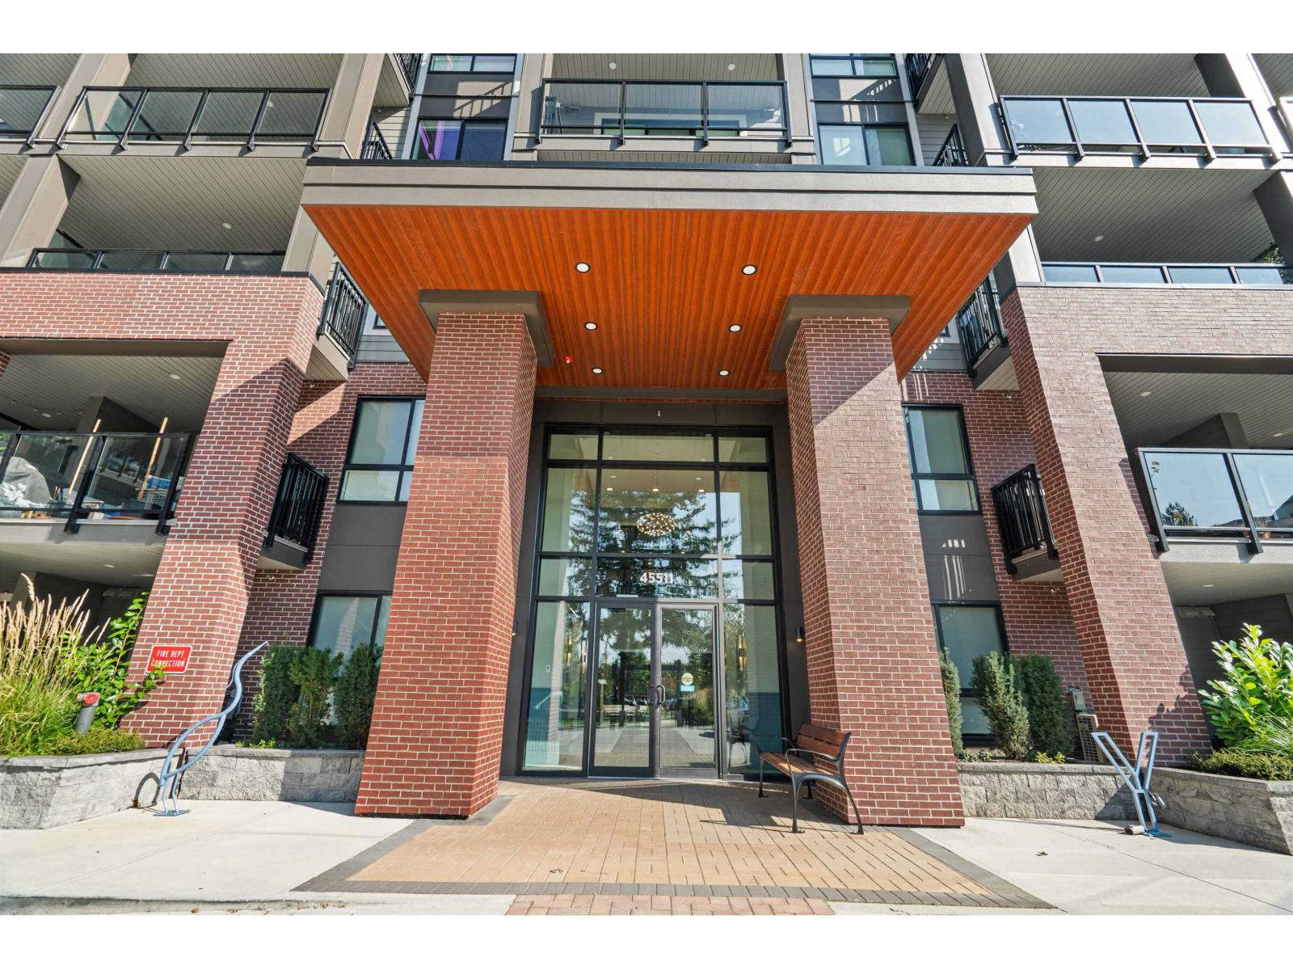
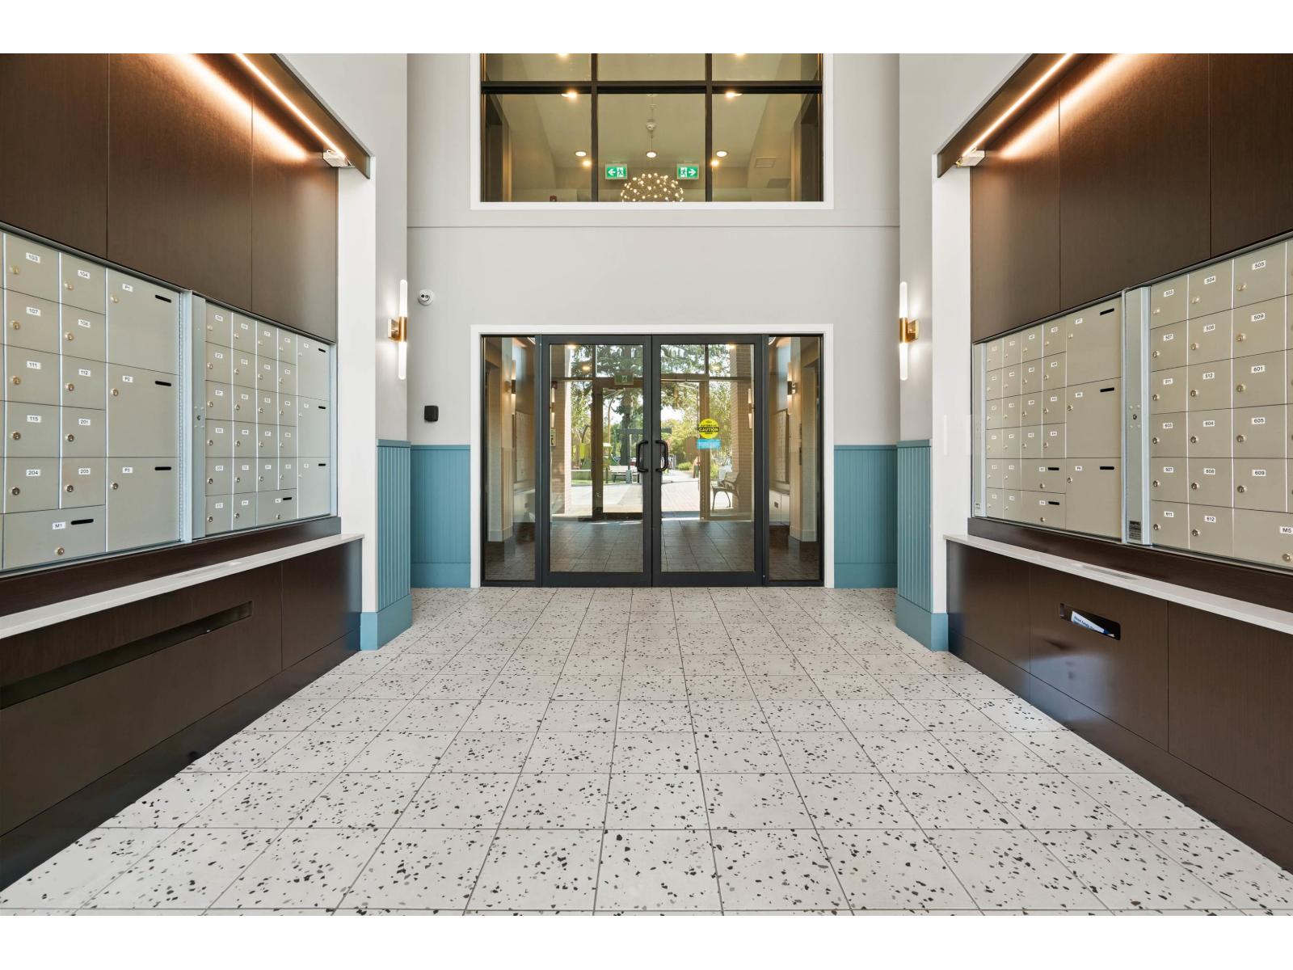
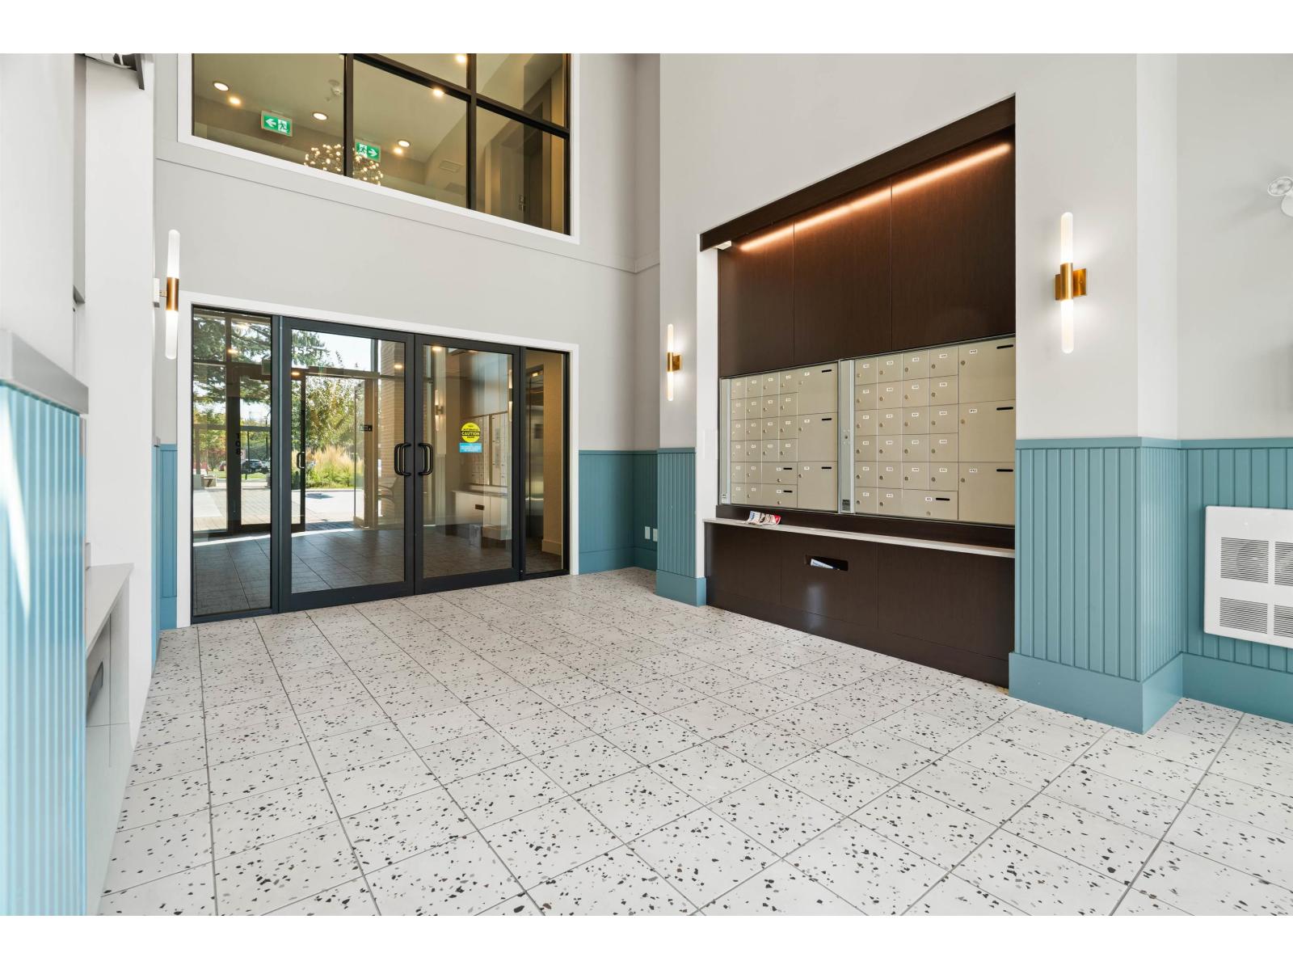
$2,049Spacious, like new (without the gst!), ground floor one bed + den unit located at the Garrison Campus master-planned community: The York Residences by Diverse Properties. This beautiful home spares no expense and features quartz countertops, sleek stainless steel appliances and air conditioning! This ground floor unit faces the quiet side of the complex and opens up directly to the park. A 10/10 central location within close proximity to everything you could need need. Walking distance to shopping, various dining options, a pharmacy, the University of the Fraser Valley and the Vedder river! Book your showing today. (id:31684)
| yesterday | Listing updated with changes from the MLS® | |
| yesterday | Listing first seen on site |



The trademarks MLS®, Multiple Listing Service® and the associated logos are owned by The Canadian Real Estate Association (CREA) and identify the quality of services provided by real estate professionals who are members of CREA. Used under license.
The trademarks REALTOR®, REALTORS®, and the REALTOR® logo are controlled by The Canadian Real Estate Association (CREA) and identify real estate professionals who are members of CREA. These trademarks are owned or controlled by The Canadian Real Estate Association (CREA) and identify real estate professionals who are members of CREA (REALTOR®) and/or the quality of services they provide (MLS®).
This REALTOR.ca listing content is owned and licensed by REALTOR® members of The Canadian Real Estate Association.