

45558 MEADOWBROOK DRIVE, Chilliwack Proper SouthChilliwack, BCV2P 2N1
Mortgage Calculator
Monthly Payment (Est.)
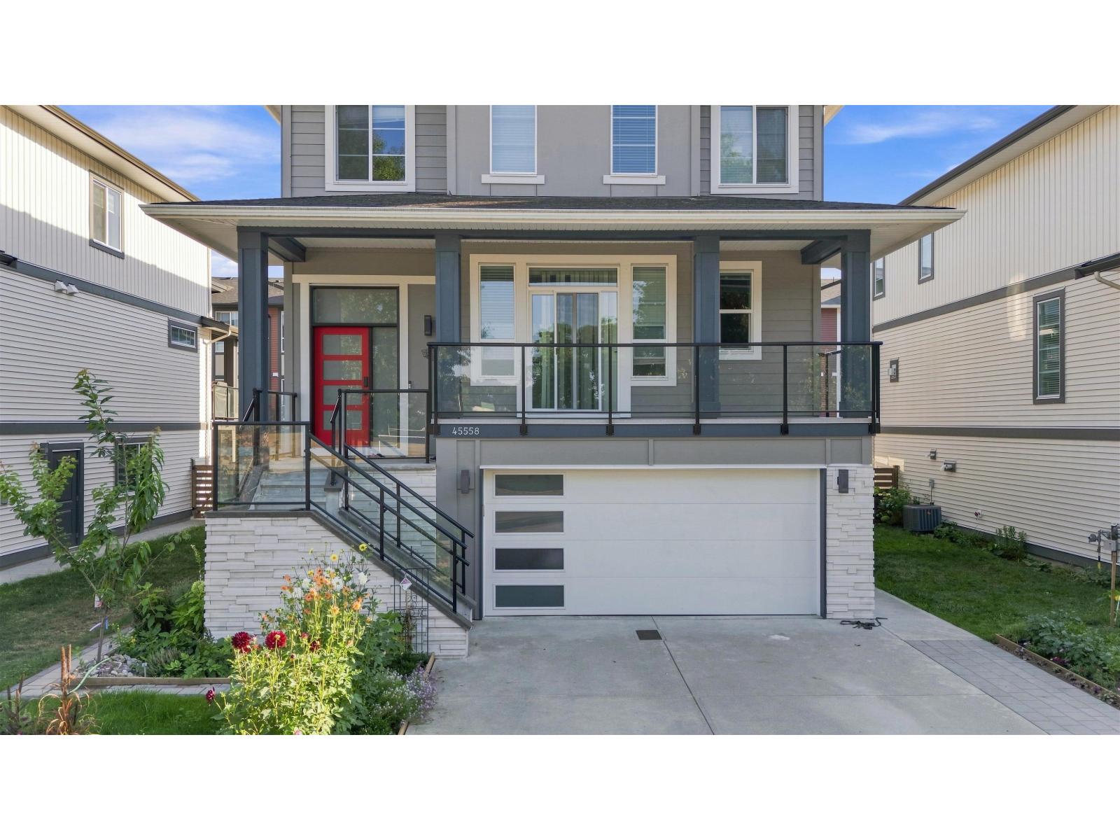
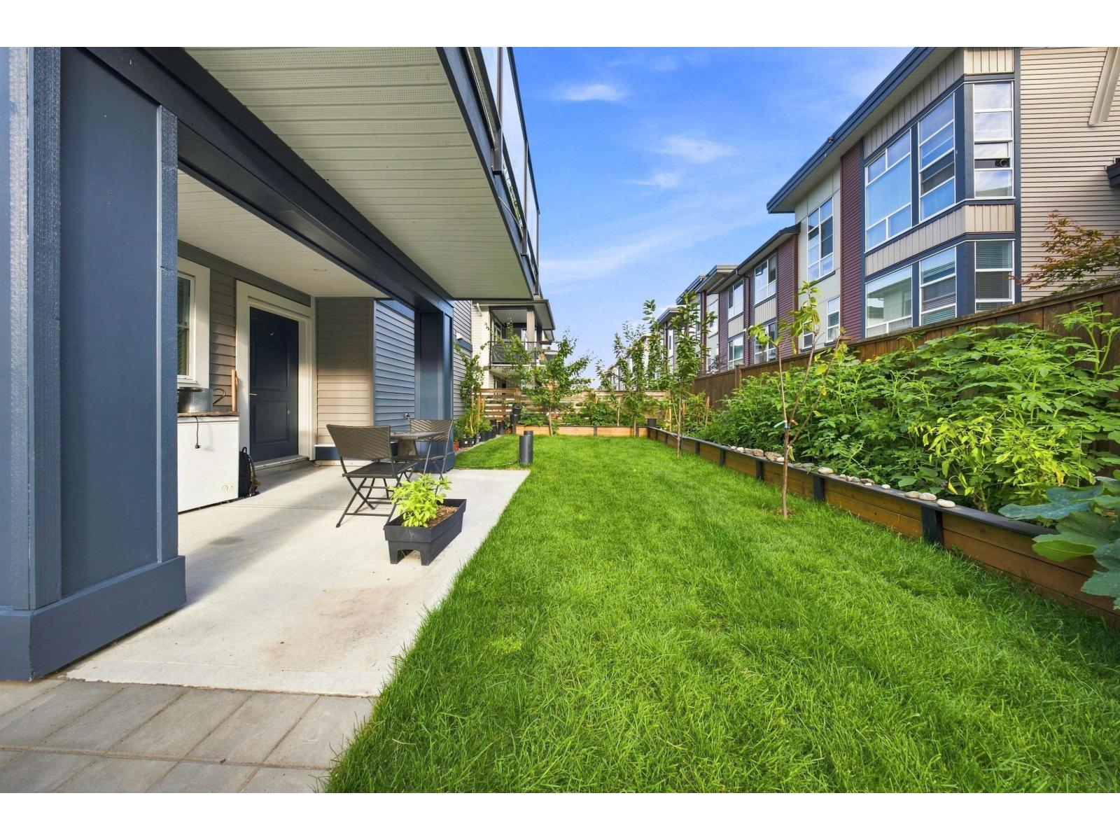
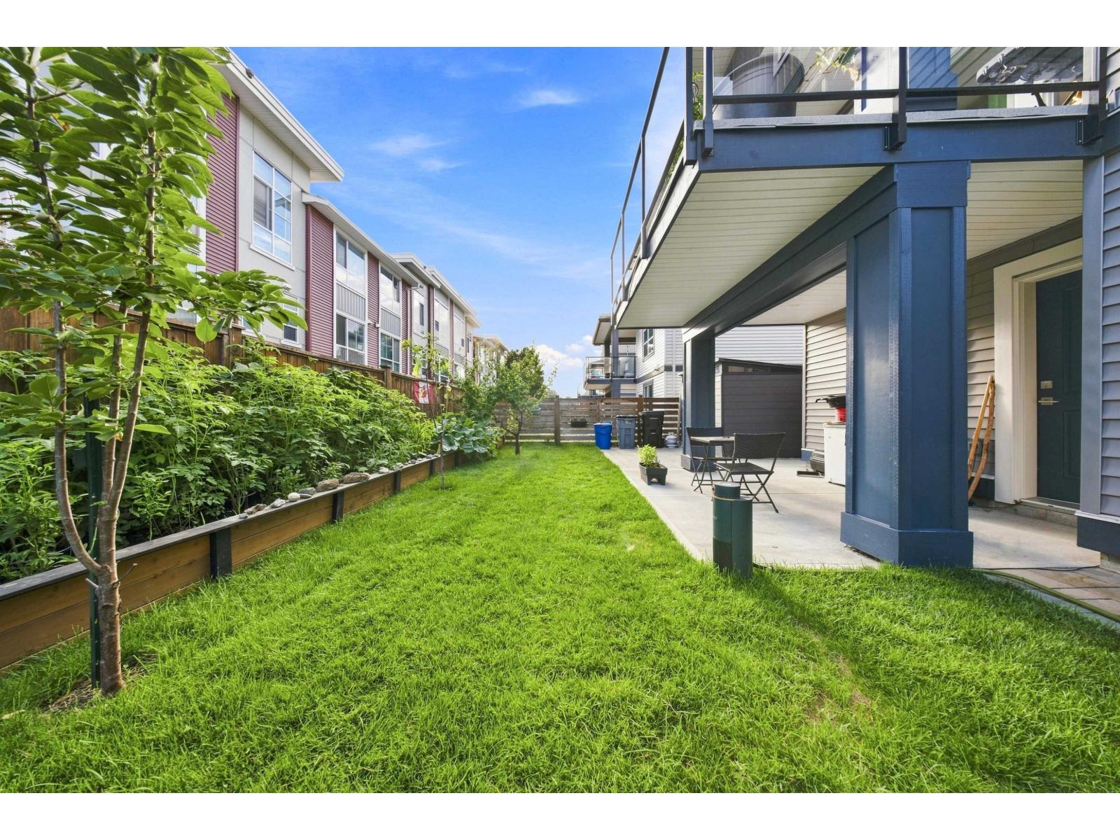
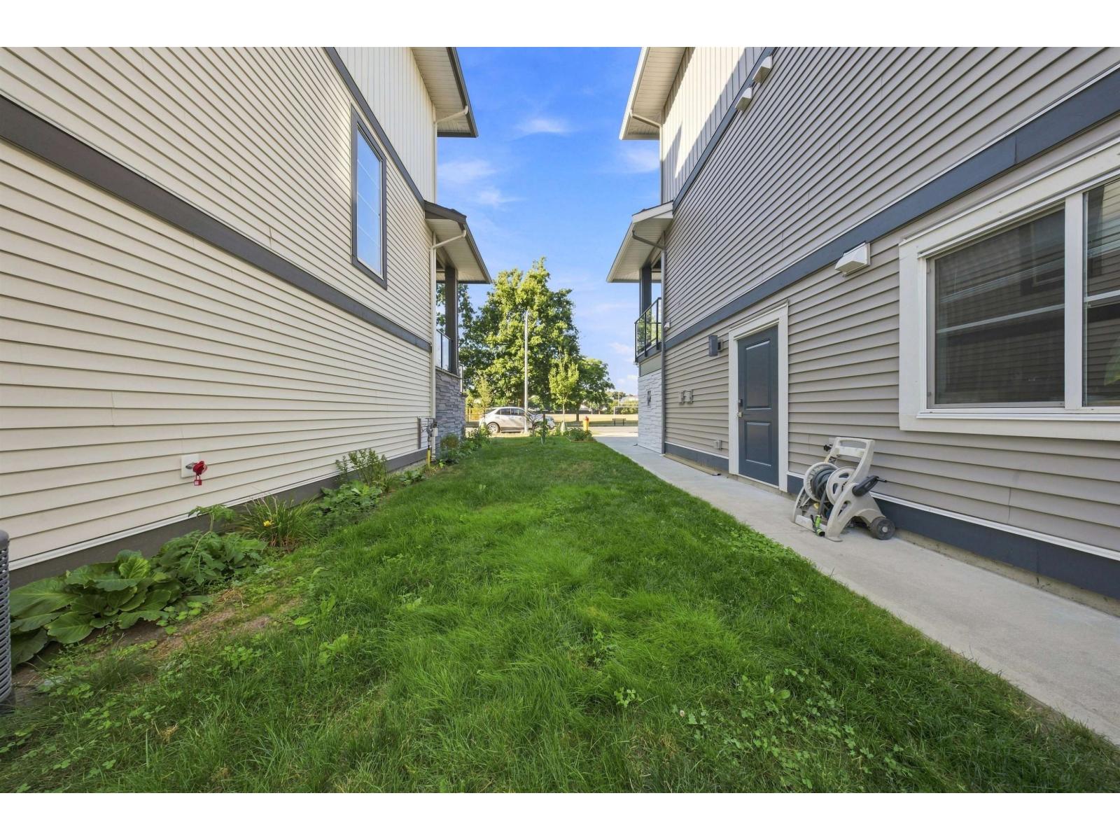
$5,019Beautifully landscaped home in a quiet location overlooking green space with stunning mountain views. Enjoy 5 fruit trees, a vegetable garden, flower beds, and plenty of storage with a double garage, storage room, and backyard shed. The modern kitchen features high-gloss cabinets, updated appliances, generous counter space, pantry, and new faucet. New feature wall and high-end TV add a stylish touch for entertaining. Additional highlights include a high-efficiency furnace, tankless water heater, an extra washing machine, and 50A EV charger. The home also features a 2-bedroom mortgage helper in the lower floor. Conveniently located near Highway 1 access, downtown, amenities, and 3 levels of schools within a 10-minute walk. (id:31684)
| 7 hours ago | Listing updated with changes from the MLS® | |
| 7 hours ago | Listing first seen on site |



The trademarks MLS®, Multiple Listing Service® and the associated logos are owned by The Canadian Real Estate Association (CREA) and identify the quality of services provided by real estate professionals who are members of CREA. Used under license.
The trademarks REALTOR®, REALTORS®, and the REALTOR® logo are controlled by The Canadian Real Estate Association (CREA) and identify real estate professionals who are members of CREA. These trademarks are owned or controlled by The Canadian Real Estate Association (CREA) and identify real estate professionals who are members of CREA (REALTOR®) and/or the quality of services they provide (MLS®).
This REALTOR.ca listing content is owned and licensed by REALTOR® members of The Canadian Real Estate Association.